- Overview
- Description
- Property Details
- Location
- HOA Management
- Facts & Features
- Getting Around
- Nearby Homes



$404,900
Monthly Est:$2,015
 3 Beds
 2 Baths
2 full baths
 1,672sqft
18756 Burndall Ct, Land O Lakes, FL 34638
$404,900
$2,015/moEst:
Get Pre-Approved
Single Family Residence
Built in 2011
$12.5/mo HOA
6,894 sqft lot
$242/sq.ft
Description
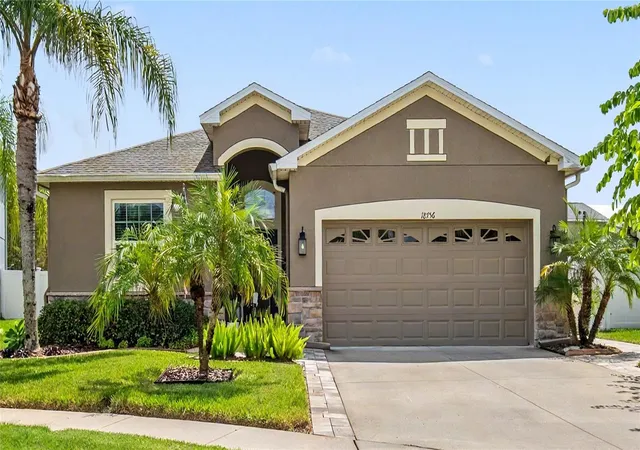
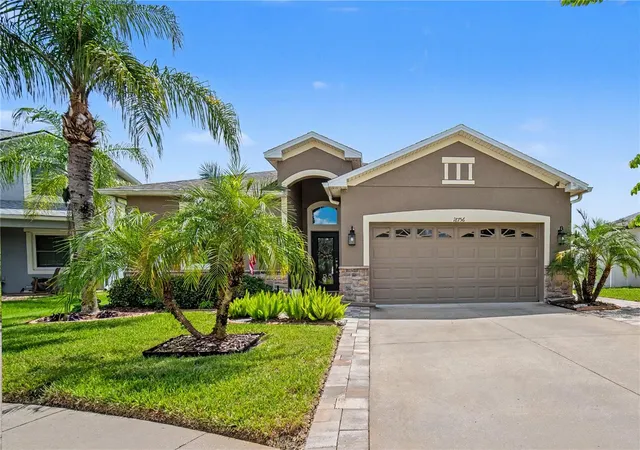
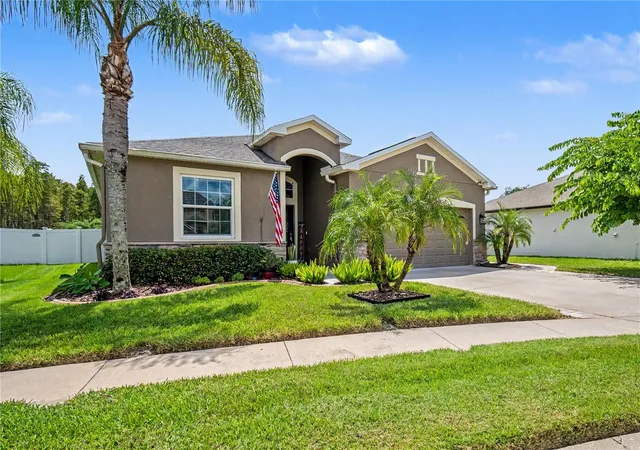
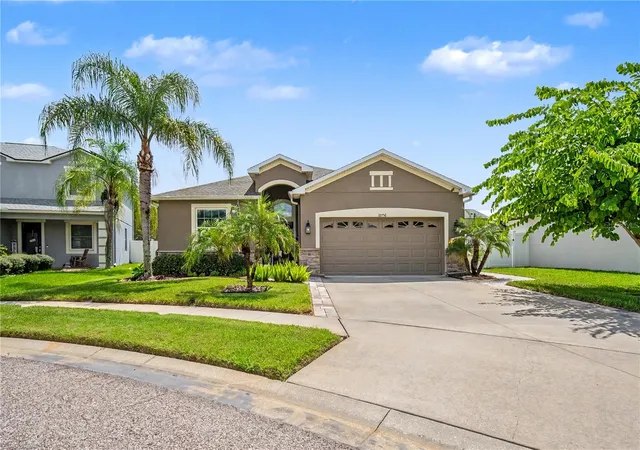
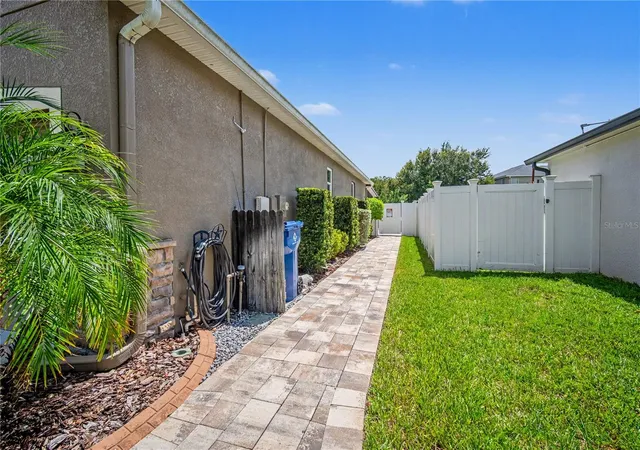
COMING SOON: NO SHOWINGS OR OFFERS UNTIL: 8 October 2026. Thoughtfully renovated for accessibility without sacrificing the feeling of home, 18756 Burndall Court offers extensive accessibility features, comfortable single-story living, and a tranquil pond and conservation setting in Concord Station.
This 3-bedroom, 2-bath Lennar home provides 1,672 square feet of heated living space. Accessibility features are integrated throughout the refurbished interior to improve mobility, usability and ease of movement while maintaining a warm, cohesive residential environment.
The open floor plan connects the main living areas with a spacious kitchen featuring granite countertops, stainless-steel appliances, breakfast bar and breakfast nook. A split-bedroom configuration provides separation between the primary suite and secondary bedrooms. The primary suite includes a walk-in closet, dual-sink vanity and private bath with separate tub and shower.
Major capital investment includes a COMPLETE ROOF REPLACEMENT IN 2024 with peel-and-seal underlayment and lifetime dimensional shingles. Core construction and systems include stucco over masonry construction, concrete slab foundation, central electric HVAC, electric water heater, public water and public sewer. Additional features include interior laundry, irrigation, ceiling fans, attached garage and a fenced backyard.
Located on a cul-de-sac, the screened rear patio overlooks pond and conservation rather than directly backing to another residence, creating a natural backdrop for indoor and outdoor living.
Concord Station offers a clubhouse, fitness center, community pool, parks, playgrounds, basketball and tennis courts, sidewalks and walking areas. Access to SR 54 and the Suncoast Parkway/Veterans Expressway connects the community with shopping, dining, healthcare, employment centers and destinations throughout the Tampa Bay region.
Buyer and buyer's agent should independently verify property information, accessibility features, improvements and measurements.
- Houzeo last checked: 8 hours ago
- Listing updated: October 9, 2026 at 4:46 am
- Listing Provided by: Joshua Porthouse (727) 287-7815 | LPT REALTY, LLC (877) 366-2213
- Source: Stellar MLS-FL | MLS#: TB8550240

Property Details
Status
Active
Type
Single Family Residence
No. of Stories
1
County
City
Neighborhood
--
Year Built
2011
HOA Fees
$12.5/mo
Finished Area
1,672 sqft
Lot Size
6,894 sqft lot
Basement Area
- sqft
MLS Name
Stellar MLS
MLS Number
TB8550240
MLS Status
Active
Days on Market
14

Continue Your Journey in App
Find your dream home, receive real-time updates, and many more!
Download App
Continue Your Journey in App
Find your dream home, receive real-time updates, and many more!
Location
HOA Management
Kathleen Washburn
HOA Fees
$150/ Annually
Disclaimer: Amenities are based on third-party information and may vary; buyers must independently verify all amenities, as information is deemed reliable but not guaranteed.
Facts & Features
Rooms
Bedrooms & bathrooms
Bedrooms: 3
Bathrooms: 2
Primary Bedroom
Level: First
Area: 168.00 Square Feet
Dimensions: 14x12
Primary Bathroom
Level: First
Area: 156.00 Square Feet
Dimensions: 13x12
Living Room
Level: First
Area: 285.00 Square Feet
Dimensions: 19x15
Kitchen
Level: First
Area: 228.00 Square Feet
Dimensions: 12x19
Interior
Sewer
Public Sewer
Interior Features
Accessibility Features, Ceiling Fans(s), High Ceilings, Living Room/dining Room Combo, Open Floorplan, Primary Bedroom Main Floor, Solid Surface Counters, Split Bedroom, Stone Counters, Walk In Closet(s)
Appliances
Built In Oven, Cooktop, Dishwasher, Dryer, Exhaust Fan, Microwave, Refrigerator, Washer, Water Filtration System, Water Softener
Exterior Features
Garden, Private Mailbox
Flooring
Carpet, Luxury Vinyl
Cooling
Central Air
Heating
Central, Exhaust Fan
Construction
Year Built
Year Built: 2011
Home type
Single Family Residence
Property Condition
Completed
Foundation Details
Block, Slab
Architectural Style
Contemporary
Roof
Shingle
Construction Materials
Block, Concrete, Stucco
Utilities & Energy
Water Source
Public
Laundry Features
Laundry Room
Utilities
Cable Connected, Electricity Connected, Sewer Connected, Sprinkler Recycled, Water Connected
Parking Features
Curb Parking, Driveway, Garage Door Opener, Ground Level
Other Features
Community Features
Clubhouse, Deed Restrictions, Irrigation Reclaimed Water, Park, Playground, Street Lights
Patio And Porch Features
Covered, Enclosed, Rear Porch, Screened
Lot Features
Conservation Area
Subdivision Name
Concord Station Ph 01
Vegetation
Trees/landscaped
Price History
| Date | Event | Price |
|---|---|---|
10/09/2026 Source: | Listed for Sale | $404,900 $242/sqft |
09/24/2026 Source: | Coming Soon | $404,900 +65.27% $242/sqft |
07/17/2018 Source: | Price Increased | $245,000 +2.08% $147/sqft |
07/17/2018 Source: | Price Increased | $240,000 +11.63% $144/sqft |
07/26/2017 Source: | Price Decreased | $215,000 -6.48% $129/sqft |

Show more
Nearby Homes
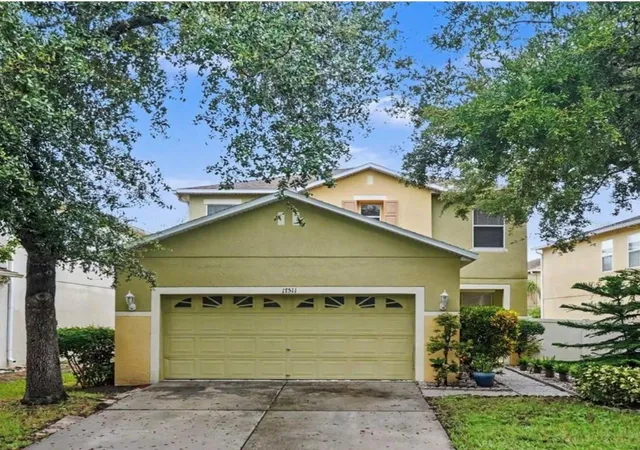
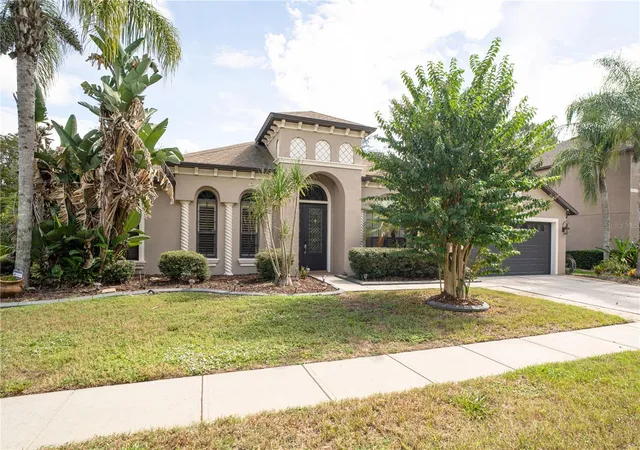
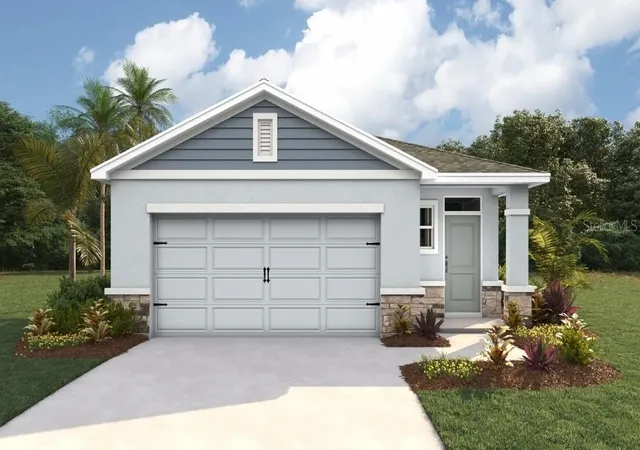
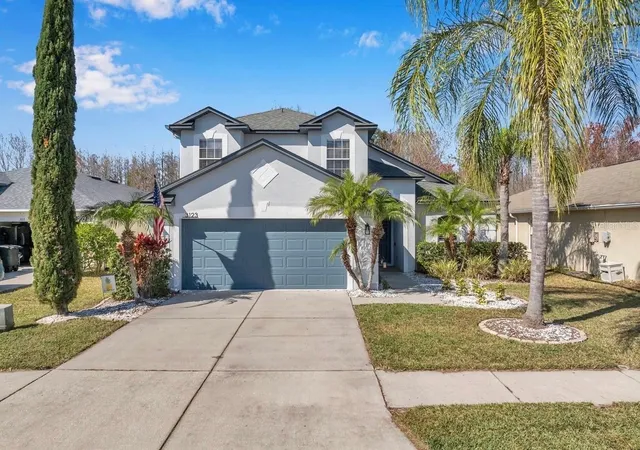
Find Homes by Property Features in Land O Lakes, FL
Nearby New Homes For Sale

Based on information from Stellar MLS® through Oct 09, 2026, 02:30PM as submitted to and distributed by MLS GRID. All data is obtained from various sources and may not have been verified by the broker or MLS GRID. Supplied Open House Information is subject to change without notice. All information should be independently reviewed and verified for accuracy. Properties may or may not be listed by the office/agent presenting the information. IDX information is provided exclusively for consumers’ personal non-commercial use. It may not be used for any purpose other than to identify prospective properties consumers may be interested in purchasing. The data is deemed reliable but is not guaranteed by MLS GRID. The use of the MLS GRID Data may be subject to an end-user license agreement prescribed by the Member Participant’s applicable MLS, if any, and as amended from time to time. © 2026 Stellar MLS. All Rights Reserved.
 Advertising Broker: Fred McGill | Simple Showing, Inc