- Overview
- Description
- Property Details
- Location
- Facts & Features
- Getting Around
- Nearby Homes


Street View
Listed by: Joseph Karl | William Raveis Real Estate Vermont Properties (802) 228-8877
$3,100,000
Monthly Est:$15,430
 5 Beds
 5 Baths
3 full baths + 1 half bath
 5,194sqft
165 Moonshadow Dr #M-15, Ludlow, VT 05149
$3,100,000
$15,430/moEst:
Get Pre-Approved
Single Family Residence
Built in 1998
$-- HOA
40,075 sqft lot
$597/sq.ft
Description
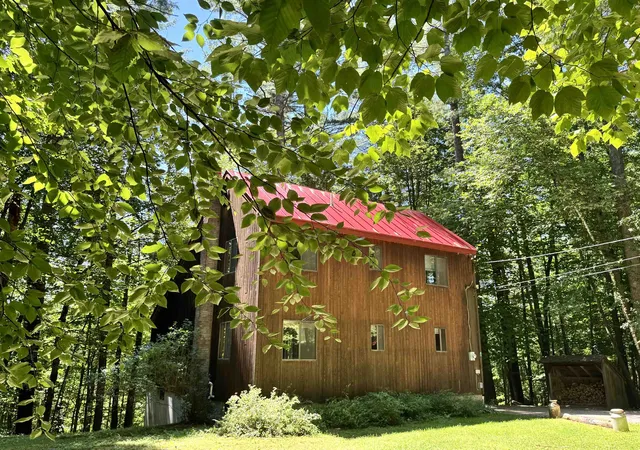
Welcome to your mountain sanctuary in the heart of Solitude Village, Okemo’s premier slopeside community. This luxurious 5-bedroom, 3-bathroom retreat offers true ski-on/ski-off access, allowing you to hit the Rising Star Trail or Moon Shadow right from your doorstep. Step inside to a warm, elegant interior featuring radiant-heated tile and rich hardwood floors throughout. The expansive great room, with its stunning stone fireplace and vaulted ceilings, creates the perfect après-ski gathering space. Just off the great room, a custom beverage bar with seating for three invites you to unwind with a cocktail while watching the snow fall. The chef’s kitchen is appointed with high-end appliances, granite countertops, and custom cabinetry, ideal for entertaining. The dining room comfortably seats twelve, making it perfect for holidays and celebrations. After a day on the slopes, drop your gear in the well-designed mudroom with built-in cubbies before heading down to the walkout lower level, complete with a pool table, exercise space, sauna, and hot tub for ultimate relaxation. A large game room with tons of comfortable seating for movie watching. The spacious primary suite includes a private balcony, perfect for morning coffee with mountain views. Additional features include a dramatic carport entry, two-car garage, ample storage, and timeless craftsmanship throughout. Recent upgrades include a new roof, carpeting, EV Charger and more. Whether you're seeking a serene winter escape or an active four-season retreat, this home delivers. ROFR
- Houzeo last checked: 12 hours ago
- Listing updated: September 18, 2026 at 5:30 pm
- Source: NEREN/Prime MLS-NH | MLS#: 5051212

Property Details
Status
Active Under Contract
Type
Single Family Residence
No. of Stories
-
County
City
Neighborhood
--
Year Built
1998
HOA Fees
-
Finished Area
5,194 sqft
Lot Size
40,075 sqft lot
Basement Area
- sqft
MLS Name
NEREN/Prime MLS
MLS Number
5051212
MLS Status
(31) Under Contract - Active Under Contract
Days on Market
452

Continue Your Journey in App
Find your dream home, receive real-time updates, and many more!
Download App
Continue Your Journey in App
Find your dream home, receive real-time updates, and many more!
Location
Facts & Features
Rooms
Bedrooms & bathrooms
Bedrooms: 5
Bathrooms: 5
Interior
Appliances
Dishwasher, Disposal, Dryer, Microwave, Gas Range, Refrigerator, Washer, Propane Water Heater
Interior Features
Central Vacuum, Bar, Blinds, Cathedral Ceiling(s), Dining Area, Draperies, Wood Fireplace, 1 Fireplace, Furnished, Hot Tub, Kitchen/dining, Kitchen/family, Living/dining, Primary Br W/ Ba, Natural Light, Indoor Pool, Sauna, Soaking Tub, Indoor Storage, Vaulted Ceiling(s), Walk In Closet(s), Walk In Pantry, Wet Bar, 2nd Floor Laundry
Heating
Propane, Zoned
Sewer
Public
Exterior Features
Deck, Natural Shade, Porch, Covered Porch
Flooring
Ceramic Tile, Carpet, Hardwood
Cooling
Zoned
Construction
Year Built
Year Built: 1998
Home type
Single Family Residence
Architectural Style
Adirondack, Contemporary, Multi Level, Walkout Lower Level
Construction Materials
Wood Frame, Cedar, Wood Exterior
Roof
Other Shingle
Property Condition
Existing
Foundation Details
Concrete
Utilities & Energy
Association Amenities
Clubhouse, Fitness Center
Water Source
Drilled Well
Parking Features
Driveway, Garage, Off Street, On Site, Paved, Attached
Utilities
Cable Available, Phone Available
Basement
Finished, Full, Insulated, Interior Entry, Interior Stairs, Walk Out Access
Electric
Circuit Breakers
Other Features
Lot Features
Country Setting, Landscaped, Mountain View, Ski Area, Ski Trailside, Sloped, Trail/near Trail, Views, Wooded, Mountain, Near Golf Course, Near Shopping, Near Skiing, Near Snowmobile Trails, Near School(s)
Price History
| Date | Event | Price |
|---|---|---|
09/18/2026 Source: | Contingent (Active Under Contract) | $3,100,000 $597/sqft |

Nearby Homes



Find Homes by Property Features in Ludlow, VT


Based on information from PrimeMLS Inc. through Oct 07, 2026, 06:00AM. This display of listings may or may not be the entire Compilation from the PrimeMLS database, and PrimeMLS does not guarantee the accuracy of such information. The listing broker's offer of compensation is made only to other real estate licensees who are participant members of PrimeMLS. This information is deemed reliable, but not guaranteed. The data relating to real estate displayed on this display comes in part from the IDX Program of PrimeMLS. The information being provided is for consumers' personal, non- commercial use and may not be used for any purpose other than to identify prospective properties consumers may be interested in purchasing. Data last updated Oct 07, 2026, 06:00AM. © 2026 PrimeMLS, Inc. All Rights Reserved.
 Advertising Broker: Derek Greene | The Greene Realty Group