- Overview
- Description
- Property Details
- Location
- Facts & Features
- Getting Around
- Nearby Homes


Listed by: Debra Staniscia | Four Seasons Sotheby's Int'l Realty (802) 228-4537
$1,250,000
Monthly Est:$6,222
 4 Beds
 4 Baths
2 full baths + 1 half bath
 3,176sqft
39 Wallis View Ln, Ludlow, VT 05149
$1,250,000
$6,222/moEst:
Get Pre-Approved
Single Family Residence
Built in 1997
$-- HOA
4.82 acres lot
$394/sq.ft
Description
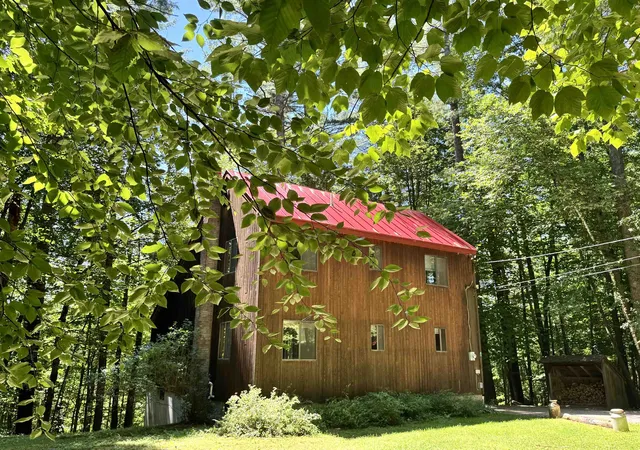
Set in the highly desirable South Hill Estates, this exceptional property pairs privacy with an unbeatable location just minutes from Okemo Mountain. Surrounded by nearly five acres, the home enjoys sweeping mountain views and a beautifully open landscape that invites year-round enjoyment.
The yard is a true highlight-offering plenty of space to relax, entertain, and play. A picturesque pond becomes the centerpiece in every season, perfect for summer afternoons by the water or winter skating and hockey under the open sky. As the day winds down, take in stunning sunsets over the pond with Okemo Mountain as your backdrop-an everyday experience that never gets old. A large deck overlooks the scenery, while a patio with a hot tub creates the perfect spot to unwind after a day on the slopes or trails. With access to nearby snowmobile trails and only a short drive to the mountain, this setting is ideal for outdoor enthusiasts.
Inside, the fully furnished home features over 4,000 square feet of thoughtfully designed living space. The main level showcases rich cherry hardwood floors, a well-appointed kitchen with premium stainless steel appliances, granite countertops, and custom cabinetry, along with inviting spaces for gathering and entertaining. Upstairs, the generous primary suite and additional bedrooms provide comfort and flexibility, while the lower level offers a dedicated home theater for relaxing after a day outside.
An oversized attached garage provides ample room for vehicles, gear, and recreational toys, adding more convenience to this four-season retreat. The large Amish shed provides even more storage. This location and setting can't be beat. Don't miss out!
- Houzeo last checked: 10 hours ago
- Listing updated: September 23, 2026 at 7:16 pm
- Source: NEREN/Prime MLS-NH | MLS#: 5081043

Property Details
Status
Active
Type
Single Family Residence
No. of Stories
-
County
City
Neighborhood
--
Year Built
1997
HOA Fees
-
Finished Area
3,176 sqft
Lot Size
4.82 acres lot
Basement Area
- sqft
MLS Name
NEREN/Prime MLS
MLS Number
5081043
MLS Status
(10) Active - Active
Days on Market
196

Continue Your Journey in App
Find your dream home, receive real-time updates, and many more!
Download App
Continue Your Journey in App
Find your dream home, receive real-time updates, and many more!
Location
Facts & Features
Rooms
Bedrooms & bathrooms
Bedrooms: 4
Bathrooms: 4
Interior
Heating
Oil, Baseboard, Zoned
Appliances
Dishwasher, Disposal, Dryer, Range Hood, Microwave, Gas Range, Refrigerator, Washer, Water Heater Off Boiler, Oil Water Heater
Interior Features
Attic With Hatch/scuttle, Blinds, Ceiling Fan(s), Dining Area, Draperies, Wood Fireplace, 1 Fireplace, Furnished, Hot Tub, Kitchen Island, Kitchen/dining, Kitchen/living, Primary Br W/ Ba, Soaking Tub, Walk In Closet(s), Walk In Pantry
Flooring
Ceramic Tile, Carpet, Hardwood
Cooling
Zoned
Exterior Features
Deck, Hot Tub, Shed, Window Screens, Storm Window(s)
Sewer
Community, Leach Field, Shared, Septic Tank
Construction
Year Built
Year Built: 1997
Home type
Single Family Residence
Property Condition
Existing
Foundation Details
Concrete
Construction Materials
Wood Frame, Clapboard, Wood Exterior
Architectural Style
Colonial
Roof
Asphalt Shingle
Utilities & Energy
Parking Features
Auto Open, Heated Garage, Parking Spaces 3, Attached
Basement
Finished, Full
Utilities
Cable
Water Source
Drilled Well
Electric
200+ Amp Service, Circuit Breakers
Other Features
Lot Features
Country Setting, Landscaped, Mountain View, Trail/near Trail, Views, Near Shopping, Near Skiing, Near Snowmobile Trails, Rural
Price History
| Date | Event | Price |
|---|---|---|
09/21/2026 Source: | Listed for Sale | $1,250,000 $394/sqft |

Getting Around 39 Wallis View Ln
Bike Score®

Somewhat Bikeable
13/100
Walk Score®

Car-Dependent
0/100
Data provided by Redfin
Nearby Homes




Find Homes by Property Features in Ludlow, VT


Based on information from PrimeMLS Inc. through Oct 09, 2026, 02:32PM. This display of listings may or may not be the entire Compilation from the PrimeMLS database, and PrimeMLS does not guarantee the accuracy of such information. The listing broker's offer of compensation is made only to other real estate licensees who are participant members of PrimeMLS. This information is deemed reliable, but not guaranteed. The data relating to real estate displayed on this display comes in part from the IDX Program of PrimeMLS. The information being provided is for consumers' personal, non- commercial use and may not be used for any purpose other than to identify prospective properties consumers may be interested in purchasing. Data last updated Oct 09, 2026, 02:32PM. © 2026 PrimeMLS, Inc. All Rights Reserved.
 Advertising Broker: Derek Greene | The Greene Realty Group