- Overview
- Description
- Property Details
- Location
- Facts & Features
- Getting Around
- Nearby Homes



Listed by: Katherine K Burns | William Raveis Real Estate Vermont Properties (802) 228-8877
$3,250,000
Monthly Est:$16,176
 5 Beds
 7 Baths
6 full baths + 1 half bath
 3,546sqft
191 Moon Shadow Dr #M19, Ludlow, VT 05149
$3,250,000
$16,176/moEst:
Get Pre-Approved
Single Family Residence
Built in 1998
$-- HOA
40,075 sqft lot
$917/sq.ft
Description
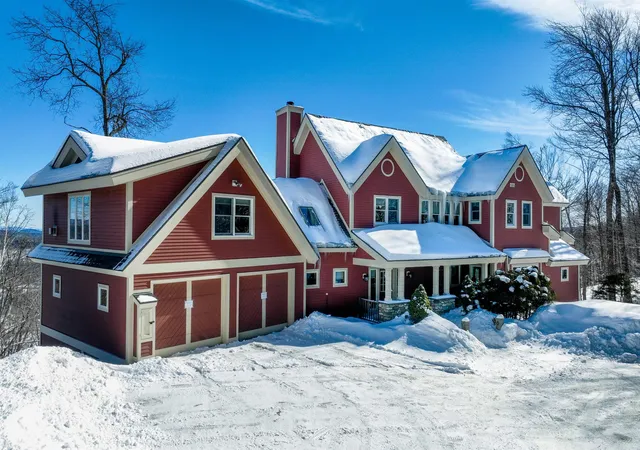
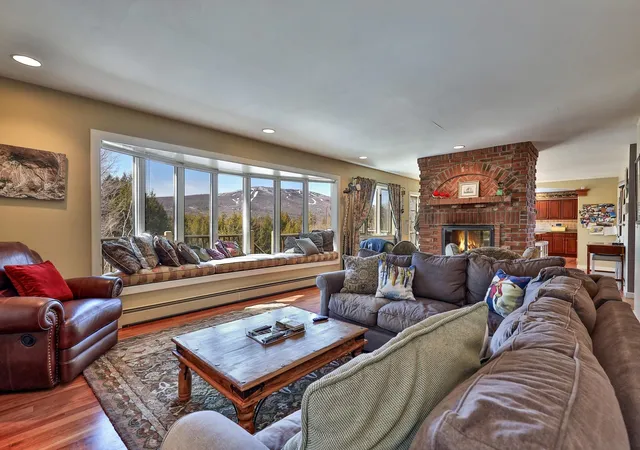
Solitude home at the top of the hill awaits! Solitude on Okemo Mountain, where this exceptional five-bedroom home captures the ultimate ski location, breathtaking long-range views, and unparalleled privacy. Perfectly positioned to embrace the surrounding mountains, this residence offers a rare opportunity for true slope-side living in one of Vermont’s most sought-after resort communities. The main floor offers a sunken living room with views of the Okemo Valley. Off the living room is a dining room and kitchen with a large island and room for entertaining. The family room off the kitchen has a full bathroom and access to the large deck with a hot tub overlooking the ski trail. From the main floor, you can access the heated garage. Above the garage is a primary suite. The primary suite has a vaulted ceiling,a gas fireplace, a balcony, and a soaking tub with window views. The bathroom has a large shower, a double vanity, and a walk-in closet. Back down to the main level, you can access another second floor with 2 en-suites, each with a full bathroom. There is a den and a full bathroom to complete the second level. The basement area offers a full game room and family room, 2 additional bedrooms, a full bathroom, a half-court basketball room, and a mudroom, which opens to the bridge that brings you to the ski trail. The current homeowner has thoughtfully enhanced the property with numerous upgrades, including new mechanical systems and additional improvements that enhance efficiency and livability. Step outside and experience mountain living at its finest in this secluded setting, where serenity meets adventure right at your doorstep. Whether you’re relaxing after a day on the slopes or entertaining while taking in the sweeping vistas, this home delivers the very best of resort lifestyle. If you want the best of the best, call us today to schedule a private showing and discover this extraordinary mountain retreat. ROFR
- Houzeo last checked: 12 hours ago
- Listing updated: November 2, 2026 at 3:48 pm
- Source: NEREN/Prime MLS-NH | MLS#: 5077313

Property Details
Status
Active
Type
Single Family Residence
No. of Stories
-
County
City
Neighborhood
--
Year Built
1998
HOA Fees
-
Finished Area
3,546 sqft
Lot Size
40,075 sqft lot
Basement Area
- sqft
MLS Name
NEREN/Prime MLS
MLS Number
5077313
MLS Status
(10) Active - Active
Days on Market
252

Continue Your Journey in App
Find your dream home, receive real-time updates, and many more!
Continue Your Journey in App
Find your dream home, receive real-time updates, and many more!
Location
Facts & Features
Rooms
Bedrooms & bathrooms
Bedrooms: 5
Bathrooms: 7
Interior
Exterior Features
Balcony, Deck, Hot Tub, Natural Shade, Porch, Covered Porch, Double Pane Window(s)
Appliances
Dishwasher, Disposal, Dryer, Microwave, Wall Oven, Gas Range, Refrigerator, Washer, Water Heater
Flooring
Carpet, Tile, Wood
Cooling
None
Interior Features
Blinds, Cathedral Ceiling(s), Ceiling Fan(s), Dining Area, Draperies, Gas Fireplace, Fireplace Screens/equip, Wood Fireplace, 2 Fireplaces, Furnished, Kitchen Island, Kitchen/dining, Kitchen/living, Living/dining, Primary Br W/ Ba, Natural Light, Natural Woodwork, Skylight, Soaking Tub, Indoor Storage, Vaulted Ceiling(s), Window Treatment, Basement Laundry
Sewer
Public
Heating
Propane, Baseboard, Hot Water, Zoned, Radiant, Radiant Floor, Boiler, Gas Fireplace
Construction
Year Built
Year Built: 1998
Home type
Single Family Residence
Foundation Details
Poured Concrete
Roof
Architectural Shingle
Architectural Style
Contemporary, Multi Level, Walkout Lower Level, Post And Beam
Construction Materials
Post And Beam, Wood Frame, Clapboard, Wood Exterior, Wood Siding
Property Condition
Existing
Utilities & Energy
Water Source
Drilled Well, On Site Well Exists, Private
Utilities
Cable, Propane, Phone, Underground Utilities
Association Amenities
Fitness Center, Spa/hot Tub, Landscaping, Locker Rooms, Heated pool, In Ground pool, Indoor Pool, Snow Removal, Trash
Basement
Climate Controlled, Concrete, Exterior Entry, Finished, Full, Interior Entry, Storage Space, Interior Stairs, Walk Out Access
Parking Features
Auto Open, Direct Access, Heated Garage, Driveway, Garage, Off Street, On Site, Unpaved, Attached
Electric
Circuit Breakers
Other Features
Lot Features
Landscaped, Mountain View, Recreational, Ski Area, Ski Trailside, Trail/near Trail, Views, Walking Trails, Mountain, Near Golf Course, Near Shopping, Near Skiing, Near Snowmobile Trails, Near School(s)
Subdivision Name
Solitude Village
Price History
| Date | Event | Price |
|---|---|---|
11/02/2026 Source: | Listed for Sale | $3,250,000 $917/sqft |

Nearby Homes

Find Homes by Property Features in Ludlow, VT


Based on information from PrimeMLS Inc. through Nov 02, 2026, 02:16PM. This display of listings may or may not be the entire Compilation from the PrimeMLS database, and PrimeMLS does not guarantee the accuracy of such information. The listing broker's offer of compensation is made only to other real estate licensees who are participant members of PrimeMLS. This information is deemed reliable, but not guaranteed. The data relating to real estate displayed on this display comes in part from the IDX Program of PrimeMLS. The information being provided is for consumers' personal, non- commercial use and may not be used for any purpose other than to identify prospective properties consumers may be interested in purchasing. Data last updated Nov 02, 2026, 02:16PM. © 2026 PrimeMLS, Inc. All Rights Reserved.
 Advertising Broker: Derek Greene | The Greene Realty Group
