
- Overview
- Description
- Property Details
- Location
- Facts & Features
- Getting Around
- Nearby Homes
Listed by: Michael Normyle Mr. | Mary W. Davis Realtor & Assoc., Inc. (802) 228-8811
$549,000
Monthly Est:$2,733
 3 Beds

1 full bath + 1 half bath
 1,258sqft
91 Lake Pauline Rd, Ludlow, VT 05149
$549,000
$2,733/moEst:
Single Family Residence
Built in 1951
$-- HOA
22,216 sqft lot
$436/sq.ft
Description
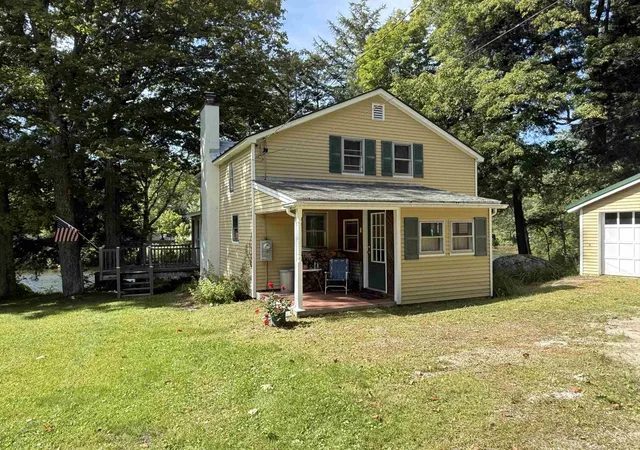
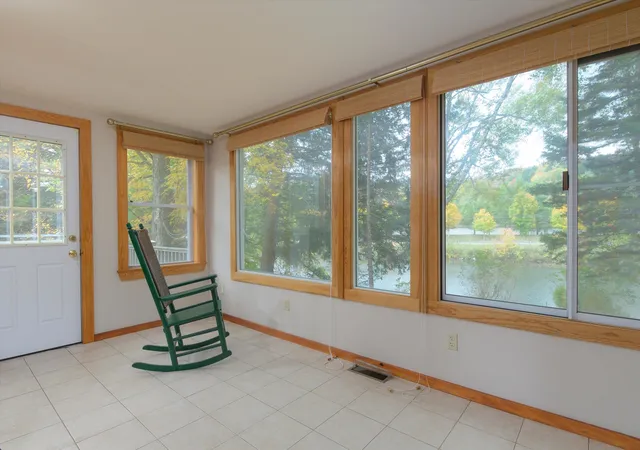
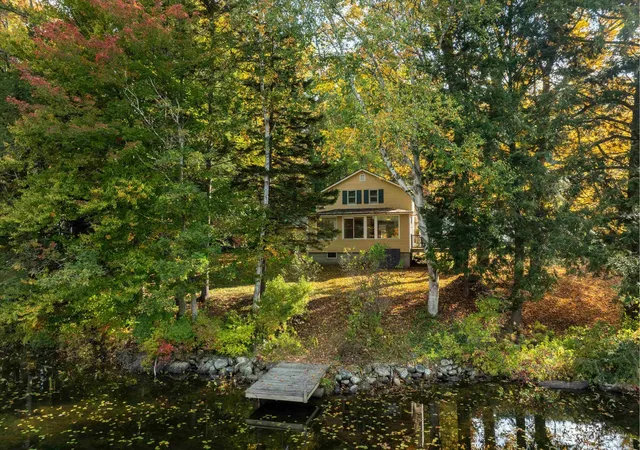
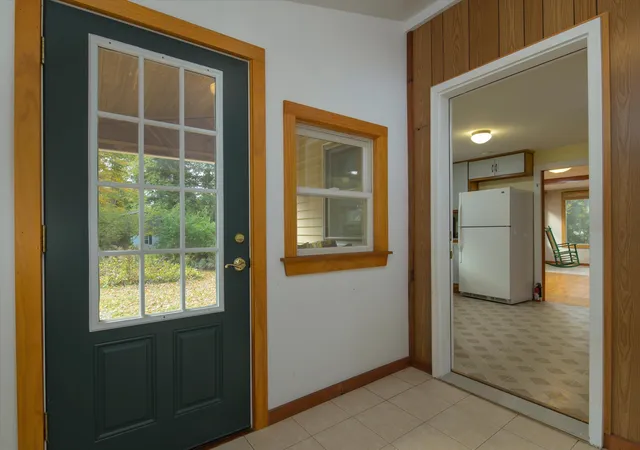
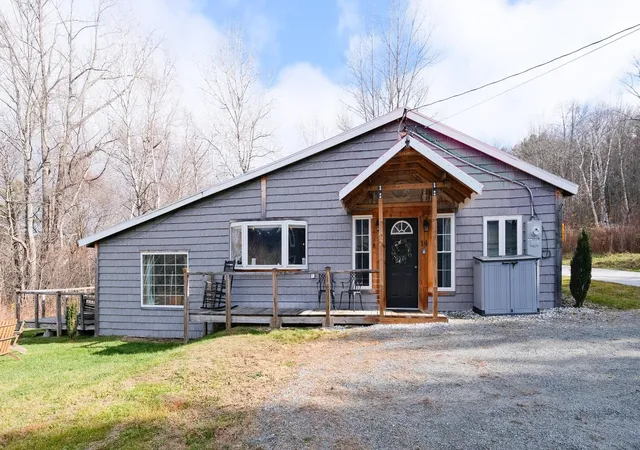
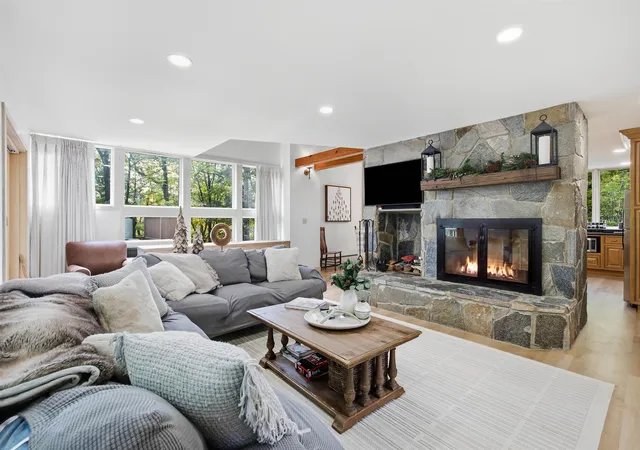
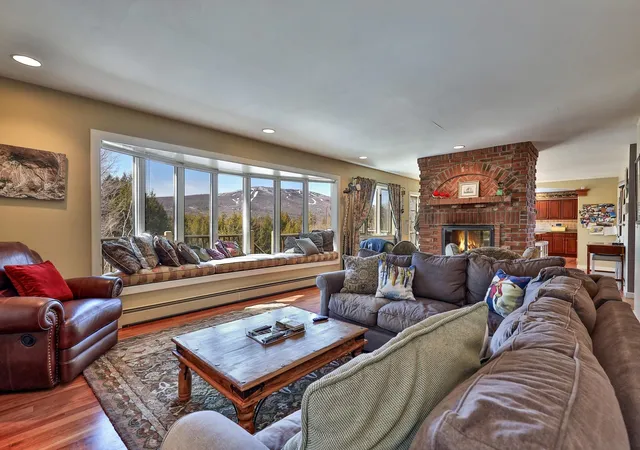
This exceptional lakeside retreat offers a rare opportunity to own a piece of history, built and lovingly maintained by the same family for over 70 years. Nestled on a prime lot boasting 250 feet of pristine lake frontage complete with a private dock, this is a great spot for kayaking, paddle boarding, etc. The welcoming screened-in front porch doubles as a practical mudroom, leading you inside to a well preserved interior featuring wood flooring and accent walls that radiate warmth and character. The thoughtful layout includes three spacious bedrooms plus a versatile bonus room, perfect for a home office, den, or extra guest space. Designed for seamless indoor-outdoor living, the main living area opens up to a large deck that serves as the perfect vantage point for lake views. Below, the walk-out basement provides storage for kayaks, paddle boards, and other water toys, making transitions to the lake very manageable.. The property includes an oversized two-car garage, along with a separate garden shed. This cherished family perfectly blends nostalgic charm with unparalleled lakeside living. We understand some families may want to consider updating the kitchen and 2 bathrooms, although with your furniture, it is move-in ready.
- Houzeo last checked: 8 minutes ago
- Listing updated: November 9, 2026 at 2:36 pm
- Source: NEREN/Prime MLS-NH | MLS#:

Property Details
Status
Active
Type
Single Family Residence
No. of Stories
-
County
City
Neighborhood
--
Year Built
1951
HOA Fees
-
Finished Area
1,258 sqft
Lot Size
22,216 sqft lot
Basement Area
- sqft
MLS Name
NEREN/Prime MLS
MLS Number
5112047
MLS Status
(10) Active - Active
Days on Market
53
Continue Your Journey in App
Find your dream home, receive real-time updates, and many more!
Location
Facts & Features
Rooms
Bedrooms & bathrooms
Bedrooms: 3
Bathrooms: 3
Interior
Heating
Oil, Forced Air, Wood Stove
Sewer
Unknown
Exterior Features
Deck, Garden, Screened Porch, Private Dock
Cooling
None
Flooring
Combination, Hardwood, Vinyl, Wood
Appliances
Dryer, Microwave, Refrigerator, Washer, Electric Stove, Water Heater
Interior Features
Natural Light, Natural Woodwork
Construction
Year Built
Year Built: 1951
Home type
Single Family Residence
Roof
Standing Seam
Architectural Style
Cape, New Englander
Construction Materials
Wood Frame, Aluminum Siding
Foundation Details
Block
Property Condition
Existing
Utilities & Energy
Water Source
Driven Point, Dug Well
Parking Features
On Site
Electric
100 Amp Service
Utilities
Cable Available, Phone Available
Basement
Bulkhead, Concrete Floor, Interior Stairs, Unfinished, Walk Out Access
Other Features
Lot Features
Level, Recreational, Near Skiing
Price History
| Date | Event | Price |
|---|---|---|
11/09/2026 Source: | Listed for Sale | $549,000 $436/sqft |


Find Homes by Property Features in Ludlow, VT


Based on information from PrimeMLS Inc. through Nov 22, 2026, 04:00PM. This display of listings may or may not be the entire Compilation from the PrimeMLS database, and PrimeMLS does not guarantee the accuracy of such information. The listing broker's offer of compensation is made only to other real estate licensees who are participant members of PrimeMLS. This information is deemed reliable, but not guaranteed. The data relating to real estate displayed on this display comes in part from the IDX Program of PrimeMLS. The information being provided is for consumers' personal, non- commercial use and may not be used for any purpose other than to identify prospective properties consumers may be interested in purchasing. Data last updated Nov 22, 2026, 04:00PM. © 2026 PrimeMLS, Inc. All Rights Reserved.
 Advertising Broker: Derek Greene | The Greene Realty Group