- Overview
- Description
- Property Details
- Location
- HOA Management
- Facts & Features
- Getting Around
- Nearby Homes

Street View
$259,900
Monthly Est:$1,294
 3 Beds
 2 Baths
1 full bath + 1 half bath
 1,276sqft
165 Parkview St, Meriden, CT 06451
$259,900
$1,294/moEst:
Get Pre-Approved
Single Family Residence
Built in 1963
$-- HOA
4,791.6 sqft lot
$204/sq.ft
Description
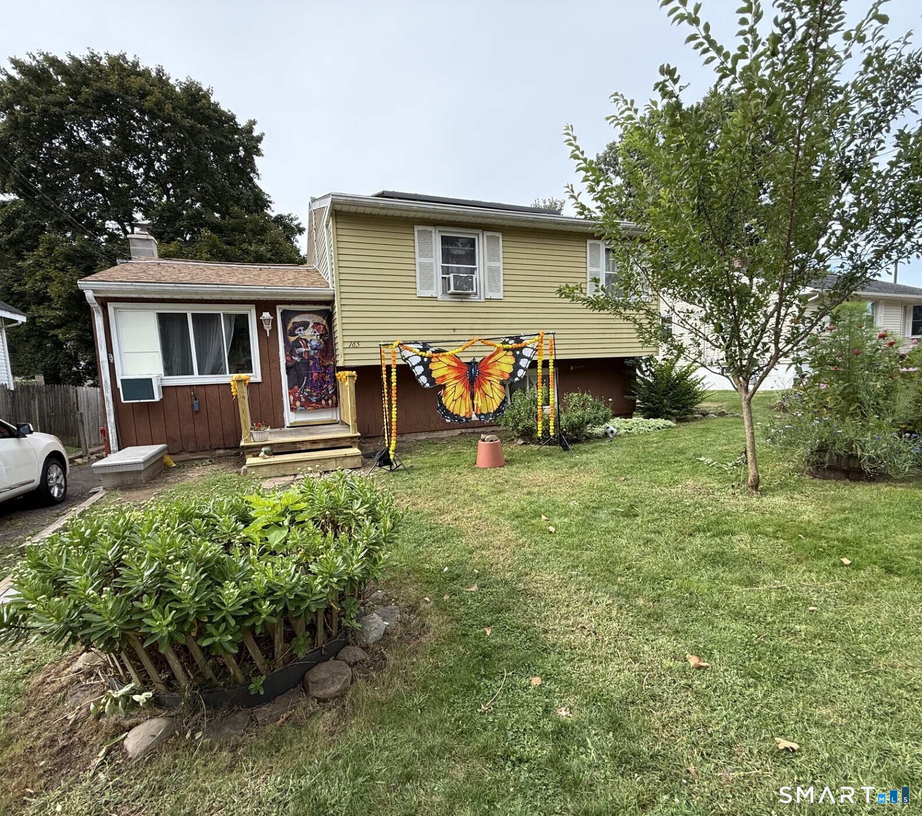
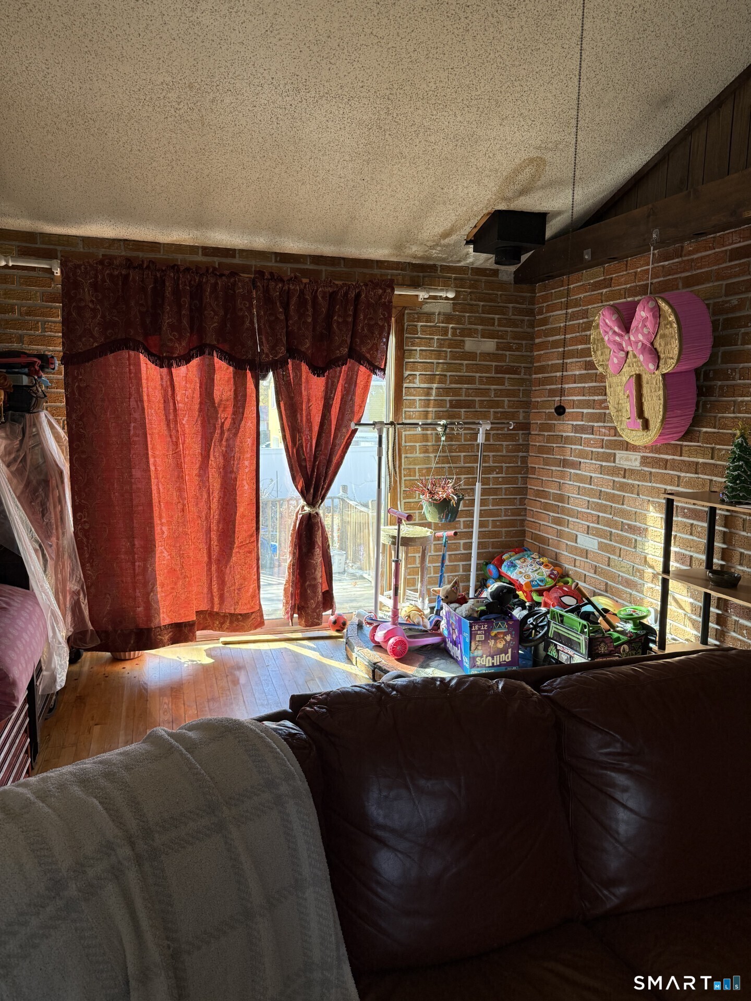
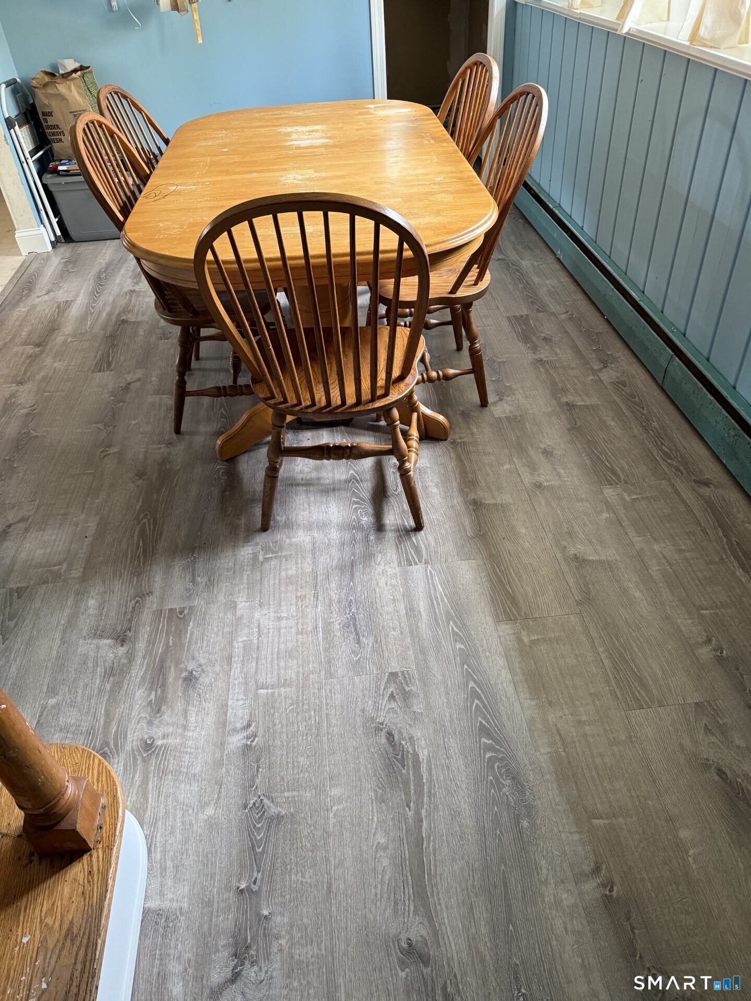
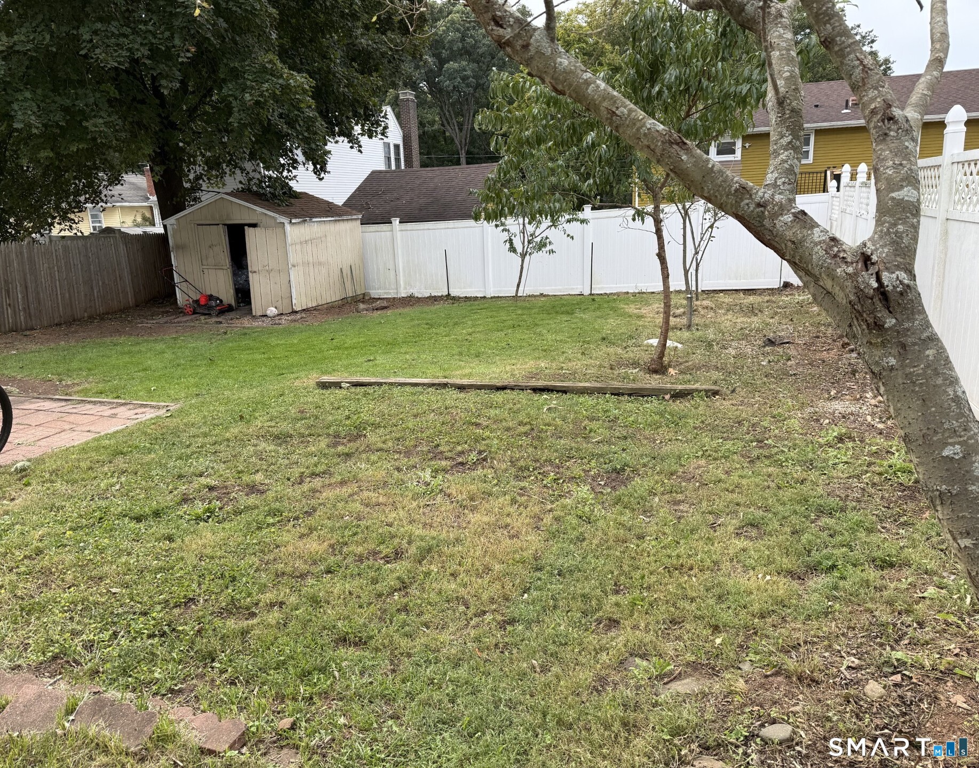
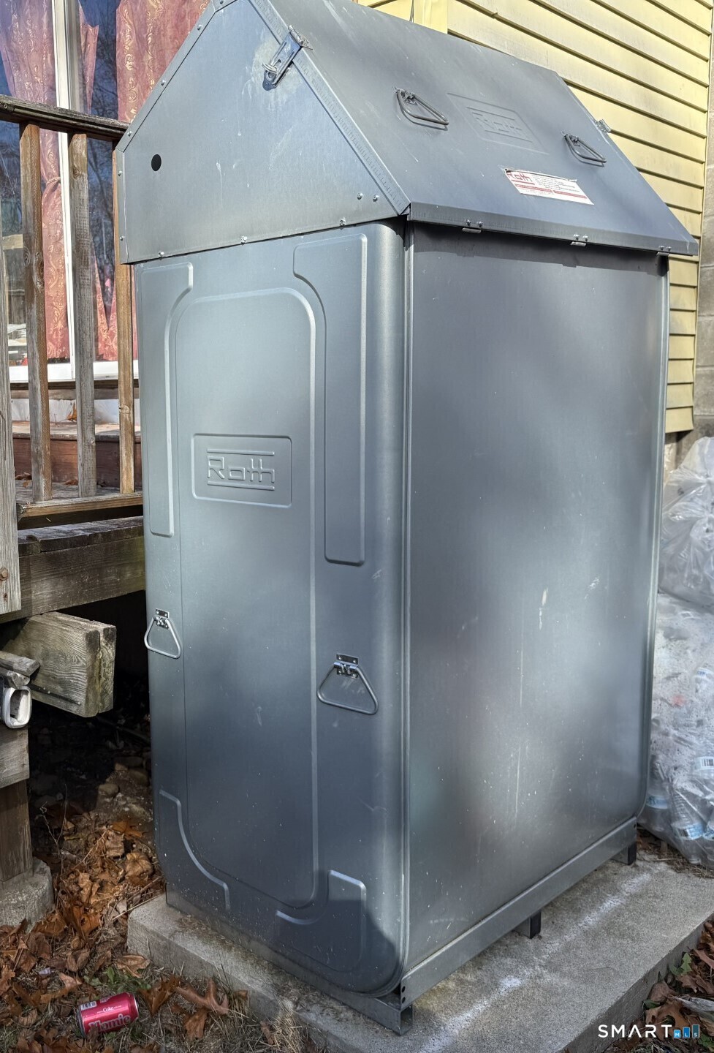
Charming 3-bedroom home in desirable South Meriden, ready for its next owners! This cozy property offers great potential with several valuable updates already completed - including a roof under 7 years old, an oil tank just under 5 years old, and solar panels installed within the past year for energy savings. Seller has planted a few fruit trees. 2 peach trees which are producing, and a pear and apple tree should bloom possibly next year. The home does need a bit of TLC, giving you the perfect opportunity to personalize it to your taste. Being sold as-is, it's an excellent option for buyers looking to add their own finishing touches while building instant equity. Come see the possibilities and make this home yours!
- Houzeo last checked: 1 hour ago
- Listing updated: September 28, 2026 at 1:36 pm
- Listing Provided by: Joan Zayas | Calcagni Real Estate
- Source: SMART MLS-CT | MLS#: 24209820

Property Details
Status
Active
Type
Single Family Residence
No. of Stories
-
County
City
Neighborhood
--
Year Built
1963
HOA Fees
-
Finished Area
1,276 sqft
Lot Size
4,791.6 sqft lot
Basement Area
- sqft
MLS Name
SMART MLS
MLS Number
24209820
MLS Status
Active
Days on Market
9

Continue Your Journey in App
Find your dream home, receive real-time updates, and many more!
Download App
Continue Your Journey in App
Find your dream home, receive real-time updates, and many more!
Location
HOA Management
0
HOA Fees
$-/
Disclaimer: Amenities are based on third-party information and may vary; buyers must independently verify all amenities, as information is deemed reliable but not guaranteed.
Facts & Features
Rooms
Bedrooms & bathrooms
Bedrooms: 3
Bathrooms: 2
Interior
Sewer
Public Sewer Connected
Cooling
None
Heating
Hot Water, Oil
Appliances
Oven/range, Refrigerator
Exterior Features
Gutters
Interior Features
Cable Available
Construction
Year Built
Year Built: 1963
Home type
Single Family Residence
Architectural Style
Split Level
Foundation Details
Concrete
Roof
Asphalt Shingle
Utilities & Energy
Water Source
Public Water Connected
Basement
Full, Partially Finished, Full With Walk Out
Parking Features
Paved, Off Street Parking, Driveway
Laundry Features
Lower Level
Other Features
Subdivision Name
N/a
Lot Features
Fence Partial, Level Lot, Cleared
Price History
| Date | Event | Price |
|---|---|---|
09/28/2026 Source: | Listed for Sale | $259,900 +1.96% $204/sqft |
05/06/2026 Source: | Off Market | $254,900 $200/sqft |
05/01/2026 Source: | Contingent (Active Under Contract) | $254,900 $200/sqft |
04/13/2026 Source: | Price Decreased | $254,900 -3.78% $200/sqft |
12/10/2025 Source: | Listed for Sale | $264,900 +55.82% $208/sqft |

Show more
Nearby Homes
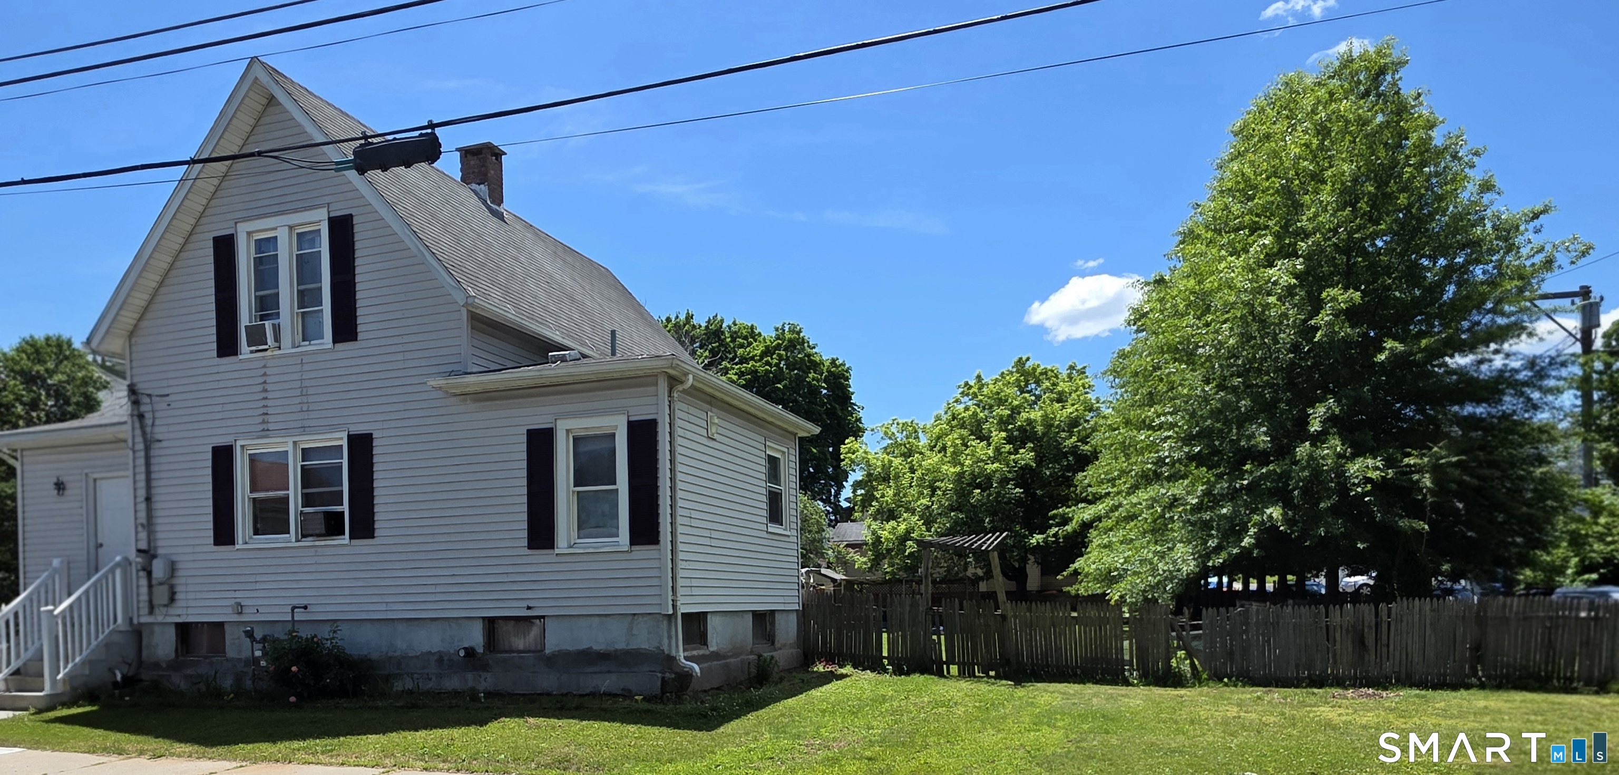
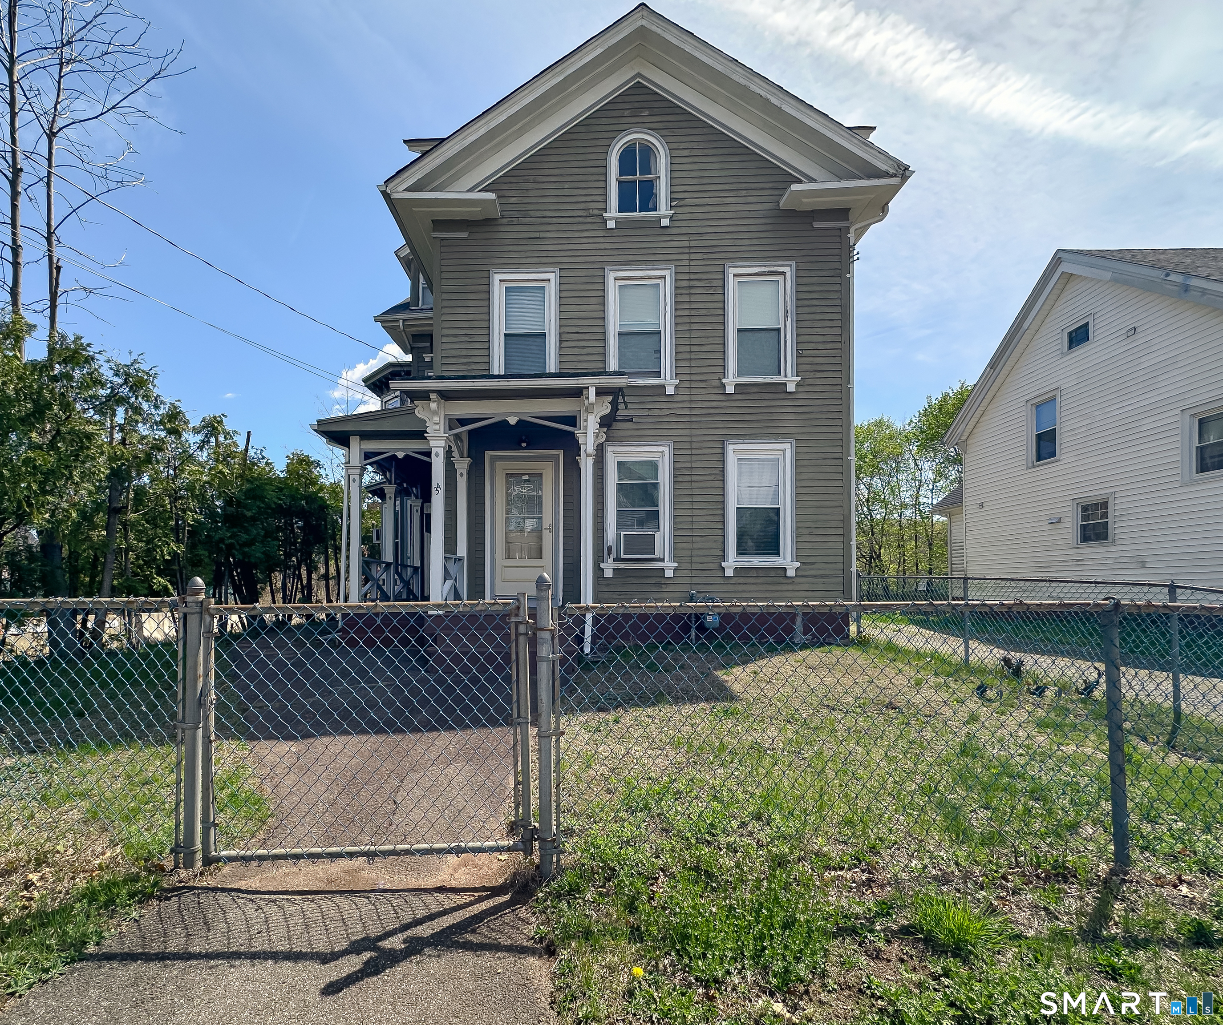
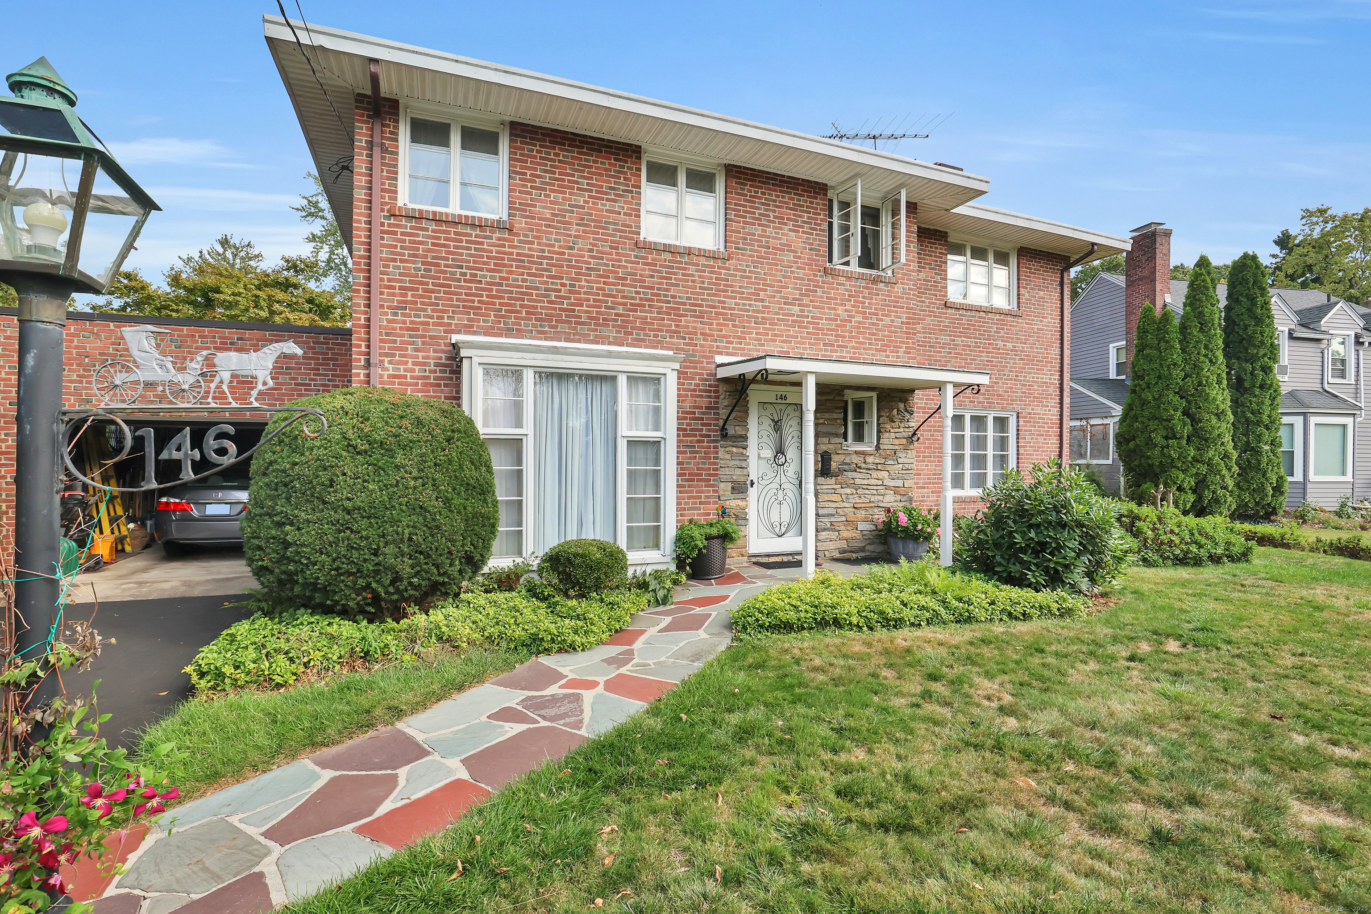

Find Homes by Property Features in Meriden, CT


Based on information provided to and compiled by the SMART MLS, Inc. through Oct 08, 2026, 11:00AM. IDX information is provided exclusively for consumers’ personal, non-commercial use. It may not be used for any purpose other than to identify prospective properties consumers may be interested in purchasing. The data is deemed reliable but is not guaranteed accurate by the MLS. ©2026 SMART MLS, Inc. All Rights Reserved.
 Advertising Broker: Derek Greene | The Greene Realty Group