Realty Solution
Powered by 
- 0
- 8
- Overview
- Description
- Property Details
- Location
- Facts & Features
- Getting Around
- Nearby Homes

Street View
Listed by: Richie Usher (619) 782-4518 DRE #02029292, Daniele Pelosi DRE #02237773 | Equity Union (760) 621-0395
$2,100,000
Monthly Est:$10,452
 4 Beds
 3 Baths
3 full baths
 1,981sqft
165 S Avenida Elenora, Palm Springs, CA 92262
$2,100,000
$10,452/moEst:
Get Pre-Approved
Single Family Residence
Built in 1967
$-- HOA
21,344 sqft lot
$1,060/sq.ft
Description
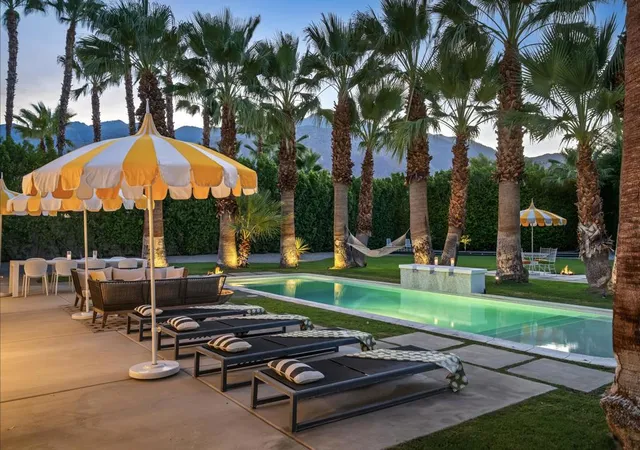
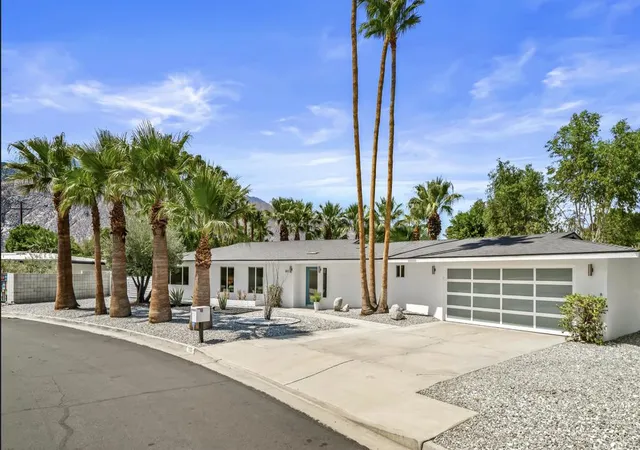
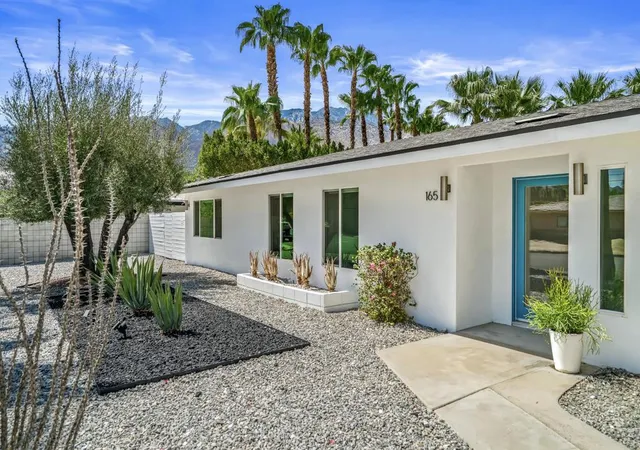
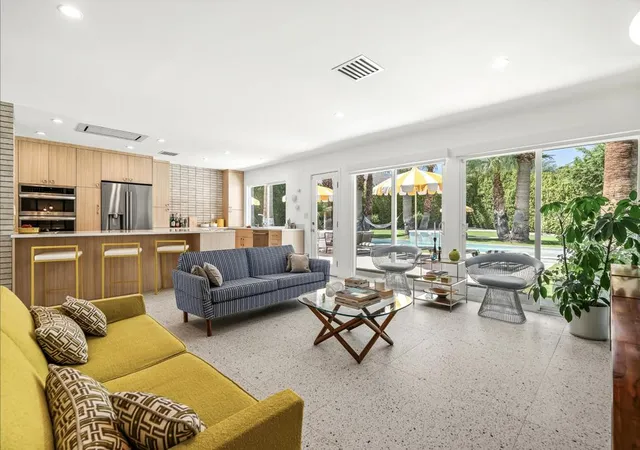
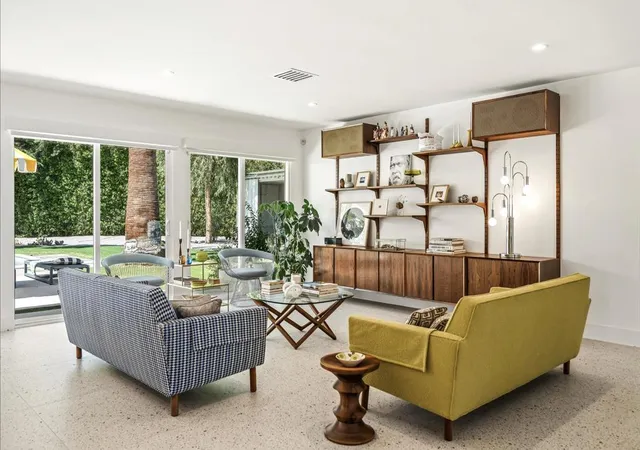
This perfectly reimagined Mid-Century estate will have you feeling on vacation the moment you arrive. Set on nearly a half-acre in central Palm Springs, its park-like grounds evoke a private resort, framed by majestic Mt. San Jacinto views and lavender desert skies at dusk. Play bocce on your private court, retreat to the detached pool house, lounge beside the palm-lined Pebble Tec saltwater pool and spa with waterfall, or gather around one of three fire features. Behind the gates, your expansive lot offers RV parking and potential space for a detached ADU/casita.Inside, this 4-bedroom, 3-bath home, the 2025 designer-renovated interiors impress with oversized porcelain terrazzo floors uniting the space. The open showpiece kitchen pairs Eclipse cabinetry, porcelain surfaces, a Ruvati sink and Grohe faucet. Appliances include an LG double wall oven with microwave/air fryer, LG refrigerator making craft cocktail ice, Ca'Lefort dual-zone beverage/wine refrigerator and Wolf ventilation. The sleek breakfast bar features an invisible 5-burner InvisaCook induction system.Across the spacious living room, a modernist screen defines the large dining area.The primary suite overlooks spectacular grounds, opening directly to the pool, with an ensuite bath, dual wardrobes and dressing area. Enjoy three additional guest bedrooms + a separate den, for a private work-from-home space.Modern upgrades include owned solar, a newer roof, a Halo water softening system, Navien on-demand hot water, 240v EV charging in the oversized 2-car garage, LED exterior lighting, and app-controlled security, thermostat, pool and spa.Located in Sunrise Park, you're an easy stroll to the best of downtown Palm Springs: Dinner and cocktails at John Henry's or Gertie's, a double espresso at the Social Cafe and classic films and Farmers Market at the Cultural Center. Your magical escape is on Fee land, and the City's current allowance of short-term rentals in the area completes this perfect picture. Welcome home!
- Houzeo last checked: 13 minutes ago
- Listing updated: September 30, 2026 at 12:36 am
- Source: California Regional MLS-CA | MLS#: 219153384PS

Property Details
Status
Active
Type
Single Family Residence
No. of Stories
1
County
City
Neighborhood
Year Built
1967
HOA Fees
-
Finished Area
1,981 sqft
Lot Size
21,344 sqft lot
Basement Area
- sqft
MLS Name
California Regional MLS
MLS Number
219153384PS
MLS Status
Active
Days on Market
13

Continue Your Journey in App
Find your dream home, receive real-time updates, and many more!
Download App
Continue Your Journey in App
Find your dream home, receive real-time updates, and many more!
Location
Facts & Features
Rooms
Bedrooms & bathrooms
Bedrooms: 4
Bathrooms: 3
Interior
Cooling
Central Air
Window Features
Blinds, Double Pane Windows, Screens
Appliances
Dishwasher, Refrigerator, Range Hood, Vented Exhaust Fan
Interior Features
Breakfast Bar, Built In Features, Separate Formal Dining Room, Open Floorplan, Storage, Dressing Area, Main Level Primary, Primary Suite, Walk In Closets
Heating
Central
Flooring
Tile
Construction
Year Built
Year Built: 1967
Home type
Single Family Residence
Property Condition
Updated Remodeled
Construction Materials
Stucco
Foundation Details
Slab
Utilities & Energy
Utilities
Cable Available
Parking Features
Driveway, Garage, Garage Door Opener
Pool Features
Electric Heat, In Ground, Private, Waterfall
Laundry Features
In Garage
Other Features
Patio And Porch Features
Concrete
Lot Features
Back Yard, Lawn, Landscaped, Level, Yard
Price History
| Date | Event | Price |
|---|---|---|
09/27/2026 Source: | Listed for Sale | $2,100,000 +20.00% $1,060/sqft |
10/28/2024 Source: | Price Increased | $1,750,000 +83.63% $883/sqft |
03/28/2019 Source: | Price Increased | $953,000 +3.03% $481/sqft |
03/28/2019 Source: | Price Increased | $925,000 +74.53% $467/sqft |
07/22/2018 Source: | Sold | $530,000 $268/sqft |

Nearby Homes


Find Homes by Property Features in Palm Springs, CA
Nearby New Homes For Sale


Based on information from California Regional Multiple Listing Service, Inc. as of Oct 12, 2026, 02:45AM and /or other sources. All data, including all measurements and calculations of area, is obtained from various sources and has not been, and will not be, verified by broker or MLS. All information should be independently reviewed and verified for accuracy. Properties may or may not be listed by the office/agent presenting the information. Information being provided is for consumers’ personal, non-commercial use and may not be used for any purpose other than to identify prospective properties consumers may be interested in purchasing. This website may not include listings or property addresses of sellers who have directed their listing brokers to withhold their listing or their property address from display on the Internet. © 2026 California Regional Multiple Listing Service. All Rights Reserved.
 Advertising Broker: William Johnson DRE #01463271 | William Johnson Brokerage