- Overview
- Description
- Property Details
- Location
- Facts & Features
- Getting Around
- Nearby Homes

Street View
$6,250,000
Monthly Est:$31,109
 7 Beds
 9 Baths
7 full baths + 2 half baths
 7,383sqft
1650 Green Bay Rd, Lake Bluff, IL 60044
$6,250,000
$31,109/moEst:
Get Pre-Approved
Single Family Residence
Built in 1927
$-- HOA
9.36 acres lot
$847/sq.ft
Description
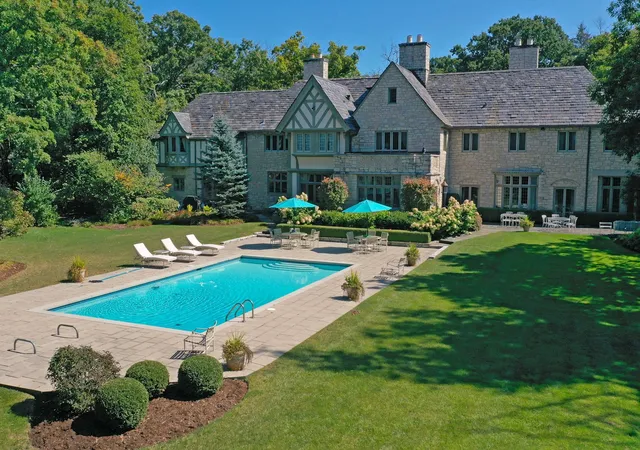
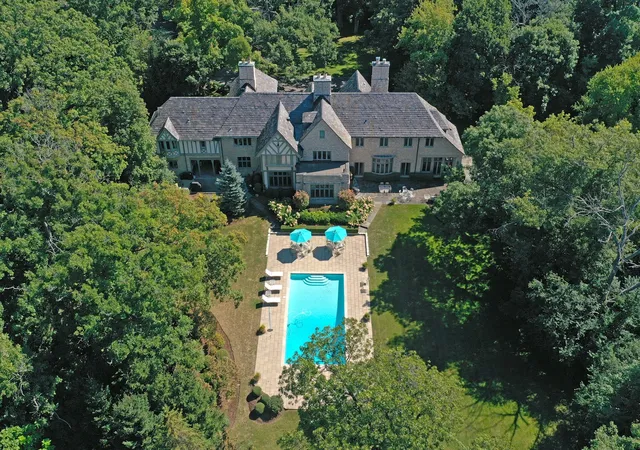
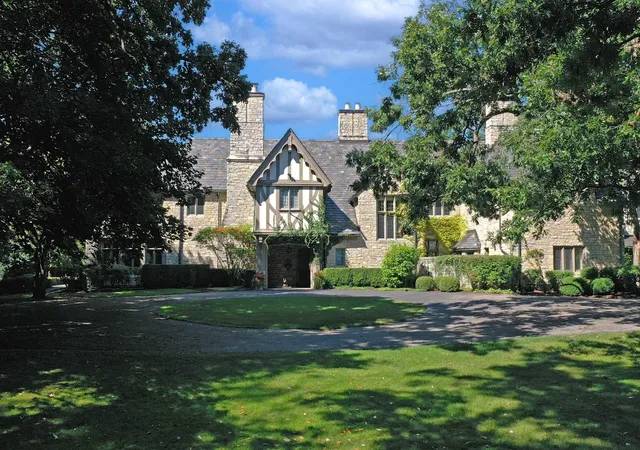
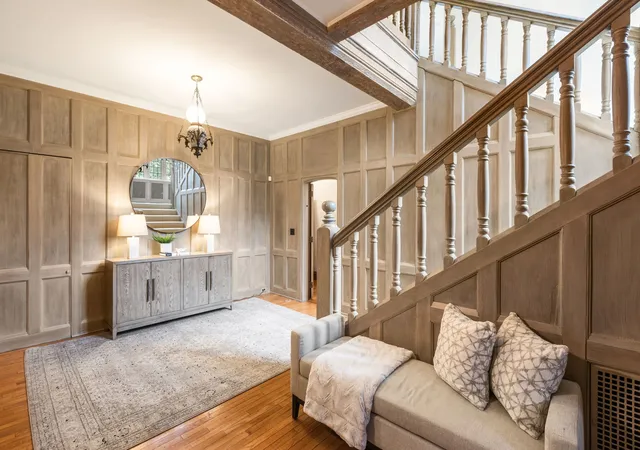
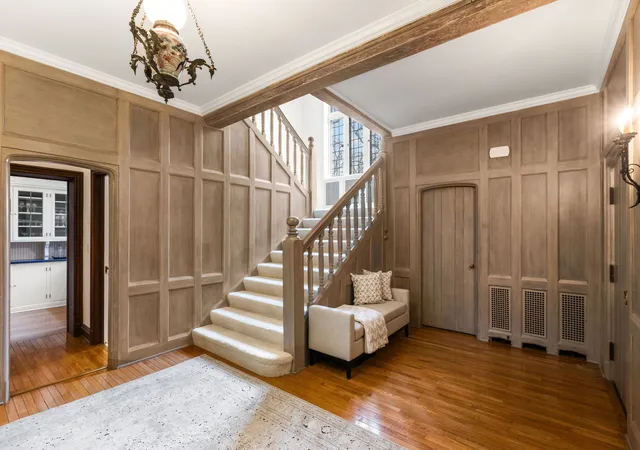
On the market for the first time in nearly 50 years, the historic Phelps Kelley House is one of Lake Bluff's most significant estate properties. Designed in 1927 by noted Chicago architect Ambrose Cramer, a protege of David Adler, this Tudor Revival masterpiece was originally part of the historic "Stonebridge" estate. The 9.35-acre property is elegantly situated at the end of a long, private, tree-lined drive, and features a pond, rolling lawn, mature trees, gardens, a 7,383-square-foot main residence with meticulously preserved interiors, and a detached 5-car garage with a full coach house apartment above. Across five decades, one family has carefully stewarded the character of this home, preserving its original grandeur through its stone floors, carved millwork, wood paneling, intricate moldings, tall casement windows, and generous ceiling heights. Cramer carefully planned the floorplan for gracious living and entertaining. A grand entry leads to expansive formal living and dining rooms-each with fireplaces and French doors opening to an expansive terrace overlooking verdant gardens and the pool beyond. A paneled sunroom offers a quiet retreat with views of the grounds and lends itself perfectly to a sun-filled private office. Service areas are thoughtfully configured for ease: a large butler's pantry with extensive vintage cabinetry connects the dining room to the kitchen, which adjoins a sunlit breakfast room oriented toward the pool. A spacious family room provides yet another vantage point to appreciate the property's natural beauty. Additional first-floor conveniences include a large laundry room, back staircase, and discreet storage integrated throughout. Five bedrooms and six full baths complete the second floor, including a primary suite that functions as its own private wing with dual baths, multiple closets, and a dressing room rich with period character. Two additional bedrooms and 1.1 baths on the first floor offer ideal space for guests or multi-generational living. The lower level includes a powder bath and abundant storage space, but could also be converted into a future recreation room. The property's park-like grounds elevate the estate into a true retreat that feels worlds away. Outdoor amenities include a swimming pool, greenhouse, and a prior tennis court site that provides exceptional potential for a new court or custom outdoor recreation. Meandering paths encourage exploration, while open lawns and a broad terrace facilitate gatherings of any scale. Adding to the estate's pastoral charm, the current owners maintain beehives on the property for small-batch honey production. The greenhouse, beehives, and expanses of lawn and garden reinforce the feeling of escape that a private country estate provides while being only minutes from Lake Bluff's beloved community fabric: downtown's charming shops and dining, the Metra station, Sunrise Beach, highly rated schools, outstanding parks, and the town's renowned Fourth of July celebration. A once-in-a-generation offering, the Phelps Kelley House represents the finest expression of North Shore heritage. It is an estate in the truest sense, meticulously preserved and ready to begin its next chapter.
- Houzeo last checked: 27 minutes ago
- Listing updated: September 1, 2026 at 4:48 pm
- Listing Provided by: Annie Royster Lenzke , Jean Royster DRE #475133732 | Coldwell Banker Realty (847) 234-8000
- Source: MRED MLS-IL | MLS#: 12527076

Property Details
Status
Active
Type
Single Family Residence
No. of Stories
-
County
City
Neighborhood
--
Year Built
1927
HOA Fees
-
Finished Area
7,383 sqft
Lot Size
9.36 acres lot
Basement Area
- sqft
MLS Name
MRED MLS
MLS Number
12527076
MLS Status
Active
Days on Market
219

Continue Your Journey in App
Find your dream home, receive real-time updates, and many more!
Download App
Continue Your Journey in App
Find your dream home, receive real-time updates, and many more!
Location
Facts & Features
Rooms
Bedrooms & bathrooms
Bedrooms: 7
Bathrooms: 9
Bedroom 5
Level: Second
Area: 360.00 Square Feet
Dimensions: 20X18
Bedroom 6
Level: Main
Area: 154.00 Square Feet
Dimensions: 11X14
Bedroom 7
Level: Main
Area: 110.00 Square Feet
Dimensions: 10X11
Breakfast Room
Level: Main
Area: 168.00 Square Feet
Dimensions: 12X14
Heated Sun Room
Level: Main
Area: 320.00 Square Feet
Dimensions: 20X16
Foyer
Level: Main
Area: 238.00 Square Feet
Dimensions: 17X14
Bedroom 2
Level: Second
Area: 380.00 Square Feet
Dimensions: 19X20
Bedroom 3
Level: Second
Area: 221.00 Square Feet
Dimensions: 13X17
Bedroom 4
Level: Second
Area: 378.00 Square Feet
Dimensions: 21X18
Dining Room
Level: Main
Area: 480.00 Square Feet
Dimensions: 24X20
Family Room
Level: Main
Area: 570.00 Square Feet
Dimensions: 30X19
Kitchen
Level: Main
Area: 360.00 Square Feet
Dimensions: 20X18
Laundry
Level: Main
Area: 50.00 Square Feet
Dimensions: 10X5
Living Room
Level: Main
Area: 640.00 Square Feet
Dimensions: 20X32
Master Bedroom
Level: Second
Area: 420.00 Square Feet
Dimensions: 20X21
Interior
Heating
Radiator(s)
Sewer
Septic Tank
Cooling
Small Duct High Velocity
Interior Features
1st Floor Bedroom, 1st Floor Full Bath, Built In Features, Walk In Closet(s), High Ceilings, Historic/period Mlwk, Beamed Ceilings, Paneling
Appliances
Double Oven, Microwave, Dishwasher, Refrigerator, Washer, Dryer, Trash Compactor, Gas Cooktop
Exterior Features
Fire Pit
Flooring
Hardwood
Construction
Year Built
Year Built: 1927
Home type
Single Family Residence
Construction Materials
Stone
Roof
Slate
Utilities & Energy
Water Source
Lake Michigan
Laundry Features
Main Level
Electric
Service 400 Amp Or Greater
Parking Features
Asphalt, Circular Driveway, Yes, Garage Owned, Detached, Garage
Basement
Unfinished, Full
Fireplace Features
Gas Log, Gas Starter
Pool Features
In Ground
Other Features
Patio And Porch Features
Patio
Lot Features
Landscaped, Mature Trees
Price History
| Date | Event | Price |
|---|---|---|
03/02/2026 Source: | Listed for Sale | $6,250,000 $847/sqft |

Nearby Homes


Find Homes by Property Features in Lake Bluff, IL

This representation is based in whole or in part on data supplied by Midwest Real Estate Data, LLC through Oct 08, 2026, 10:30AM. Midwest Real Estate Data, LLC does not guarantee nor is it in any way responsible for its accuracy. Data maintained by Midwest Real Estate Data LLC may not reflect all real estate activity in the market. Based on information submitted to the MLS GRID as of Oct 08, 2026, 10:30AM. All data is obtained from various sources and has not been, and will not be, verified by broker or MLS GRID. Supplied Open House information is subject to change without notice. All information should be independently reviewed and verified for accuracy. Properties may or may not be listed by the office/agent presenting the information. This website may not include listings or property addresses of sellers who have directed their listing brokers to withhold their listing or their property address from display on the Internet. Some IDX listings have been excluded from this website. Information is provided exclusively for consumers’ personal non-commercial use. It may not be used for any purpose other than to identify prospective properties consumers may be interested in purchasing. The data is deemed reliable but is not guaranteed by MLS GRID, MRED or Houzeo. The use of the MLS GRID Data may be subject to an end user license agreement. Properties displayed may be listed or sold by various participants in the MLS, Listings courtesy of MRED as distributed by MLS GRID. ©2026 Midwest Real Estate Data LLC. All Rights Reserved
 Advertising Broker: Jorge Romero | Realty One Group Inc.