- Overview
- Description
- Property Details
- Location
- Facts & Features
- Getting Around
- Nearby Homes
 No HOA


Street View
$3,650,000
Monthly Est:$18,167
 4 Beds
 4 Baths
4 full baths
 4,286sqft
240 Shore Acres Cir, Lake Bluff, IL 60044
$3,650,000
$18,167/moEst:
Get Pre-Approved
Single Family Residence
Built in 1978
$-- HOA
7.77 acres lot
$852/sq.ft
Description
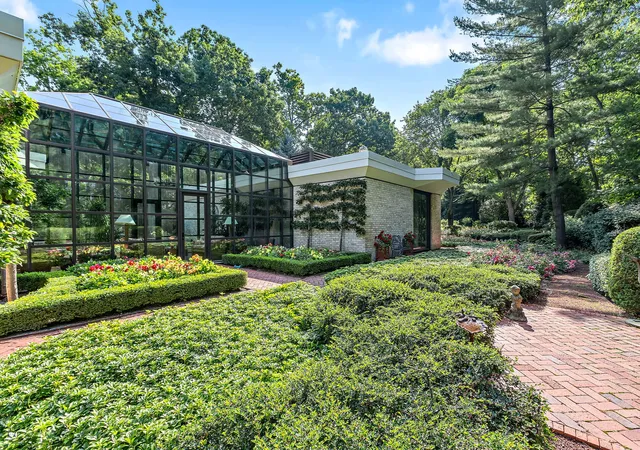
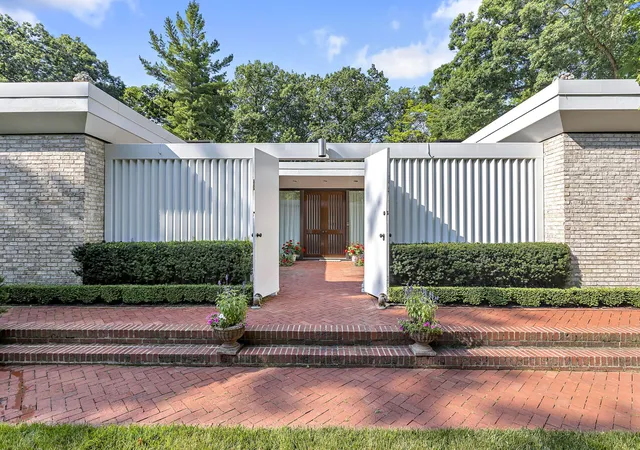
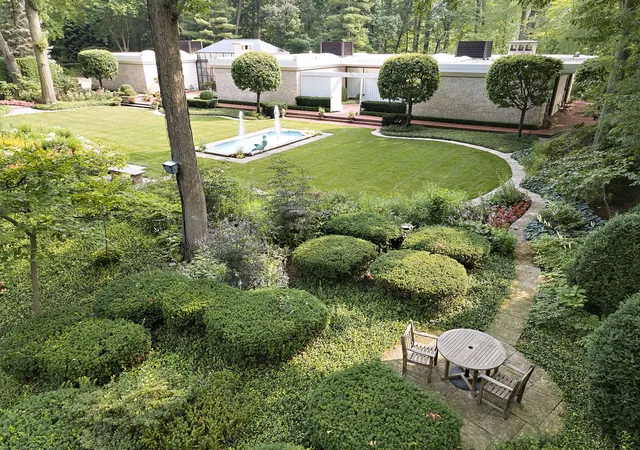
Introducing a historic modernist ranch-style residence on the market for the very first time. Poised on just under eight private wooded acres adjacent to the prestigious Shoreacres Golf Course with incredible grounds and flowering gardens, this meticulously maintained single-owner home was built in 1978 and designed by John Black Lee Associates, a respected mid-century modern architect and proponent of the Glass House School of modern residential architecture from Marcel Breuer and Philip C. Johnson. With a large solarium serving as its centerpiece, this 4,286 square-foot architectural masterpiece is defined by strong indoor-outdoor connection created by open flowing spaces, volume ceilings, skylights, abundant walls of glass and sliding doors leading to the stunning natural surroundings. The original architectural details shine, including the floor-to-ceiling marble fireplaces in the living, family room and primary suite, herringbone-patterned brick flooring and incredible tall interior wood doors. A gracious family room with wet bar, dining room and living room are bathed in natural light, offering multiple options for entertaining. The original, sunny kitchen has skylights, a built-in banquette, and sliding doors to the outside allowing easy access for alfresco dining on one of the many patios. The primary suite has a floor-to-ceiling marble fireplace flanked by built-in cabinetry, a wall of sliding glass doors leading to the west patio, striking hardwood flooring, walls of closets and private bath. The floor plan provides nice flexibility as the east bedroom suite also has a kitchenette and could serve as a guest room, in-law suite or staff quarters, and the family room space could function as a fourth bedroom or guest suite with a large walk-in closet and full bathroom. A first-floor laundry room, large unfinished basement and attached two car heated garage complete the floorplan. Walking the magical grounds, you'll feel as if you are living in a Monet painting with fountains and courtyards, a sweeping lawn shielded by mature trees, a ravine, bridge to the gazebo, and walking paths through immaculate botanical gardens that bloom year-round. Even with its seclusion and privacy, this residence is only minutes from charming downtown Lake Bluff. A once-in-a-lifetime opportunity to own this storybook property!
- Houzeo last checked: 47 minutes ago
- Listing updated: September 1, 2026 at 4:48 pm
- Listing Provided by: Annie Royster Lenzke , Jean Royster DRE #475133732 | Coldwell Banker Realty (847) 234-8000
- Source: MRED MLS-IL | MLS#: 12580322

Property Details
Status
Active
Type
Single Family Residence
No. of Stories
-
County
City
Neighborhood
--
Year Built
1978
HOA Fees
-
Finished Area
4,286 sqft
Lot Size
7.77 acres lot
Basement Area
- sqft
MLS Name
MRED MLS
MLS Number
12580322
MLS Status
Active
Days on Market
219

Continue Your Journey in App
Find your dream home, receive real-time updates, and many more!
Download App
Continue Your Journey in App
Find your dream home, receive real-time updates, and many more!
Location
Facts & Features
Rooms
Bedrooms & bathrooms
Bedrooms: 4
Bathrooms: 4
Foyer
Level: Main
Area: 162.00 Square Feet
Dimensions: 6X27
Gallery
Level: Main
Area: 234.00 Square Feet
Dimensions: 6X39
Heated Sun Room
Level: Main
Area: 360.00 Square Feet
Dimensions: 30X12
Bedroom 2
Level: Main
Area: 240.00 Square Feet
Dimensions: 16X15
Bedroom 3
Level: Main
Area: 238.00 Square Feet
Dimensions: 17X14
Bedroom 4
Level: Main
Area: 437.00 Square Feet
Dimensions: 23X19
Dining Room
Level: Main
Area: 294.00 Square Feet
Dimensions: 21X14
Kitchen
Level: Main
Area: 182.00 Square Feet
Dimensions: 14X13
Laundry
Level: Main
Area: 25.00 Square Feet
Dimensions: 5X5
Living Room
Level: Main
Area: 408.00 Square Feet
Dimensions: 24X17
Master Bedroom
Level: Main
Area: 357.00 Square Feet
Dimensions: 21X17
Interior
Sewer
Septic Tank
Cooling
Central Air
Interior Features
Cathedral Ceiling(s), Wet Bar, 1st Floor Bedroom, In Law Floorplan, 1st Floor Full Bath, Built In Features, Walk In Closet(s)
Window Features
Skylight(s)
Appliances
Double Oven, Dishwasher, Refrigerator, Disposal, Trash Compactor, Cooktop
Heating
Electric, Forced Air
Construction
Year Built
Year Built: 1978
Home type
Single Family Residence
Construction Materials
Brick
Utilities & Energy
Parking Features
Brick Driveway, Heated Garage, Yes, Garage Owned, Attached, Garage
Laundry Features
Main Level
Basement
Unfinished, Full
Water Source
Well
Other Features
Patio And Porch Features
Patio
Lot Features
Cul De Sac, On Golf Course, Landscaped, Wooded, Mature Trees
Price History
| Date | Event | Price |
|---|---|---|
03/02/2026 Source: | Listed for Sale | $3,650,000 -6.29% $852/sqft |
02/20/2026 Source: | Listing Removed | $3,895,000 $909/sqft |
06/16/2024 Source: | Listed for Sale | $3,895,000 $909/sqft |

Nearby Homes


Find Homes by Property Features in Lake Bluff, IL

This representation is based in whole or in part on data supplied by Midwest Real Estate Data, LLC through Oct 08, 2026, 07:30AM. Midwest Real Estate Data, LLC does not guarantee nor is it in any way responsible for its accuracy. Data maintained by Midwest Real Estate Data LLC may not reflect all real estate activity in the market. Based on information submitted to the MLS GRID as of Oct 08, 2026, 07:30AM. All data is obtained from various sources and has not been, and will not be, verified by broker or MLS GRID. Supplied Open House information is subject to change without notice. All information should be independently reviewed and verified for accuracy. Properties may or may not be listed by the office/agent presenting the information. This website may not include listings or property addresses of sellers who have directed their listing brokers to withhold their listing or their property address from display on the Internet. Some IDX listings have been excluded from this website. Information is provided exclusively for consumers’ personal non-commercial use. It may not be used for any purpose other than to identify prospective properties consumers may be interested in purchasing. The data is deemed reliable but is not guaranteed by MLS GRID, MRED or Houzeo. The use of the MLS GRID Data may be subject to an end user license agreement. Properties displayed may be listed or sold by various participants in the MLS, Listings courtesy of MRED as distributed by MLS GRID. ©2026 Midwest Real Estate Data LLC. All Rights Reserved
 Advertising Broker: Jorge Romero | Realty One Group Inc.