
- Overview
- Description
- Property Details
- Location
- Facts & Features
- Getting Around
- Nearby Homes
$899,989
Monthly Est:$4,480
 4 Beds

3 full baths + 1 half bath
 4,599sqft
1650 Mill Rd W, Furlong, PA 18925
$899,989
$4,480/moEst:
Single Family Residence
Built in 1989
$-- HOA
1.9 acres lot
$196/sq.ft
Description
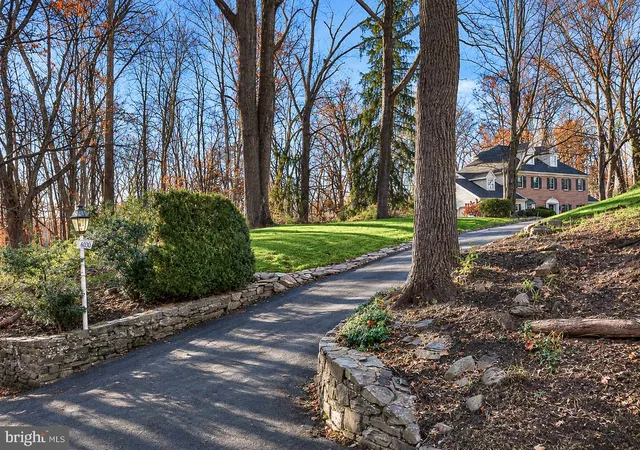
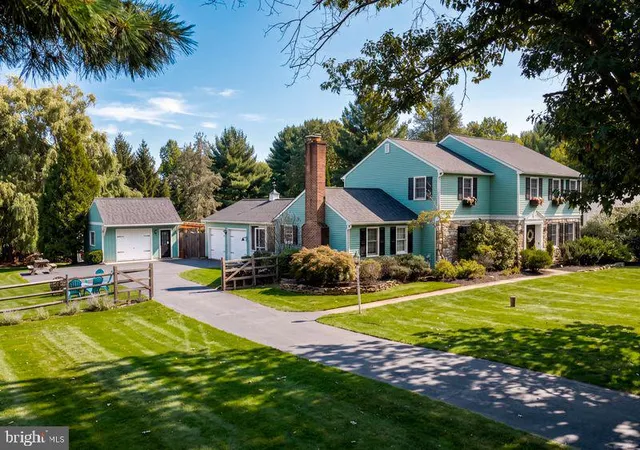
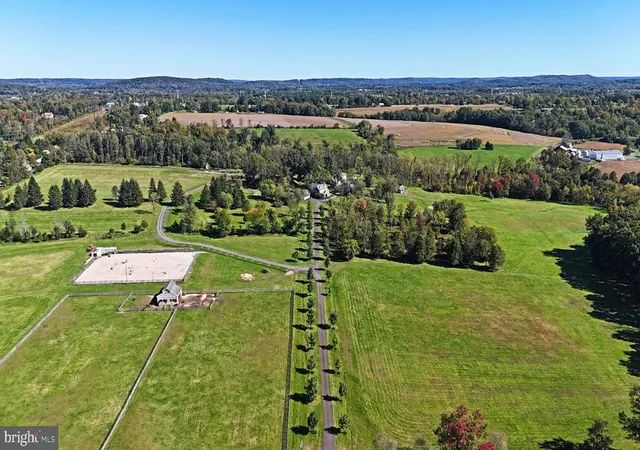
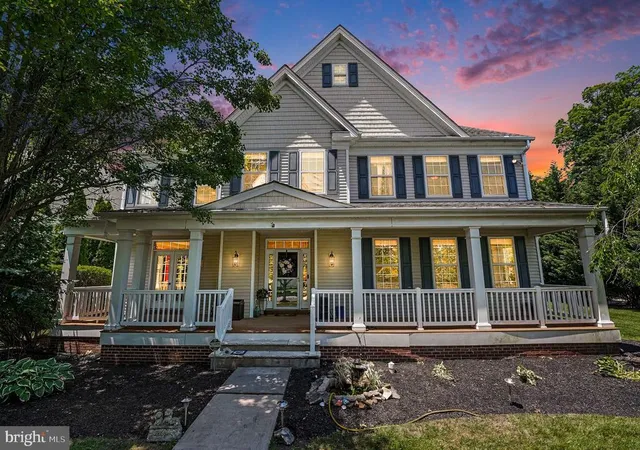
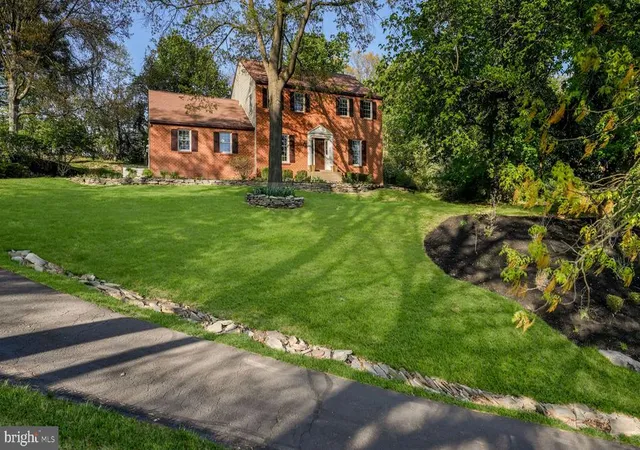
Rarely does a home like this come along, and never before has this one been offered. Perched above Neshaminy Creek at the end of a quiet no-outlet street, this custom-built, brick-faced colonial backs to Mill Rd Park and is surrounded by horse farms and rolling parkland. Stone walls, mature trees, and a gently sloping backyard frame four stories of finished living space, ready for your personal touches.
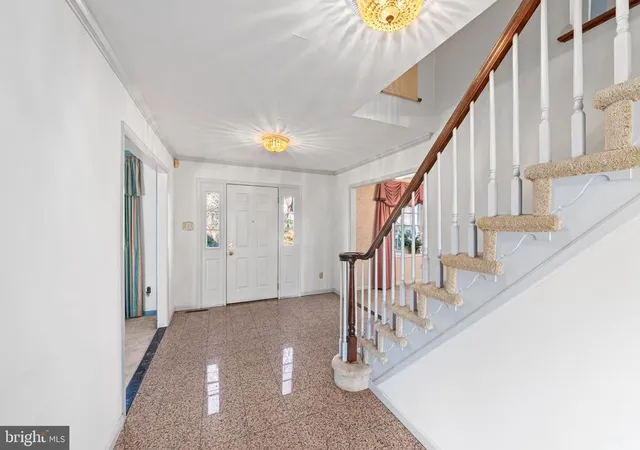
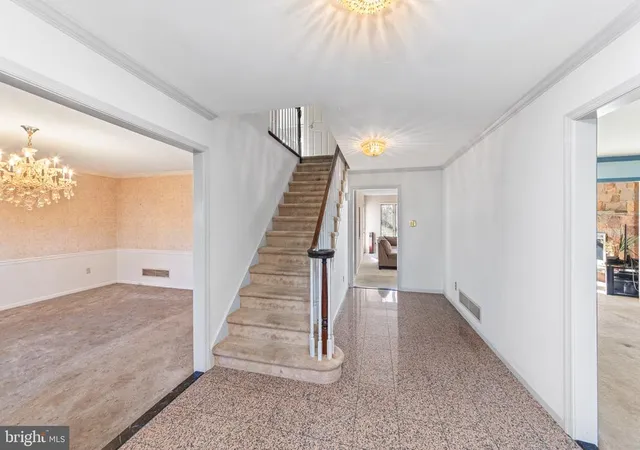
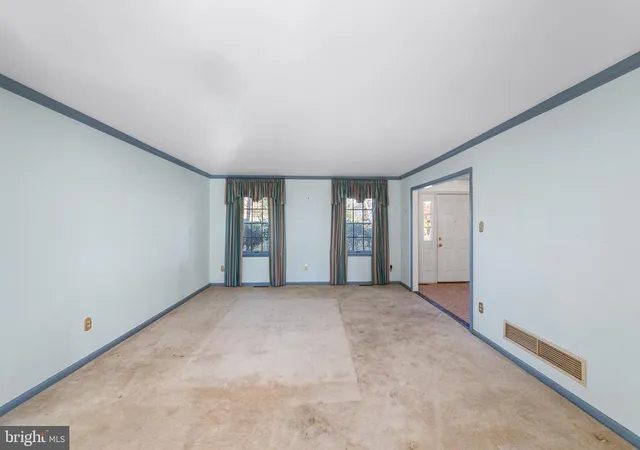
Step through the custom-tiled foyer into a classic floor plan with elegant formal living and dining rooms, the dining room graced by a chandelier, bay window, and crown molding. The showstopping library, with its vaulted ceilings, clerestory windows, and skylight, is bathed in natural light, while the family room invites you to unwind by the wood-burning fireplace. The kitchen is made for gathering, with granite counter tops, white cabinets, and an island with a KitchenAid glass-top range, and it flows into a sunny sunken breakfast nook with a vaulted ceiling, skylight, and pantry closet. Then step onto the private back deck and take in serene views of mature trees and endless parkland.
Upstairs, retreat to a huge master suite with a sitting area, a massive walk-in closet, and a spa-like bath with a jetted tub/shower. Two additional bedrooms, a hall bath, and a laundry room complete the second floor, while a skylit attic suite offers a walk-in closet and a full bath with glass stall shower. Downstairs, the finished lower level with wet bar and double-door walkout to the backyard is ready to become your game room, gym, or theater room, with extra storage and room to grow. A two-car attached garage completes the home.
With abundant space, a gorgeous private lot, and parkland as your backyard neighbor, this is the forever home you’ve been waiting to make your own. Welcome Home!
- Houzeo last checked: 11 minutes ago
- Listing updated: November 20, 2026 at 5:31 am
- Listing Provided by: Nathaniel B Hewitt (267) 266-6766 | Realty One Group Supreme (215) 220-4840
- Source: Bright MLS-NJ | MLS#:

Property Details
Status
Active
Type
Single Family Residence
No. of Stories
-
County
City
Neighborhood
--
Year Built
1989
HOA Fees
-
Finished Area
4,599 sqft
Lot Size
1.9 acres lot
Basement Area
- sqft
MLS Name
Bright MLS
MLS Number
PABU2135732
MLS Status
ACTIVE-BRIGHT
Days on Market
1
Continue Your Journey in App
Find your dream home, receive real-time updates, and many more!
Location
Facts & Features
Rooms
Bedrooms & bathrooms
Bedrooms: 4
Bathrooms: 4
Interior
Sewer
On Site Septic
Appliances
Built In Range, Compactor, Cooktop Down Draft, Dishwasher, Dryer, Dryer Electric, Dryer Front Loading, Exhaust Fan, Oven Self Cleaning, Oven Wall, Oven/range Electric, Washer, Trash Compactor, Water Heater
Exterior Features
Exterior Lighting, Flood Lights, Gutter System, Stone Retaining Walls
Interior Features
Bar, Bathroom Jetted Tub, Bathroom Stall Shower, Bathroom Tub Shower, Bathroom Walk In Shower, Breakfast Area, Butlers Pantry, Carpet, Ceiling Fan(s), Dining Area, Floor Plan Traditional, Formal/separate Dining Room, Kitchen Island, Pantry, Primary Bath(s), Recessed Lighting, Skylight(s), Upgraded Countertops, Walk In Closet(s), Wet/dry Bar
Cooling
Central A/c
Window Features
Casement, Double Hung, Double Pane Windows, Insulated, Screens, Skylights, Sliding, Wood Frame
Flooring
Carpet, Ceramic Tile, Vinyl
Heating
Heat Pump(s), Forced Air
Construction
Year Built
Year Built: 1989
Home type
Single Family Residence
Architectural Style
Colonial
Roof
Architectural Shingle, Asphalt, Hip, Pitched, Shingle
Foundation Details
Block, Crawl Space
Construction Materials
Frame, Brick, Brick Front, Combination, Copper Plumbing, Stick Built, Vinyl Siding
Property Condition
Average
Utilities & Energy
Electric
200+ Amp Service
Fireplace Features
Fireplace Glass Doors, Mantel(s), Stone, Wood
Water Source
Well
Basement
Daylight, Partial, Heated, Interior Access, Outside Entrance, Partially Finished, Rear Entrance, Space For Rooms, Walkout Level, Windows
Other Features
Lot Features
Adjoins Public Land, Backs To Trees, Backs Parkland, Front Yard, Not In Development, Partly Wooded, Private, Rear Yard, Rural, Secluded, Side Yard(s), Sloping, Stream/creek, Trees/wooded
Patio And Porch Features
Deck
Subdivision Name
None Available
Price History
| Date | Event | Price |
|---|---|---|
11/20/2026 Source: | Listed for Sale | $899,989 $196/sqft |
11/17/2026 Source: | Coming Soon | $899,989 $196/sqft |


Find Homes by Property Features in Furlong, PA
Nearby New Homes For Sale


Based on information from Bright MLS through Nov 22, 2026, 08:45AM. Listing information is from various brokers who participate in the Bright MLS IDX program and not all listings may be visible on the site. The property information being provided on or through the website is for the personal, non-commercial use of consumers and such information may not be used for any purpose other than to identify prospective properties consumers may be interested in purchasing. Some properties which appear for sale on the website may no longer be available because they are for instance, under contract, sold or are no longer being offered for sale. Property information displayed is deemed reliable but is not guaranteed. IDX information is provided exclusively for personal, non-commercial use, and may not be used for any purpose other than to identify prospective properties consumers may be interested in purchasing. Information is deemed reliable but not guaranteed. © 2026 Bright MLS, Inc. All Rights Reserved. Click here for more information
 Advertising Broker: Joe Hawkins | Hawkins Real Estate Services