- Overview
- Description
- Property Details
- Location
- HOA Management
- Facts & Features
- Getting Around
- Nearby Homes



$879,000
Monthly Est:$4,375
 4 Beds
 4 Baths
3 full baths + 1 half bath
 3,424sqft
16513 Silver Brk Way, Winter Garden, FL 34787
$879,000
$4,375/moEst:
Get Pre-Approved
Single Family Residence
Built in 2025
$177/mo HOA
10,395 sqft lot
$257/sq.ft
Description
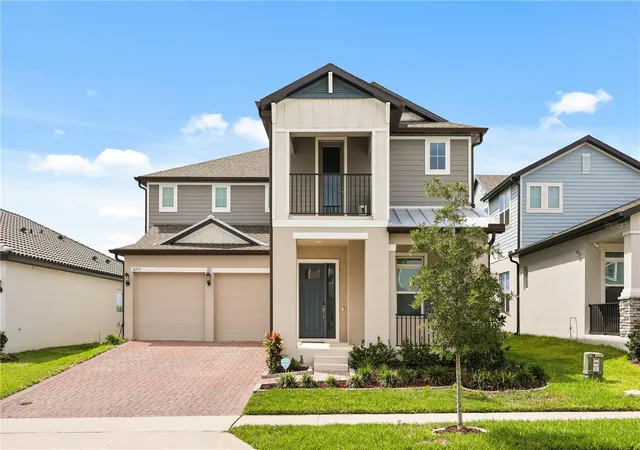
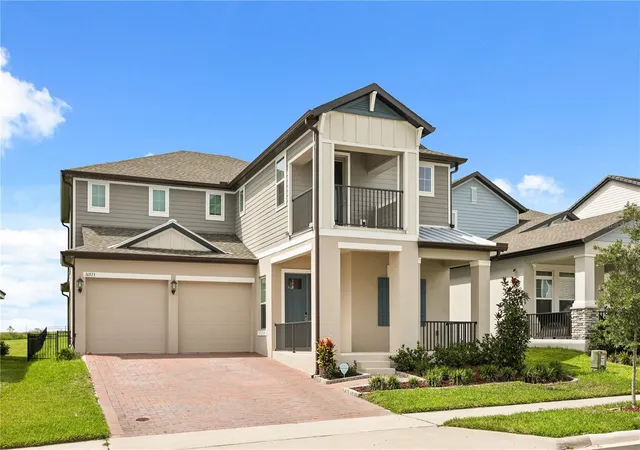
Nearly new and ready for you in Horizon West! Built in 2025, this two-story Thoreau floor plan by Meritage Homes in Silverleaf Reserve at Hamlin offers 4 bedrooms, 3.5 bathrooms and 3,424 sq ft of living space. Curb appeal starts at the street with a craftsman-style elevation, tropical landscaping, a paver driveway and a two-car garage. A covered front porch welcomes you in, and a second-floor covered balcony above it gives you a private spot to catch the Florida breeze.
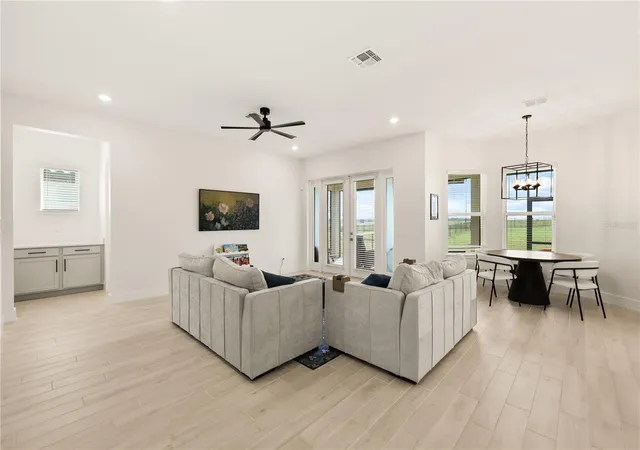
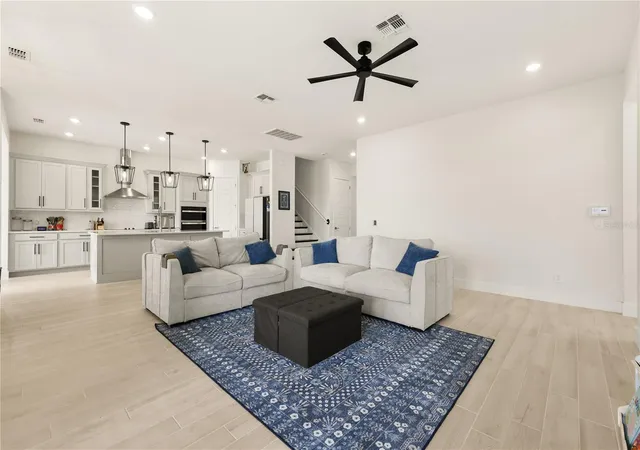
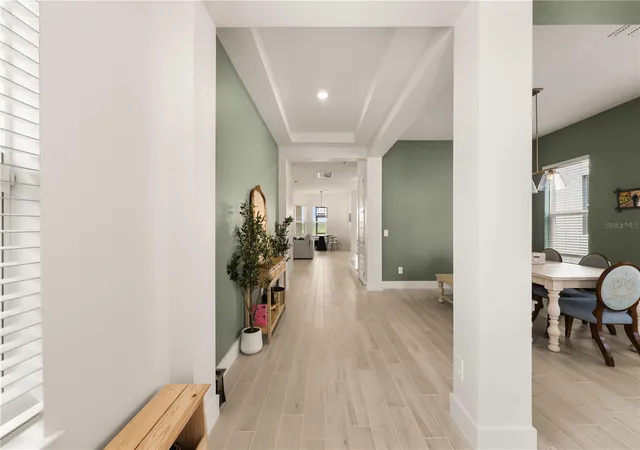
Inside, wood-look plank tile runs throughout the entire first floor, with a tray ceiling and column accents framing the entry. To the front, a formal dining room and a flex space work beautifully as a home office, sitting room or playroom. The floor plan then opens up to a bright great room and a bay-window café nook overlooking the backyard, with French doors leading out to the screened patio.
The kitchen is the heart of it all, with quartz counters, shaker cabinetry, a subway tile backsplash, glass-front uppers, a stainless vent hood, built-in double oven, walk-in pantry, coffee bar, an oversized island with seating and a single-basin sink. All appliances stay with the home, so there's nothing left to buy before move-in. A powder bath and a built-in drop zone with cabinets and counter space round out the main level.
Upstairs you'll find all four bedrooms in plush carpet, the laundry room right where you need it, and a large media/flex room, space most homes this size simply don't have. Make it a theater room, game room, home gym or second living area, and change your mind later without giving up a bedroom.
Out back, the oversized lot is nearly 1/4 acre with a huge backyard and open green space beyond the fence, leaving room for a pool, a play set, a garden or big get-togethers. The home also has a whole-house water softener and a reverse osmosis drinking water system on each floor.
The location is hard to beat. Hamlin Town Center is right next door with shopping, dining and entertainment. Hamlin Elementary and Hamlin Middle are nearby. SR 429 is minutes away, and so is Orlando Health Horizon West Hospital. The Walt Disney World area, Winter Garden's historic downtown and the West Orange Trail are all a short drive.
Schedule your showing today!
- Houzeo last checked: 12 hours ago
- Listing updated: October 7, 2026 at 11:35 pm
- Listing Provided by: James Goodyear (407) 967-0120 | COMPASS FLORIDA LLC (407) 203-9441
- Source: Stellar MLS-FL | MLS#: O6443784

Property Details
Status
Active
Type
Single Family Residence
No. of Stories
2
County
City
Neighborhood
--
Year Built
2025
HOA Fees
$177/mo
Finished Area
3,424 sqft
Lot Size
10,395 sqft lot
Basement Area
- sqft
MLS Name
Stellar MLS
MLS Number
O6443784
MLS Status
Active
Days on Market
17
Cumulative Days on Market
1

Continue Your Journey in App
Find your dream home, receive real-time updates, and many more!
Download App
Continue Your Journey in App
Find your dream home, receive real-time updates, and many more!
Location
HOA Management
Folio Association Management
HOA Fees
$176.74/ Monthly
Amenities
 Amenities and services may be covered by one or multiple associations and service providers.
 Tennis
 Park Playground
 Pool
Pool
Disclaimer: Amenities are based on third-party information and may vary; buyers must independently verify all amenities, as information is deemed reliable but not guaranteed.
Facts & Features
Rooms
Bedrooms & bathrooms
Bedrooms: 4
Bathrooms: 4
Primary Bedroom
Level: Second
Bedroom 2
Level: Second
Bedroom 3
Level: Second
Bedroom 4
Level: Second
Kitchen
Level: First
Dining Room
Level: First
Living Room
Level: First
Interior
Cooling
Central Air
Interior Features
High Ceilings, Open Floorplan, Walk In Closet(s)
Appliances
Built In Oven, Cooktop, Dishwasher, Dryer, Refrigerator, Washer
Heating
Central, Electric
Exterior Features
Lighting
Window Features
Insulated Windows, Low Emissivity Windows
Sewer
Public Sewer
Flooring
Carpet, Ceramic Tile
Construction
Year Built
Year Built: 2025
Home type
Single Family Residence
Construction Materials
Block, Stucco
Architectural Style
Contemporary, Traditional
Foundation Details
Slab
Property Condition
Completed
Roof
Shingle
Utilities & Energy
Laundry Features
Inside, Laundry Room, Upper Level
Water Source
Public
Association Amenities
Playground, Pool, Tennis Court(s)
Utilities
Electricity Connected
Parking Features
Driveway, Ground Level
Other Features
Subdivision Name
Silverleaf Reserve/hamlin Ph 2
Patio And Porch Features
Covered, Front Porch
Lot Features
Sidewalk
Price History
| Date | Event | Price |
|---|---|---|
10/06/2026 Source: | Listed for Sale | $879,000 $257/sqft |

Getting Around 16513 Silver Brk Way
Bike Score®

Somewhat Bikeable
20/100
Walk Score®

Car-Dependent
1/100
Data provided by Redfin
Nearby Homes
Find Homes by Property Features in Winter Garden, FL
Nearby New Homes For Sale

Based on information from Stellar MLS® through Oct 09, 2026, 02:30PM as submitted to and distributed by MLS GRID. All data is obtained from various sources and may not have been verified by the broker or MLS GRID. Supplied Open House Information is subject to change without notice. All information should be independently reviewed and verified for accuracy. Properties may or may not be listed by the office/agent presenting the information. IDX information is provided exclusively for consumers’ personal non-commercial use. It may not be used for any purpose other than to identify prospective properties consumers may be interested in purchasing. The data is deemed reliable but is not guaranteed by MLS GRID. The use of the MLS GRID Data may be subject to an end-user license agreement prescribed by the Member Participant’s applicable MLS, if any, and as amended from time to time. © 2026 Stellar MLS. All Rights Reserved.
 Advertising Broker: Fred McGill | Simple Showing, Inc