- Overview
- Description
- Property Details
- Location
- Facts & Features
- Getting Around
- Nearby Homes


Street View
$310,000
Monthly Est:$1,543
 4 Beds
 2 Baths
2 full baths
 1,258sqft
1654 S Talbott St, Indianapolis, IN 46225
$310,000
$1,543/moEst:
Get Pre-Approved
Single Family Residence
Built in 1890
$-- HOA
3,920 sqft lot
$246/sq.ft
Description
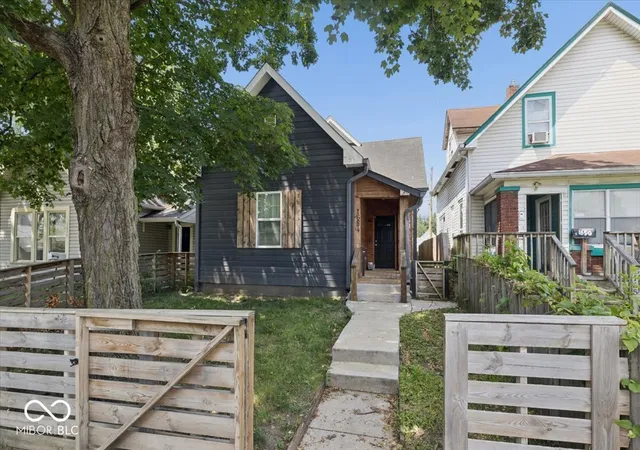
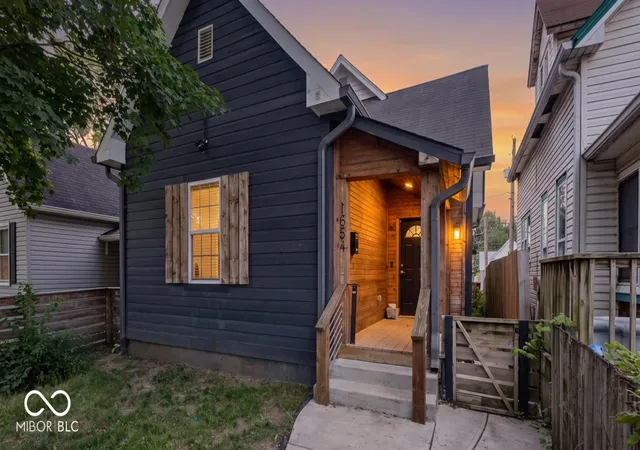
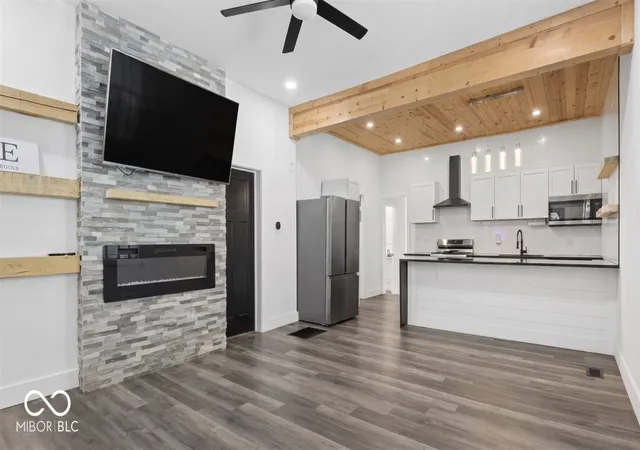
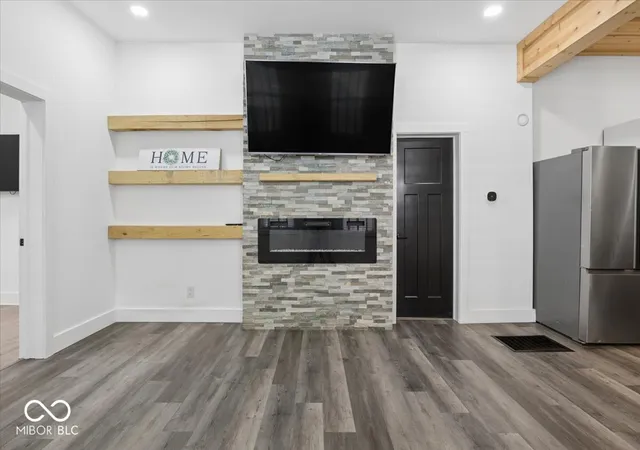
Seller offering 2k in concessions with acceptable offer! Grants available for qualifying applicants for up to 5k. This thoughtfully reimagined home blends historic character with the kind of updates that actually matter. Behind its classic exterior, you'll find a fully renovated interior where the big-ticket work-plumbing, electrical, drywall, roof, sewer line, water line, waterproofing and more-has already been done, so you can simply move in and enjoy. The main living space is warm and inviting, anchored by a fireplace and framed by ceiling details that nod to the home's history while opening seamlessly into a modern layout. The kitchen is designed for real life, with stone countertops, shaker cabinetry, a generous peninsula with bar seating, and a striking chimney hood-equal parts functional and refined. The layout has been smartly reconfigured to make the most of every square foot. Throughout, thoughtful selections-from tile to lighting-honor the original character while elevating the overall design. The laundry is tucked into its own dedicated nook, and the attached garage (rare for downtown!) is highly practical and creates extra parking off the alley. With four bedrooms and two full baths, the home offers flexibility for hosting, working from home, or simply spreading out. Outside, multiple fully-fenced areas give you options: a welcoming front porch for connection, or a more private side deck perfect for grilling while your pup runs the yard. Located in the Old Southside Neighborhood , a quick walk away from all of the amenities of Bates-Hendricks and Fountain Square . This a rare opportunity to own a home where the heavy lifting is done and you have unlimited upside!
- Houzeo last checked: 5 minutes ago
- Listing updated: September 30, 2026 at 5:10 pm
- Listing Provided by: Sylva Zhang (812) 360-7428 , Angelica Brewer | @properties (317) 489-3441
- Source: Metropolitan Indianapolis Board of REALTORS (MIBOR) MLS-IN | MLS#: 22088372

Property Details
Status
Active
Type
Single Family Residence
No. of Stories
-
County
City
Neighborhood
Year Built
1890
HOA Fees
-
Finished Area
1,258 sqft
Lot Size
3,920 sqft lot
Basement Area
- sqft
MLS Name
Metropolitan Indianapolis Board of REALTORS (MIBOR) MLS
MLS Number
22088372
MLS Status
Active
Days on Market
203
Cumulative Days on Market
185

Continue Your Journey in App
Find your dream home, receive real-time updates, and many more!
Download App
Continue Your Journey in App
Find your dream home, receive real-time updates, and many more!
Location
Facts & Features
Rooms
Bedrooms & bathrooms
Bedrooms: 4
Bathrooms: 2
Master Bedroom
Level: Main
Area: 130.00 Square Feet
Dimensions: 10x13
Bedroom 2
Level: Main
Area: 130.00 Square Feet
Dimensions: 13x10
Bedroom 3
Level: Main
Area: 120.00 Square Feet
Dimensions: 12x10
Kitchen
Level: Main
Area: 88.00 Square Feet
Dimensions: 11x8
Living Room
Level: Main
Area: 300.00 Square Feet
Dimensions: 15x20
Laundry
Level: Main
Area: 18.00 Square Feet
Dimensions: 3x6
Bedroom 4
Level: Main
Area: 96.00 Square Feet
Dimensions: 12x8
Interior
Exterior Features
Fire Pit
Interior Features
Attic Access, Wired For Data, Smart Thermostat, Walk In Closet(s), Breakfast Bar, Vaulted Ceiling(s)
Heating
Forced Air, Natural Gas
Appliances
Dishwasher, Dryer, Electric Water Heater, Disposal, Microwave, Electric Oven, Range Hood, Refrigerator, Washer, Water Heater, Wine Cooler
Cooling
Central Air, Attic Fan
Window Features
Vinyl Windows
Construction
Year Built
Year Built: 1890
Home type
Single Family Residence
Foundation Details
Brick/mortar, Partial
Architectural Style
Colonial
Construction Materials
Wood Siding
Utilities & Energy
Basement
Unfinished
Water Source
Public
Utilities
Electricity Connected, Natural Gas Connected, Sewer Connected, Water Connected
Laundry Features
Main Level, Laundry Room
Fireplace Features
Electric, Living Room
Parking Features
Attached, Garage Door Opener
Other Features
Lot Features
Curbs, Sidewalks
Subdivision Name
Fennemans Highland Home Add
Patio And Porch Features
Covered
Price History
| Date | Event | Price |
|---|---|---|
09/30/2026 Source: | Listed for Sale | $310,000 $246/sqft |
07/23/2026 Source: | Listing Removed | $310,000 +14661.90% $246/sqft |
07/13/2026 Source: | Price Decreased | $2,100 -99.32% $2/sqft |
06/18/2026 Source: | Price Decreased | $310,000 -1.59% $246/sqft |
06/06/2026 Source: | Price Decreased | $315,000 -1.56% $250/sqft |

Show more
Nearby Homes
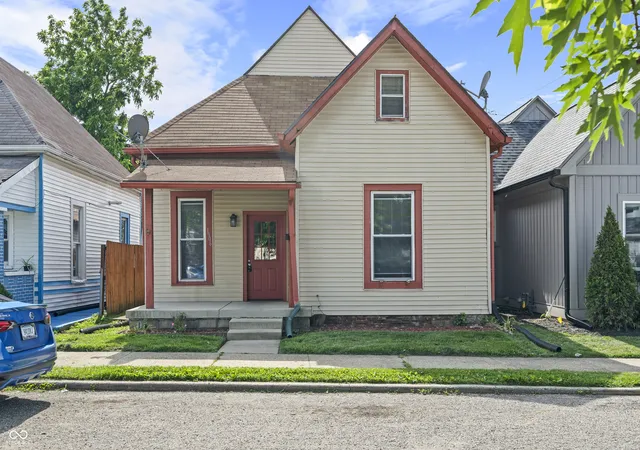
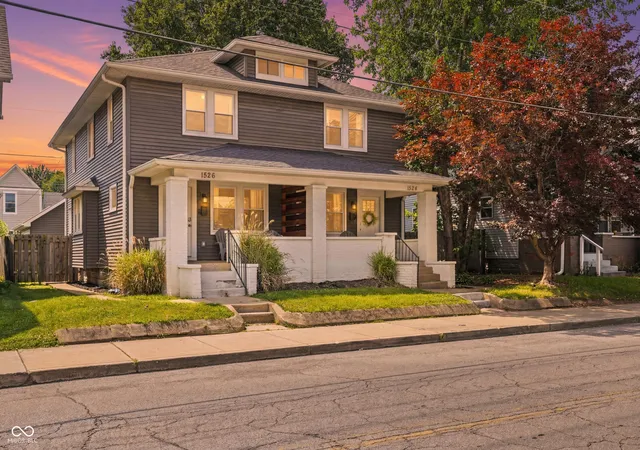
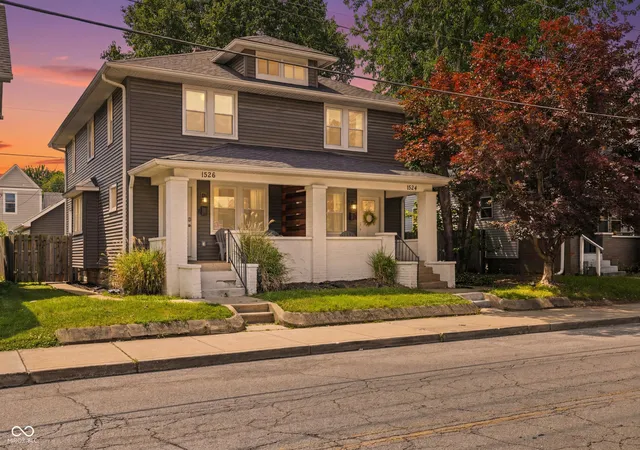
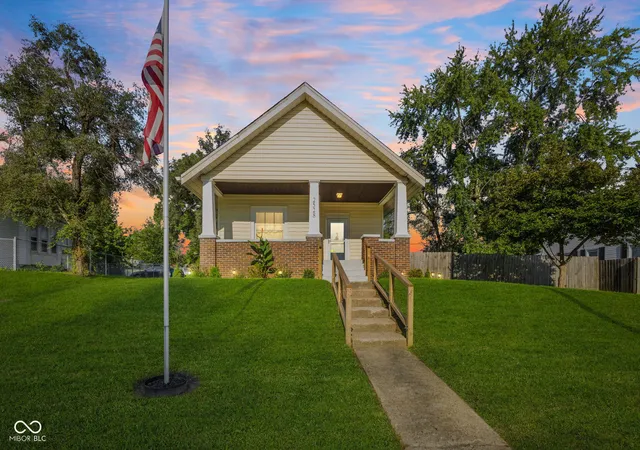
Find Homes by Property Features in Indianapolis, IN
Nearby New Homes For Sale

Based on information from MIBOR REALTOR® Association through Oct 09, 2026, 04:30AM. The Broker Listing Cooperative® listing service's Listing information is deemed reliable but is not guaranteed accurate by the Broker Listing Cooperative® listing service. All data is obtained from various sources and may not have been verified by broker or Broker Listing Cooperative listing service. Supplied Open House Information is subject to change without notice. All information should be independently reviewed and verified for accuracy. Properties may or may not be listed by the office/agent presenting the information.. All Rights Reserved. © 2026 MIBOR REALTOR® Association.
 Advertising Broker: Jonah Hartsburg | Hoosier Hub Realty