- Overview
- Description
- Property Details
- Location
- HOA Management
- Facts & Features
- Getting Around
- Nearby Homes




$299,995
Monthly Est:$1,493
 3 Beds
 2 Baths
2 full baths
 1,600sqft
1655 S Highland Ave #I379, Clearwater, FL 33756
$299,995
$1,493/moEst:
Get Pre-Approved
Condominium
Built in 1972
$642/mo HOA
-- sqft lot
$187/sq.ft
Description
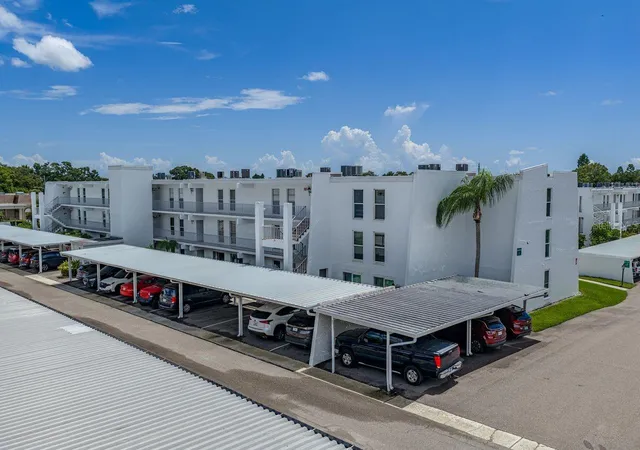
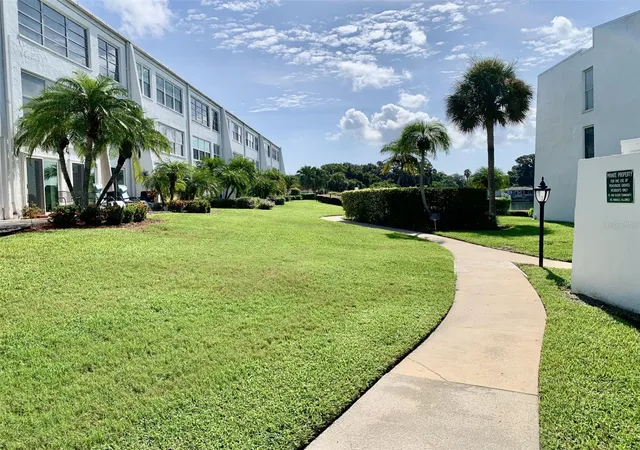
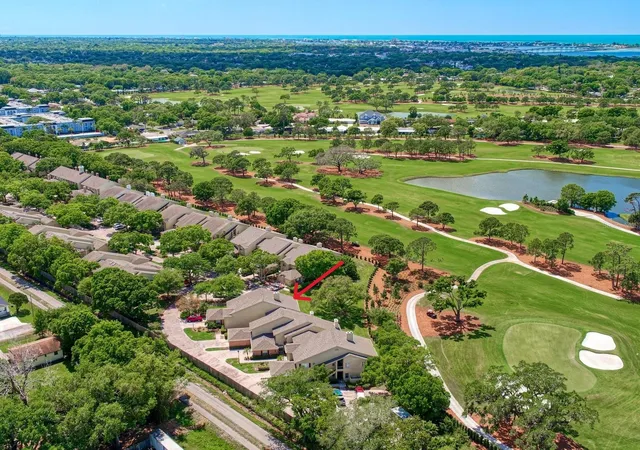
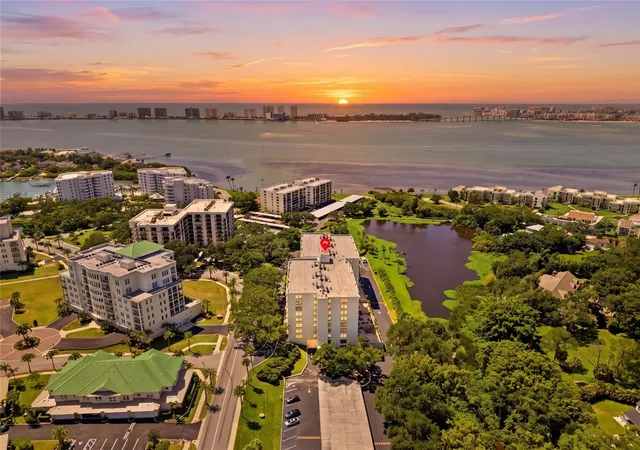
RARE 1,600 SF PENTHOUSE CONDO WITH POND VIEW! Discover the most spacious and beautifully updated 3 bedroom, 2 bath condo in Penthouse Groves, a desirable 55+ community. This top floor, west end unit residence offers incredible south, west and north facing windows, providing tons of natural light, yet super private with no one above you, and a peaceful pond view.
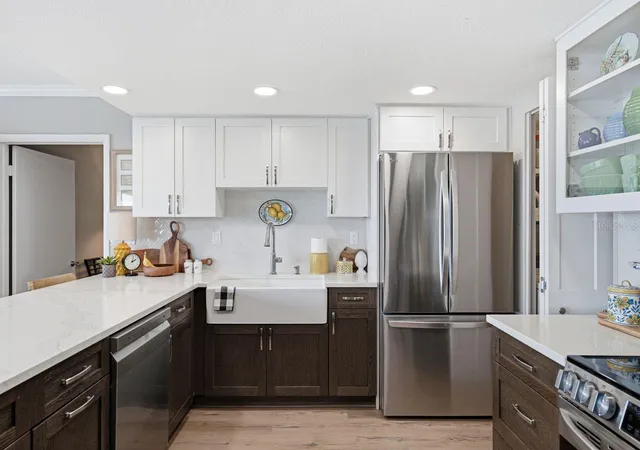
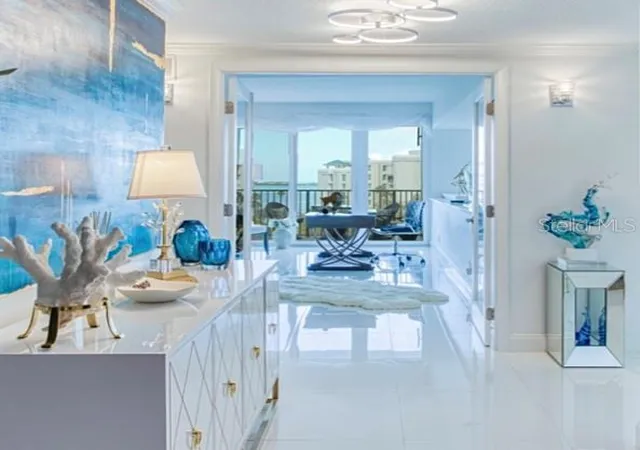
The freshly, fully remodeled and updated kitchen is a showstopper, featuring an open concept design, two tone cabinetry with soft close drawers, glass front display cabinets, expansive marble styled quartz countertops, a deep farmhouse sink, stainless steel appliances, and abundant recessed LED lighting. New windows, beautiful LVP flooring, updated bathrooms and updated ceilings complete the modern feel.
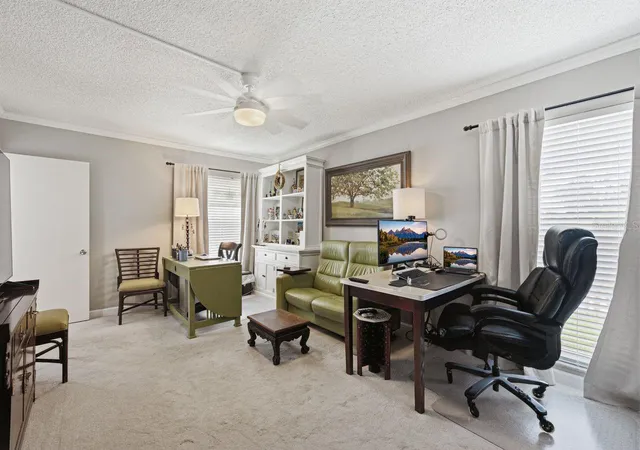
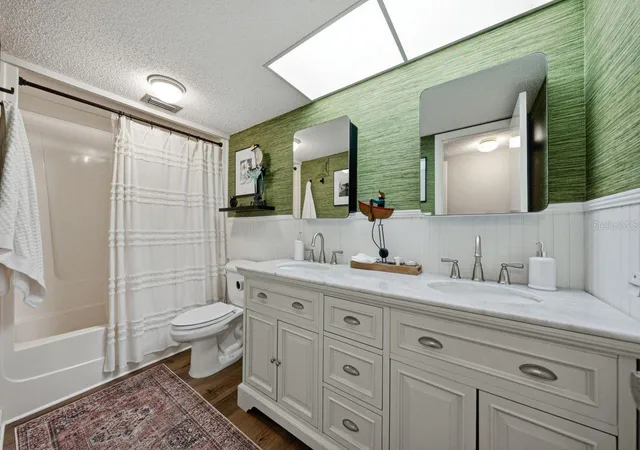
The oversized 12' x 18' primary suite offers plenty of room for a king bed, dressers, lounger or even a desk, plus a massive 10' x 8' walk-in closet. The primary bath features a dual sink vanity with marble top, while the spacious guest bedrooms provide plenty of flexibility for guests, hobby rooms, or even an office. The guest bath includes a walk-in shower.
A convenient laundry room is centrally located just off the kitchen, with additional pantry/storage space with the HVAC and water heater. The HVAC was replaced in 2017 and the water heater in 2012.
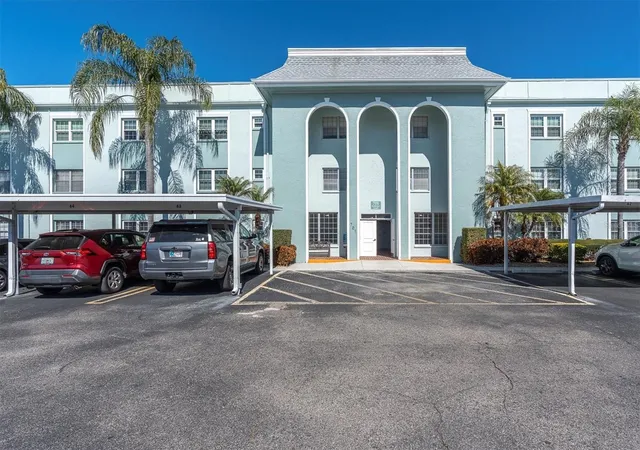
Why you'll love this place. Top floor, elevator, assigned parking, no upstairs neighbors, gorgeous pond view, abundant natural light, approximately 1,600 SF of living space, low monthly condo fees, and not located in a flood zone. Penthouse Groves has a community pool, exercise, billiard, library and recreation center. The building "I" building has completed its Milestone and SIRS engineering requirements, with reports available in the attachments.
These large 3-bedroom, 2-bath units rarely come available. Fully furnished is an option for buyers who want a truly move in ready, winter home.
Penthouse Groves is centrally located high and dry in the heart of Pinellas County. The world famous sugar sand beaches, vibrant downtown St Pete, international airport, VA and regional hospitals are all within 25 minutes drive.
Come see why this exceptional Penthouse Groves condo is one of the best values in the community! All measurements are to the nearest foot and not guaranteed. No known special assessments.
- Houzeo last checked: 14 minutes ago
- Listing updated: October 17, 2026 at 4:06 pm
- Listing Provided by: Curtis Rudolph (813) 240-6054 | CHARLES RUTENBERG REALTY INC (727) 538-9200
- Source: Stellar MLS-FL | MLS#: TB8542313

Part of

Property Details
Status
Active
Type
Condominium
No. of Stories
1
County
City
Neighborhood
--
Year Built
1972
HOA Fees
$642/mo
Finished Area
1,600 sqft
Lot Size
-- sqft lot
Basement Area
- sqft
MLS Name
Stellar MLS
MLS Number
TB8542313
MLS Status
Active
Days on Market
49
Cumulative Days on Market
49

Continue Your Journey in App
Find your dream home, receive real-time updates, and many more!
Download App
Continue Your Journey in App
Find your dream home, receive real-time updates, and many more!
Location
HOA Management
Baran Property Management
HOA Fees
$642/ Monthly
Amenities
 Amenities and services may be covered by one or multiple associations and service providers.
 Cable TV
 Pool
Pool
 Club House
 Elevator
 Water
Water
 Trash Pickup
 Internet
 Sewer
Sewer
 Gym
Gym
 Maintenance
 Sports Court
Common Area Taxes
Private Road
Recreational Facilities
Management
Recreation Facilities
Disclaimer: Amenities are based on third-party information and may vary; buyers must independently verify all amenities, as information is deemed reliable but not guaranteed.
Facts & Features
Rooms
Bedrooms & bathrooms
Bedrooms: 3
Bathrooms: 2
Kitchen
Level: First
Area: 121.00 Square Feet
Dimensions: 11x11
Living Room
Level: First
Area: 351.00 Square Feet
Dimensions: 27x13
Primary Bedroom
Level: First
Area: 216.00 Square Feet
Dimensions: 12x18
Primary Bathroom
Level: First
Area: 60.00 Square Feet
Dimensions: 12x5
Laundry
Level: First
Area: 60.00 Square Feet
Dimensions: 12x5
Bedroom 2
Level: First
Area: 192.00 Square Feet
Dimensions: 16x12
Bedroom 3
Level: First
Area: 154.00 Square Feet
Dimensions: 14x11
Bathroom 2
Level: First
Area: 48.00 Square Feet
Dimensions: 6x8
Dining Room
Level: First
Area: 100.00 Square Feet
Dimensions: 10x10
Interior
Exterior Features
Outdoor Grill, Private Entrance, Sidewalk
Sewer
Public Sewer
Interior Features
Ceiling Fans(s), L Dining, Living Room/dining Room Combo, Open Floorplan, Primary Bedroom Main Floor, Solid Wood Cabinets, Stone Counters, Walk In Closet(s), Window Treatments
Heating
Central, Electric
Flooring
Carpet, Luxury Vinyl
Cooling
Central Air
Appliances
Convection Oven, Dishwasher, Disposal, Dryer, Electric Water Heater, Microwave, Range, Refrigerator, Washer
Construction
Year Built
Year Built: 1972
Home type
Condominium
Roof
Membrane
Construction Materials
Block
Property Condition
Completed
Foundation Details
Slab
Utilities & Energy
Water Source
Public
Association Amenities
Cable Tv, Clubhouse, Elevators, Fitness Center, Maintenance, Pool, Recreation Facilities, Shuffleboard Court
Parking Features
Assigned, Common, Covered, Deeded, Guest, Reserved
Laundry Features
Inside, Laundry Room
Utilities
Cable Connected, Electricity Connected, Public, Sewer Connected, Underground Utilities, Water Connected
Other Features
Patio And Porch Features
None
Community Features
Association Recreation Lease, Clubhouse, Community Mailbox, Deed Restrictions, Pool, Sidewalks, Special Community Restrictions
Vegetation
Trees/landscaped
Subdivision Name
Penthouse Groves
Price History
| Date | Event | Price |
|---|---|---|
08/29/2026 Source: | Listed for Sale | $299,995 +27.66% $187/sqft |
09/24/2022 Source: | Price Decreased | $235,000 -6.00% $147/sqft |
08/11/2022 Source: | Sold | $250,000 $156/sqft |

Nearby Homes
Find Homes by Property Features in Clearwater, FL

Based on information from Stellar MLS® through Oct 18, 2026, 01:00AM as submitted to and distributed by MLS GRID. All data is obtained from various sources and may not have been verified by the broker or MLS GRID. Supplied Open House Information is subject to change without notice. All information should be independently reviewed and verified for accuracy. Properties may or may not be listed by the office/agent presenting the information. IDX information is provided exclusively for consumers’ personal non-commercial use. It may not be used for any purpose other than to identify prospective properties consumers may be interested in purchasing. The data is deemed reliable but is not guaranteed by MLS GRID. The use of the MLS GRID Data may be subject to an end-user license agreement prescribed by the Member Participant’s applicable MLS, if any, and as amended from time to time. © 2026 Stellar MLS. All Rights Reserved.
 Advertising Broker: Fred McGill | Simple Showing, Inc
