- Overview
- Description
- Property Details
- Location
- HOA Management
- Facts & Features
- Getting Around
- Nearby Homes

Street View
$655,000
Monthly Est:$3,260
 5 Beds
 4 Baths
4 full baths
 3,570sqft
166 Aviendha Ln, Troutman, NC 28166
$655,000
$3,260/moEst:
Get Pre-Approved
Single Family Residence
Built in 2024
$96/mo HOA
0.24 acre lot
$183/sq.ft
Description
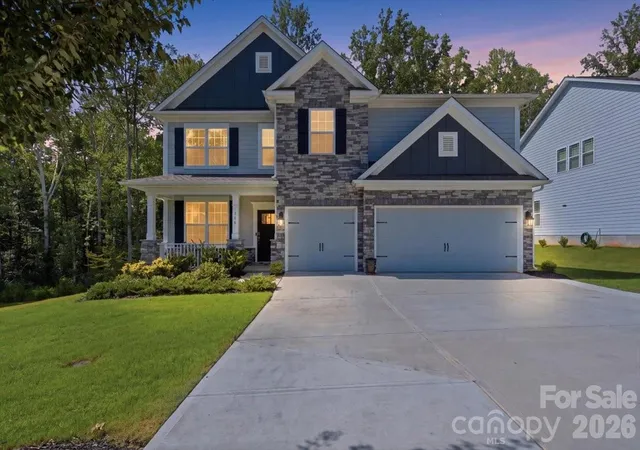
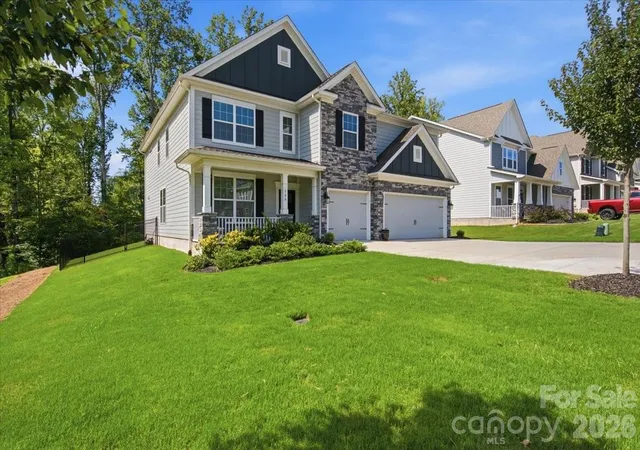
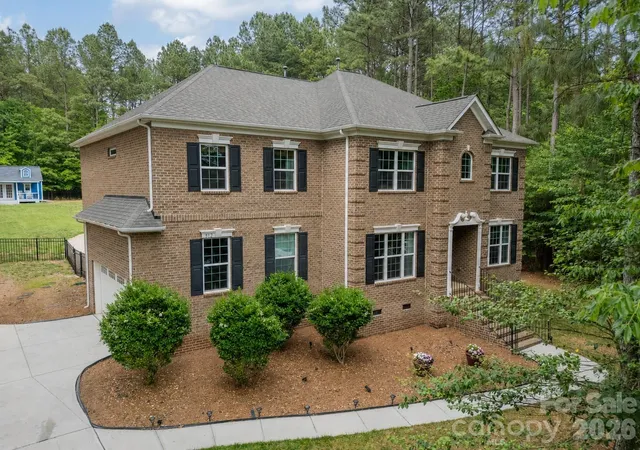
Welcome to this spacious 3-CAR GARAGE Graymont floorplan, a perennial builder favorite, perfectly situated on a private, wooded homesite adjacent to a large common open space and walking trails. Beautiful mature trees create a peaceful, natural setting, while the spacious yard features a black aluminum puppy-grade fence along the side of the home—ideal for pet owners. The extended, widened driveway runs all the way to the street with no sidewalk, providing additional usable space and convenience.
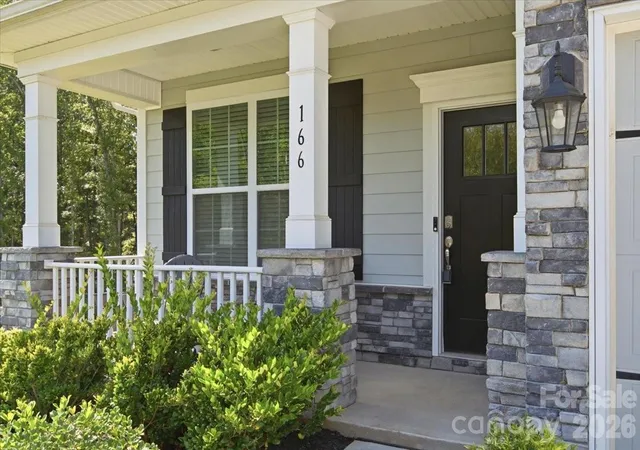
The attractive stone-accented covered front porch welcomes you with a tranquil, nature-filled setting where you can enjoy your morning coffee while listening to the birds.
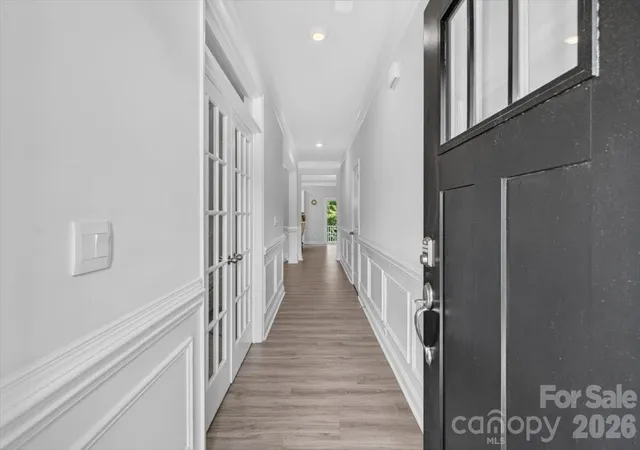
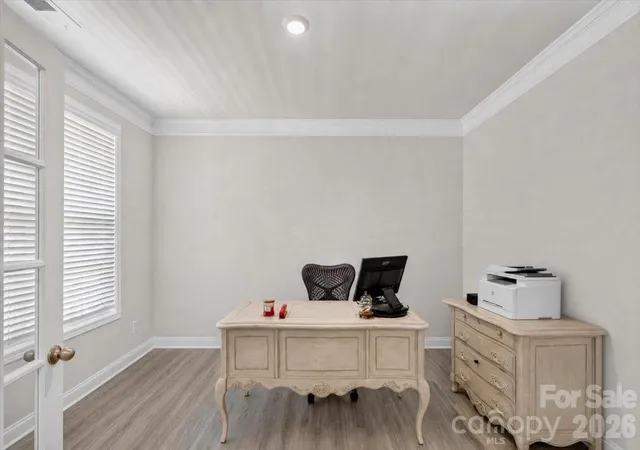
Inside, the foyer features 9-foot ceilings and extensive decorative molding throughout the main level. The private study offers elegant French glass doors, while the formal dining room provides a beautiful space for entertaining. The chef’s kitchen is designed for both everyday living and entertaining, featuring quartz countertops, double wall ovens, a gas cooktop, white perimeter cabinetry, and a large island with seating. The kitchen opens to the breakfast area, which overlooks the extended back porch. The adjacent family room features a gas fireplace with mantel and an abundance of windows that fill the home with natural light. Additional recessed lighting enhances the bright, welcoming atmosphere. A main-level guest bedroom and full bathroom with a walk-in shower provide the perfect accommodations for overnight guests or convenient one-level living.
Upstairs, enjoy a HUGE recreation room, spacious secondary bedrooms, and two full bathrooms. One secondary bedroom features its own private ensuite bathroom. The luxurious primary suite overlooks the beautiful wooded setting and offers a private sitting area, dual walk-in closets, and a spa-inspired bathroom with separate vanities, large tiled walk-in shower, and tiled flooring.
Additional features include a tankless water heater and thoughtful upgrades throughout.
Enjoy an amenity-rich community featuring a pool, clubhouse available for reservation, playground, extensive walking trails, green spaces with benches, and convenient puppy stations. Ideally located just minutes from Lake Norman State Park, charming downtown Troutman, shopping, and I-77, this home offers the perfect blend of nature, convenience, and community.
- Houzeo last checked: 10 minutes ago
- Listing updated: October 2, 2026 at 7:11 pm
- Listing Provided by: Jessica Vogel (980) 475-0725 | Carolinas Advantage Real Estate (980) 475-0725
- Source: Canopy MLS | MLS#: 4423205

Property Details
Status
Active
Type
Single Family Residence
No. of Stories
-
County
City
Neighborhood
--
Year Built
2024
HOA Fees
$96/mo
Finished Area
3,570 sqft
Lot Size
0.24 acre lot
Basement Area
- sqft
MLS Name
Canopy MLS
MLS Number
4423205
MLS Status
Active
Days on Market
31
Cumulative Days on Market
59

Continue Your Journey in App
Find your dream home, receive real-time updates, and many more!
Download App
Continue Your Journey in App
Find your dream home, receive real-time updates, and many more!
Location
HOA Management
N/A
HOA Fees
$287.5/ Quarterly
Disclaimer: Amenities are based on third-party information and may vary; buyers must independently verify all amenities, as information is deemed reliable but not guaranteed.
Facts & Features
Rooms
Bedrooms & bathrooms
Bedrooms: 5
Bathrooms: 4
Interior
Interior Features
Entrance Foyer, Kitchen Island, Pantry, Walk In Closet(s)
Flooring
Carpet, Laminate, Tile
Cooling
Central Air, Electric, Heat Pump, Zoned
Heating
Central, Electric, Forced Air, Heat Pump, Zoned
Appliances
Dishwasher, Disposal, Double Oven, Exhaust Fan, Gas Cooktop, Gas Water Heater, Ice Maker, Microwave, Plumbed For Ice Maker, Tankless Water Heater
Sewer
Public Sewer
Construction
Year Built
Year Built: 2024
Home type
Single Family Residence
Roof
Architectural Shingle
Construction Materials
Fiber Cement, Stone Veneer
Foundation Details
Slab
Utilities & Energy
Water Source
City
Laundry Features
Electric Dryer Hookup, Laundry Room, Upper Level, Washer Hookup
Utilities
Cable Available, Electricity Connected, Natural Gas, Underground Power Lines, Underground Utilities
Fireplace Features
Family Room
Parking Features
Driveway, Attached Garage
Other Features
Community Features
Clubhouse, Fitness Center, Outdoor Pool, Playground, Sidewalks, Street Lights, Walking Trails
Lot Features
Corner Lot
Patio And Porch Features
Covered, Front Porch, Patio
Subdivision Name
Falls Cove At Lake Norman
Price History
| Date | Event | Price |
|---|---|---|
09/23/2026 Source: | Price Decreased | $674,500 -0.07% $189/sqft |
09/10/2026 Source: | Listed for Sale | $675,000 +3.05% $189/sqft |
09/10/2026 Source: | Price Decreased | $655,000 -2.96% $183/sqft |
08/24/2026 Source: | Listing Removed | $675,000 -1.85% $189/sqft |
08/01/2026 Source: | Listed for Sale | $687,726 $193/sqft |

Show more
Nearby Homes


Find Homes by Property Features in Troutman, NC
Nearby New Homes For Sale

Based on information submitted to the MLS GRID from Canopy MLS through Oct 11, 2026, 10:30AM. All data is obtained from various sources and may not have been verified by the broker or MLS GRID. Supplied Open House Information is subject to change without notice. All information should be independently reviewed and verified for accuracy. Properties may or may not be listed by the office/agent presenting the information. IDX information is provided exclusively for consumers’ personal, noncommercial use. It may not be used for any purpose other than to identify prospective properties which the consumers may be interested in purchasing. The data is deemed reliable but is not guaranteed by MLS GRID. The use of the MLS GRID Data may be subject to an end-user license agreement prescribed by the Member Participant’s applicable MLS, if any, and as amended from time to time. ©2026 Canopy MLS. All Rights Reserved.
 Advertising Broker: Nicholas Huscroft | Chosen Realty