- Overview
- Description
- Property Details
- Location
- HOA Management
- Facts & Features
- Getting Around
- Nearby Homes
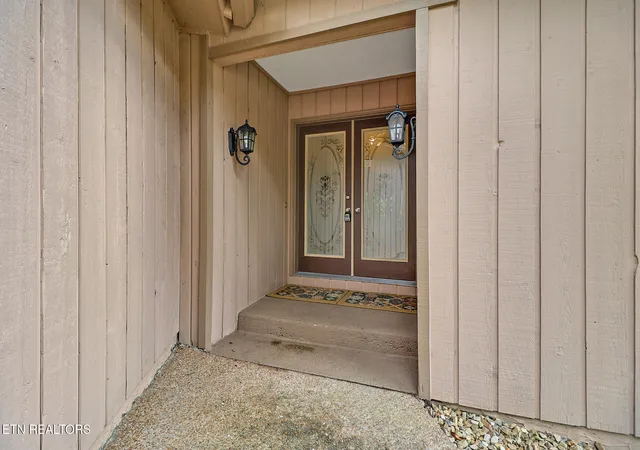

Street View
$449,900
Monthly Est:$2,239
 3 Beds
 3 Baths
3 full baths
 2,505sqft
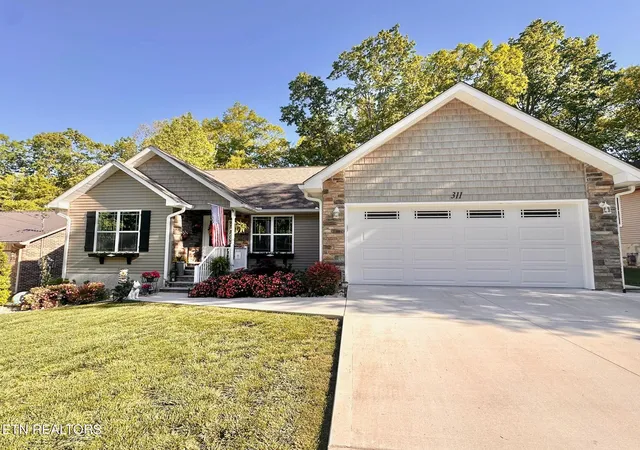
166 Baltusrol Rd, Crossville, TN 38558
$449,900
$2,239/moEst:
Get Pre-Approved
Single Family Residence
Built in 1982
$137/mo HOA
0.22 acre lot
$180/sq.ft
Description
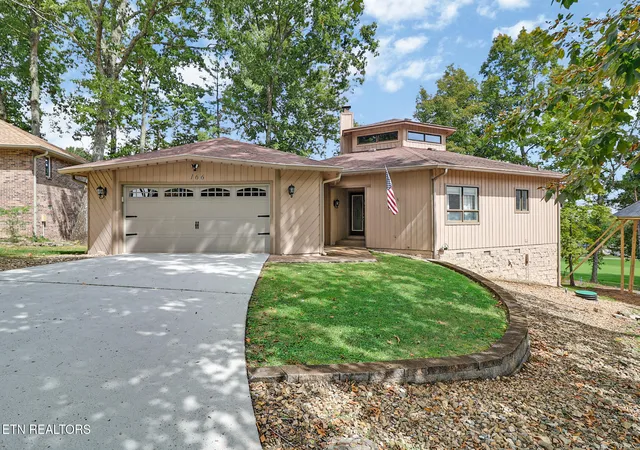
GOLF- CHARECTER- MODERN FEEL- LOCATION... If those things are a part of the lifestyle you're looking for, this is the Fairfield Glade location you've been waiting on.
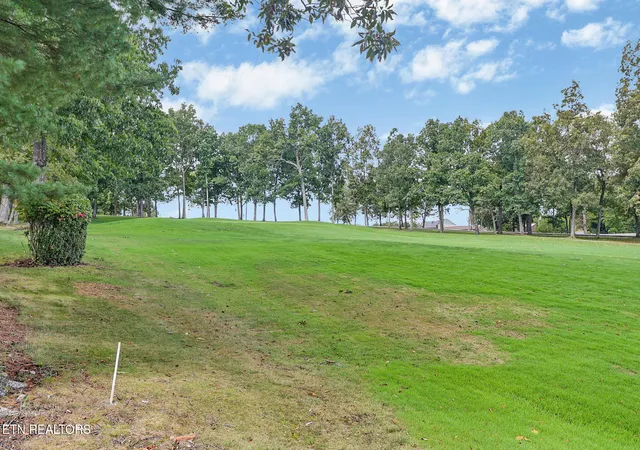
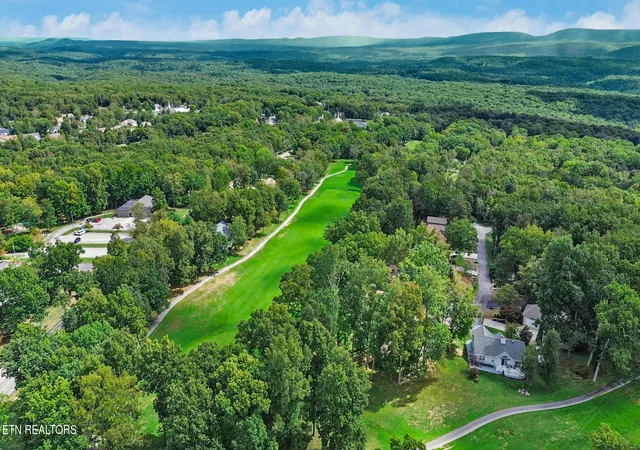
Positioned directly on the 18th hole of Druid Hills Golf Course, this one of a kind golf front home puts you just a short walk from the NEW Druid Hills Clubhouse and Restaurant and close to the indoor golf garage. Morning rounds, dinner at the clubhouse, indoor practice, or simply relaxing at home watching golfers finish No. 18... this property puts the Druid Hills golf lifestyle right outside your back door.
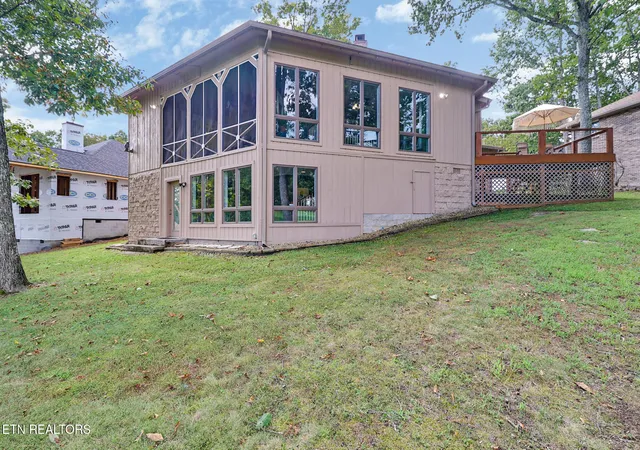
And the home itself is anything but ordinary. Double front doors open into a dramatic living space centered around a window filled tower, stained wood plank ceiling, and a beautiful double-sided, wood burning stone fireplace shared by the living and dining areas. Walls of windows capture the golf course setting from both levels and give this home a character you won't find in a typical Fairfield Glade property.
Step outside to the screened porch or the open deck and you'll understand what makes this location special. With an elevated view overlooking the 18th hole, it's the perfect place for morning coffee, an evening drink, or simply watching the final groups make their way toward the clubhouse.
Even better, the home is being offered completely furnished, including upgraded décor, allowing the next owner to start enjoying the Fairfield Glade lifestyle from day one.
The property has also received extensive improvements, including granite kitchen counters and backsplash, updated flooring and carpet, an updated double-sided fireplace, deck, garage door and opener, gutters, exterior lighting, interior paint, lighting and electrical improvements, bathroom updates, and numerous additional improvements completed in 2021. A new HVAC system and two new water heaters were added in 2025, along with a new crawlspace dehumidifier in 2026. The well-maintained basement provides additional storage, and the downstairs third bedroom features an oversized walk-in closet.
This isn't simply a home near the golf course. It's an 18th-hole address within walking distance of the new Druid Hills Clubhouse, with golf views, indoor golf nearby, distinctive architecture, extensive updates, outdoor living spaces, and furnishings already in place. If you've been waiting for a Fairfield Glade home where golf isn't just an amenity but part of your everyday lifestyle, this is the one you'll want to experience in person.
Fairfield Glade offers a lifestyle that is hard to match on the Cumberland Plateau. Known for its beautiful golf courses, scenic lakes, wooded surroundings and abundance of recreational amenities, this established resort community gives residents the opportunity to enjoy an active lifestyle without giving up the peace and quiet of East Tennessee.
Golf is at the heart of Fairfield Glade, with multiple courses located throughout the community, including Stonehenge, Heatherhurst, Dorchester and Druid Hills. Beyond the fairways, residents can enjoy lakes for fishing, boating and kayaking, along with walking and hiking trails, swimming, fitness facilities, tennis, pickleball and other recreational opportunities.
The community's rolling terrain, mature trees, lake views and golf course settings create a peaceful atmosphere, while Crossville's shopping, restaurants, medical facilities and everyday conveniences are still just a short drive away.
Whether you're looking for a full time residence, retirement destination or a place to simply slow down and enjoy East Tennessee, Fairfield Glade offers the combination of recreation, natural beauty, community and convenience that continues to make it one of the area's most desirable places to call home.
All information is deemed reliable but not guaranteed. Buyer to verify all information before making an informed decision.
- Houzeo last checked: 10 minutes ago
- Listing updated: November 8, 2026 at 7:35 am
- Listing Provided by: Jesse Lowe | The Real Estate Collective
- Source: East Tennessee REALTORS® MLS-TN | MLS#: 1356805

Property Details
Status
Active
Type
Single Family Residence
No. of Stories
-
County
City
Neighborhood
--
Year Built
1982
HOA Fees
$137/mo
Finished Area
2,505 sqft
Lot Size
0.22 acre lot
Basement Area
- sqft
MLS Name
East Tennessee REALTORS® MLS
MLS Number
1356805
MLS Status
Active
Days on Market
46

Continue Your Journey in App
Find your dream home, receive real-time updates, and many more!
Continue Your Journey in App
Find your dream home, receive real-time updates, and many more!
Location
HOA Management
N/A
HOA Fees
$137/ Monthly
Amenities
 Amenities and services may be covered by one or multiple associations and service providers.
 Pool
 Golf
 Tennis
 Sewer
 Club House
 Security Guard
 Some Amenities
Recreation Facilities
Disclaimer: Amenities are based on third-party information and may vary; buyers must independently verify all amenities, as information is deemed reliable but not guaranteed.
Facts & Features
Rooms
Bedrooms & bathrooms
Bedrooms: 3
Bathrooms: 3
Interior
Cooling
Central Cooling, Ceiling Fan(s)
Appliances
Dishwasher, Disposal, Dryer, Microwave, Range, Refrigerator, Self Cleaning Oven, Washer
Sewer
Public Sewer
Window Features
Windows Wood
Flooring
Carpet, Hardwood, Tile
Interior Features
Walk In Closet(s), Pantry, Eat In Kitchen
Heating
Central, Forced Air, Heat Pump, Electric
Construction
Year Built
Year Built: 1982
Home type
Single Family Residence
Construction Materials
Cedar, Block, Frame
Architectural Style
Craftsman, Contemporary, Traditional
Utilities & Energy
Fireplace Features
See Thru, Ventless, Wood Burning
Basement
Unfinished
Parking Features
Off Street Parking, Attached, Main Level
Water Source
Public
Association Amenities
Swimming Pool, Tennis Courts, Club House, Golf Course, Recreation Facilities, Security
Security Features
Smoke Detector
Other Features
Patio And Porch Features
Porch Screened, Deck
Lot Features
Cul De Sac, Golf Community, Golf Course Front
Community Features
Sidewalks
Subdivision Name
Druid Hills
Price History
| Date | Event | Price |
|---|---|---|
09/25/2026 Source: | Price Decreased | $449,900 -0.46% $180/sqft |
09/23/2026 Source: | Off Market | $452,000 $180/sqft |
09/23/2026 Source: | Listed for Sale | $452,000 $180/sqft |
09/10/2026 Source: | Pending | $452,000 -1.09% $180/sqft |
04/23/2026 Source: | Listed for Sale | $457,000 +1.11% $182/sqft |

Show more
Nearby Homes







Find Homes by Property Features in Crossville, TN
Nearby New Homes For Sale

Based on information from the Knoxville Area Association of REALTORS MLS through Nov 10, 2026, 06:15PM. Information is provided exclusively for consumers’ personal, non-commercial use. It may not be used for any purpose other than to identify prospective properties that consumers may be interested in purchasing. The data is deemed reliable but is not guaranteed accurate by the MLS. This website may not include listings or property addresses of sellers who have directed their listing brokers to withhold their listing or their property address from display on the Internet. © 2026 Knoxville Area Association of REALTORS® MLS. All Rights Reserved. Angela Fowler Real Estate, LLC | 423.320.4620 | afowler@catt.com Mailing Address: 452 Kailors Cove Cir, Ringgold, GA 30736
 Advertising Broker: Angela Fowler | Angela Fowler Real Estate, LLC.
