- Overview
- Description
- Property Details
- Location
- Facts & Features
- Getting Around
- Nearby Homes
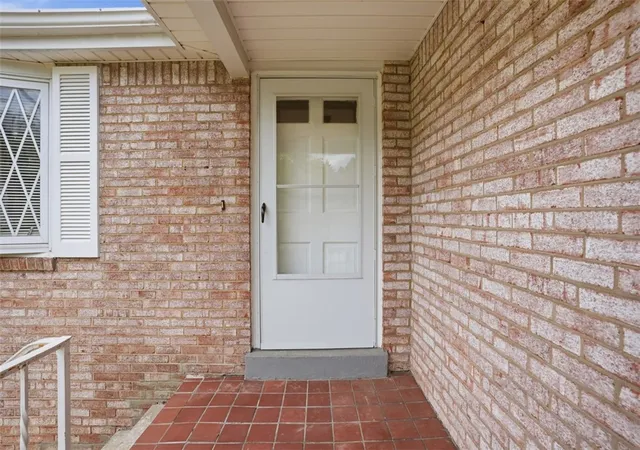

Street View
$269,900
Monthly Est:$1,343
 4 Beds
 3 Baths
3 full baths
 1,448sqft
166 Glenhurst Dr, Verona, PA 15147
$269,900
$1,343/moEst:
Get Pre-Approved
Single Family Residence
Built in 1965
$-- HOA
0.2 acre lot
$186/sq.ft
Description
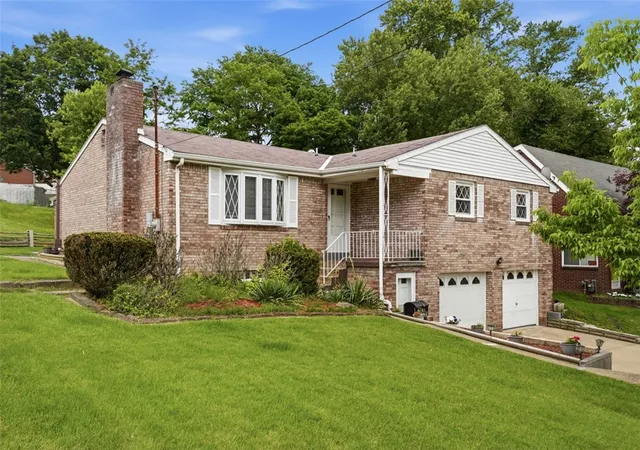
If you've been searching for a ranch that actually has room to spread out, this may be the one.
Situated on a quiet street in Verona, 166 Glenhurst offers the convenience of main-level living paired with an incredible amount of finished space rarely found in a ranch home. Hardwood floors run throughout much of the main level, where you'll find a spacious living room, formal dining area, and four generously sized bedrooms, including a primary suite with its own full bath.
The layout is functional, comfortable, and filled with natural light. Just off the kitchen, the enclosed rear porch creates the perfect spot for morning coffee, game nights, or simply enjoying views of the backyard throughout the seasons.
Downstairs is where this home truly shines. The finished lower level offers multiple large rooms, a full bathroom, and endless possibilities for additional living space. Whether you need a game room, home office, gym, guest suite, hobby room, or all of the above, you'll have the space to make it your own.
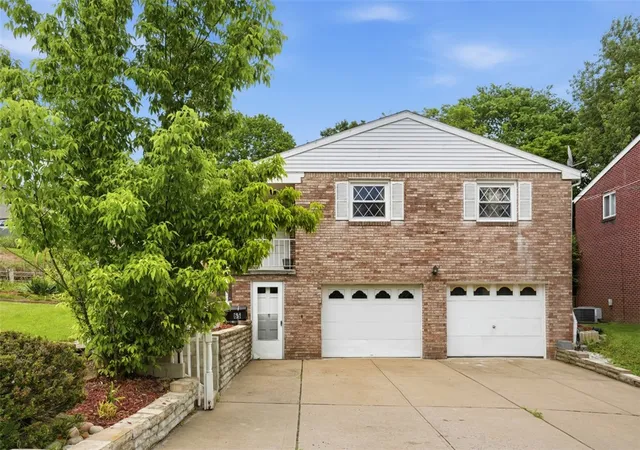
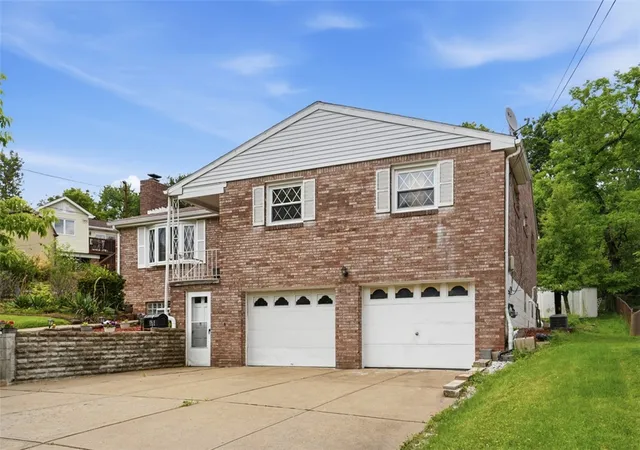
Outside, you'll find a level yard, oversized garage, and plenty of storage throughout the property. Homes offering this combination of square footage, flexibility, and true one-level living don't come around often. Bring your ideas and see everything this home has to offer.
- Houzeo last checked: 5 hours ago
- Listing updated: September 23, 2026 at 1:09 pm
- Listing Provided by: Jacob Rady DRE #RS333342 | LIFESPACE REAL ESTATE (412) 361-0194
- Source: West Penn MLS-PA | MLS#: 1757709

Property Details
Status
Active
Type
Single Family Residence
No. of Stories
1
County
City
Neighborhood
--
Year Built
1965
HOA Fees
-
Finished Area
1,448 sqft
Lot Size
0.2 acre lot
Basement Area
- sqft
MLS Name
West Penn MLS
MLS Number
1757709
MLS Status
Active
Days on Market
141

Continue Your Journey in App
Find your dream home, receive real-time updates, and many more!
Download App
Continue Your Journey in App
Find your dream home, receive real-time updates, and many more!
Location
Facts & Features
Rooms
Bedrooms & bathrooms
Bedrooms: 4
Bathrooms: 3
BonusRoom
Level: Lower
Area: 210.00 Square Feet
Dimensions: 15x14
Bedroom4
Level: Main
Area: 99.00 Square Feet
Dimensions: 11x9
Bedroom3
Level: Main
Area: 110.00 Square Feet
Dimensions: 11x10
Bedroom2
Level: Main
Area: 130.00 Square Feet
Dimensions: 13x10
PrimaryBedroom
Level: Main
Area: 154.00 Square Feet
Dimensions: 14x11
FamilyRoom
Level: Lower
Area: 196.00 Square Feet
Dimensions: 14x14
Kitchen
Level: Main
Area: 130.00 Square Feet
Dimensions: 13x10
DiningRoom
Level: Main
Area: 117.00 Square Feet
Dimensions: 13x9
LivingRoom
Level: Main
Area: 260.00 Square Feet
Dimensions: 20x13
Interior
Appliances
Some Gas Appliances, Dryer, Dishwasher, Disposal, Microwave, Refrigerator, Stove, Washer
Flooring
Carpet, Hardwood, Vinyl
Heating
Forced Air, Gas
Cooling
Central Air
Sewer
Public Sewer
Construction
Year Built
Year Built: 1965
Home type
Single Family Residence
Property Condition
Resale
Roof
Asphalt
Architectural Style
Contemporary, Ranch
Utilities & Energy
Parking Features
Built In
Basement
Full, Walk Out Access
Water Source
Public
Fireplace Features
Decorative
Other Features
Community Features
Public Transportation
Price History
| Date | Event | Price |
|---|---|---|
09/22/2026 Source: | Price Decreased | $269,900 -1.85% $186/sqft |
07/29/2026 Source: | Price Decreased | $275,000 -1.79% $190/sqft |
06/23/2026 Source: | Price Decreased | $280,000 -5.08% $193/sqft |
06/03/2026 Source: | Price Increased | $295,000 +5.36% $204/sqft |
06/03/2026 Source: | Listed for Sale | $280,000 $193/sqft |

Nearby Homes


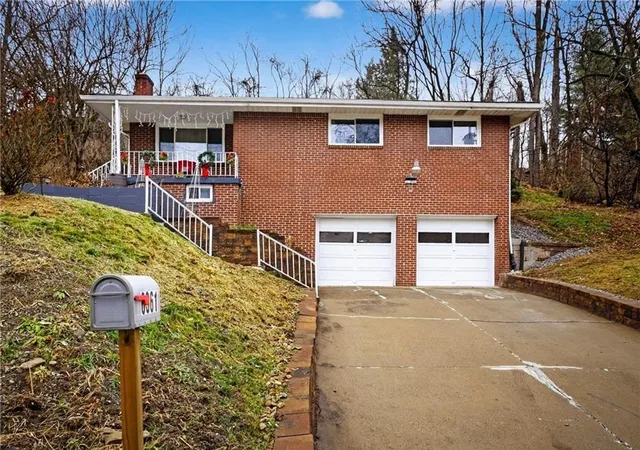
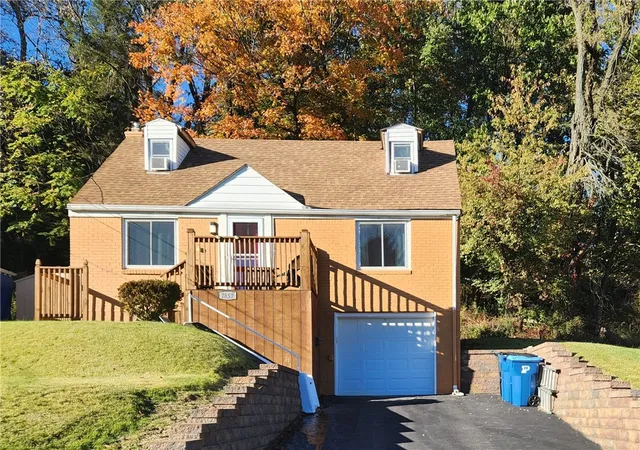
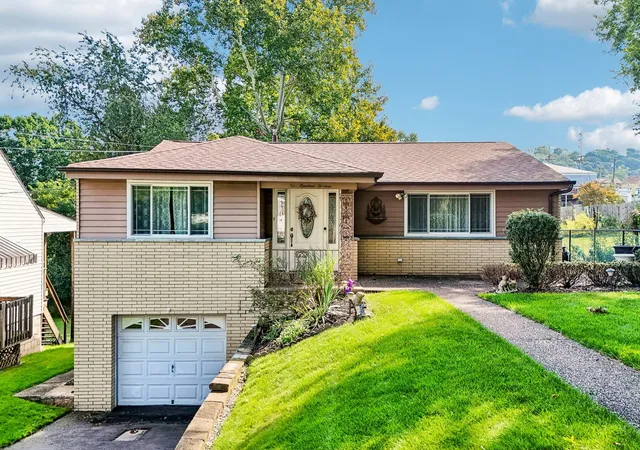
Find Homes by Property Features in Verona, PA

Based on information from the West Penn Mutli-List, INC through Oct 22, 2026, 03:46PM. Information is provided exclusively for consumers’ personal, non-commercial use and may not be used for any purpose other than to identify prospective properties consumers may be interested in purchasing. Information is deemed reliable but not guaranteed. © 2026 West Penn Multi-List, Inc. All Rights Reserved.
 Advertising Broker: Daniel Demers | Sell Your Home Services
