- Overview
- Description
- Property Details
- Location
- HOA Management
- Facts & Features
- Getting Around
- Nearby Homes

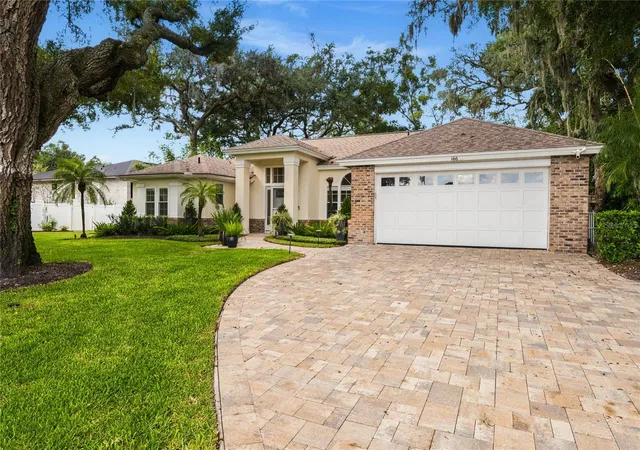


$564,777
Monthly Est:$2,811
 3 Beds
 2 Baths
2 full baths
 2,115sqft
166 Oak View Cir, Lake Mary, FL 32746
$564,777
$2,811/moEst:
Get Pre-Approved
Single Family Residence
Built in 1990
$59.58/mo HOA
10,760 sqft lot
$267/sq.ft
Description
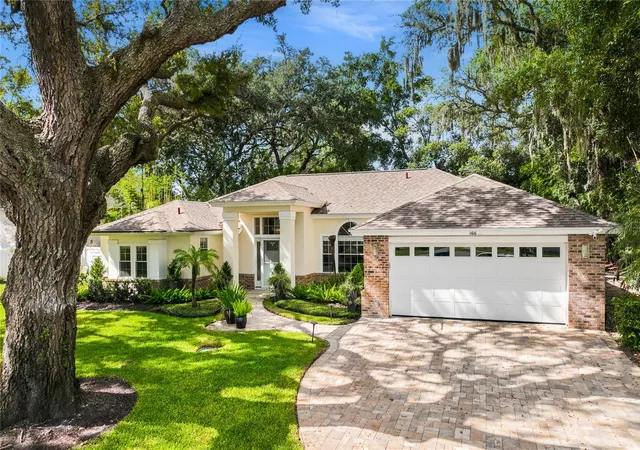
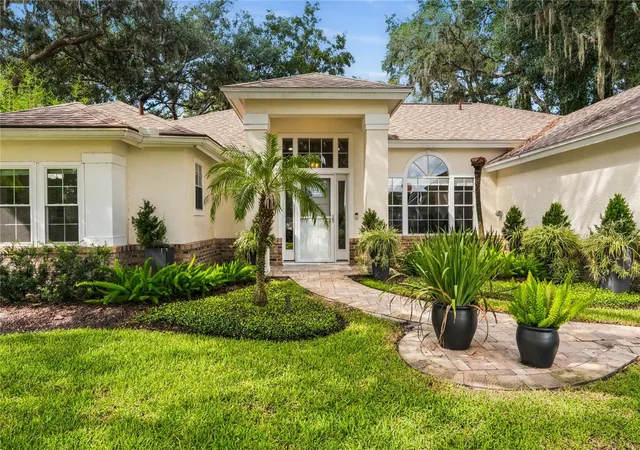
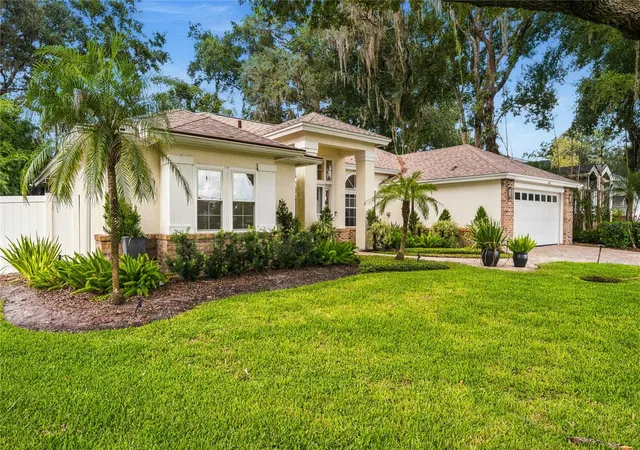
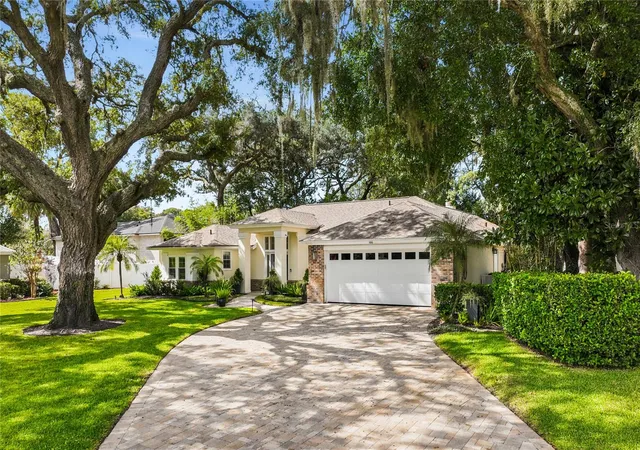
Welcome to Country Club Oak, one of Lake Mary’s most charming established neighborhoods, where a true sense of community, lasting friendships, and pride of ownership create an exceptional place to call home. Nestled within this inviting enclave, this spectacular, completely renovated one-story residence blends modern design with timeless character, offering the rare opportunity to enjoy a beautifully transformed home where the details have been thoughtfully considered and the work has already been done. Move-in ready and beautifully reimagined, this is Florida living at its finest. From the moment you arrive, the home makes a striking first impression with its elegant neutral palette, charming architectural windows, classic brick facade, and distinctive sage front door with decorative glass insets. Step inside to soaring ceilings, art niches, and an abundance of natural light that illuminates the beautifully refreshed interiors. Every space reflects a thoughtful balance of modern style, warmth, and livability. Just off the entry, the versatile formal living room offers the perfect opportunity for a home office, private library, or elegant sitting room. At the heart of the home is an extraordinary, fully renovated chef’s kitchen that effortlessly combines beauty and functionality. Custom Dovetail White cabinetry with sleek stainless-steel hardware, a classic stacked white subway tile backsplash, a spacious single-basin sink, and a state-of-the-art Samsung appliance package create a fresh, timeless aesthetic. The showstopping center island, beautifully detailed with decorative wainscoting and topped with luxurious white Brazilian Granite showcasing subtle, elegant veining, serves as the perfect gathering place for casual breakfasts, entertaining friends, and memorable evenings at home. Open to the family room, this exceptional space creates the seamless flow today’s buyers desire.
The inviting family room is equally impressive, featuring tile "wood look" flooring, soothing earth tones, a dramatic wood-burning fireplace, and custom built-in shelving flanked by two picturesque windows. Natural light pours into the space, creating an atmosphere that feels both refined and welcoming. Whether enjoying a quiet evening by the fire or hosting family and friends, this beautifully designed living area is the perfect backdrop for everyday life. The primary suite is a serene private retreat, thoughtfully styled in calming ivory tones and enhanced by elegant tray ceilings, tile wood look flooring, beautifully dressed windows, and double doors that open directly to the poolside. The completely renovated primary bath offers a distinctive custom vanity with charming furniture-inspired detailing, a luxurious walk-in shower finished in stacked white subway tile with an upgraded showerhead, and a separate soaking tub for the ultimate in relaxation. Every element contributes to a spa-inspired experience right at home. Two additional generously sized bedrooms feature roomy closet systems and offer exceptional flexibility for family, guests, or additional workspace. A beautifully updated shared bath completes the thoughtfully designed one-story floor plan, providing comfort and convenience for every lifestyle. Beyond the beautiful renovations, significant improvements offer added peace of mind, including new windows, a new roof, renovated bathrooms, blown-in attic insulation, a water heater, and an air-conditioning system enhanced with UV-light purification
- Houzeo last checked: 3 minutes ago
- Listing updated: October 26, 2026 at 12:48 pm
- Listing Provided by: Karen Arbutine (407) 928-3788 | RE/MAX CENTRAL REALTY (407) 333-4400
- Source: Stellar MLS-FL | MLS#: O6451388

Property Details
Status
Active
Type
Single Family Residence
No. of Stories
-
County
City
Neighborhood
--
Year Built
1990
HOA Fees
$59.58/mo
Finished Area
2,115 sqft
Lot Size
10,760 sqft lot
Basement Area
- sqft
MLS Name
Stellar MLS
MLS Number
O6451388
MLS Status
Active
Days on Market
8
Cumulative Days on Market
6

Continue Your Journey in App
Find your dream home, receive real-time updates, and many more!
Continue Your Journey in App
Find your dream home, receive real-time updates, and many more!
Location
HOA Management
CCO HOA / Brett
HOA Fees
$715/ Annually
Disclaimer: Amenities are based on third-party information and may vary; buyers must independently verify all amenities, as information is deemed reliable but not guaranteed.
Facts & Features
Rooms
Bedrooms & bathrooms
Bedrooms: 3
Bathrooms: 2
Interior
Interior Features
Ceiling Fans(s), Eat In Kitchen, High Ceilings, Primary Bedroom Main Floor, Solid Surface Counters, Split Bedroom, Walk In Closet(s)
Window Features
Blinds, Window Treatments
Cooling
Central Air
Appliances
Dishwasher, Disposal, Electric Water Heater, Microwave, Range, Refrigerator
Exterior Features
Rain Gutters
Heating
Central
Sewer
Septic Tank
Flooring
Carpet, Ceramic Tile
Construction
Year Built
Year Built: 1990
Home type
Single Family Residence
Architectural Style
Traditional
Foundation Details
Slab
Roof
Shingle
Construction Materials
Stucco, Frame
Utilities & Energy
Fireplace Features
Family Room
Parking Features
Oversized, Parking Pad
Security Features
Security System Owned, Smoke Detector(s)
Laundry Features
Inside
Water Source
Public
Utilities
Cable Available, Electricity Connected, Public
Other Features
Lot Features
Corner Lot, Level, Near Public Transit, Sidewalk, Paved
Subdivision Name
Country Club Oaks
Community Features
Deed Restrictions, Street Lights
Patio And Porch Features
Covered, Deck, Patio, Porch, Screened
Vegetation
Mature Landscaping
Price History
| Date | Event | Price |
|---|---|---|
10/20/2026 Source: | Listed for Sale | $564,777 +154.83% $267/sqft |
03/03/2016 Source: | Price Decreased | $221,625 -1.50% $105/sqft |
01/09/2016 Source: | Sold | $225,000 $106/sqft |

Nearby Homes

Find Homes by Property Features in Lake Mary, FL
Nearby New Homes For Sale

Based on information from Stellar MLS® through Oct 29, 2026, 10:00PM as submitted to and distributed by MLS GRID. All data is obtained from various sources and may not have been verified by the broker or MLS GRID. Supplied Open House Information is subject to change without notice. All information should be independently reviewed and verified for accuracy. Properties may or may not be listed by the office/agent presenting the information. IDX information is provided exclusively for consumers’ personal non-commercial use. It may not be used for any purpose other than to identify prospective properties consumers may be interested in purchasing. The data is deemed reliable but is not guaranteed by MLS GRID. The use of the MLS GRID Data may be subject to an end-user license agreement prescribed by the Member Participant’s applicable MLS, if any, and as amended from time to time. © 2026 Stellar MLS. All Rights Reserved.
 Advertising Broker: Fred McGill | Simple Showing, Inc
