- Overview
- Description
- Property Details
- Location
- Facts & Features
- Getting Around
- Nearby Homes

Street View
$625,000
Monthly Est:$3,111
 4 Beds
 5 Baths
4 full baths + 1 half bath
 4,005sqft
1660 Maple Ridge Dr, Loganville, GA 30052
$625,000
$3,111/moEst:
Get Pre-Approved
Single Family Residence
Built in 1994
$-- HOA
5 acres lot
$156/sq.ft
Description
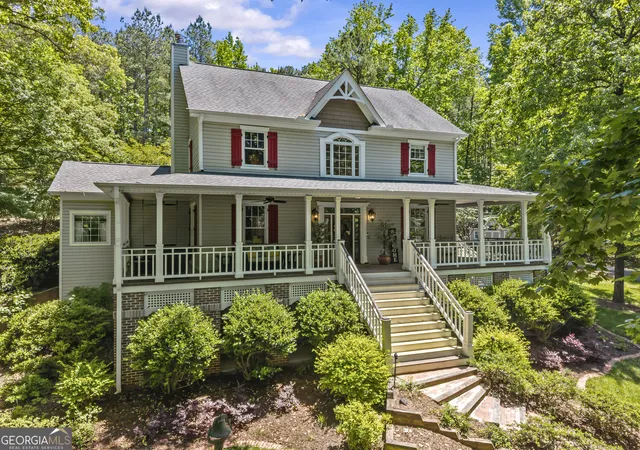
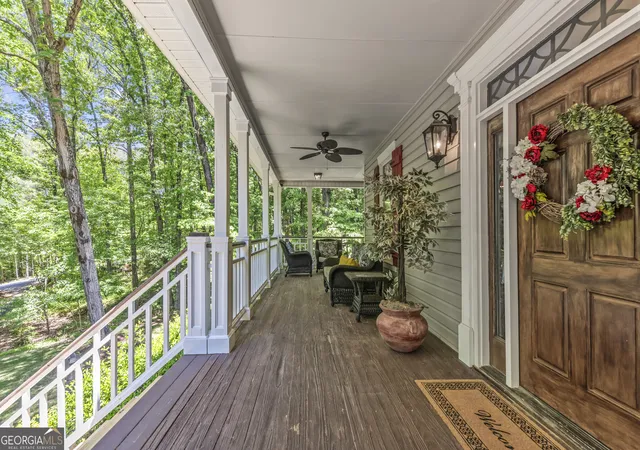
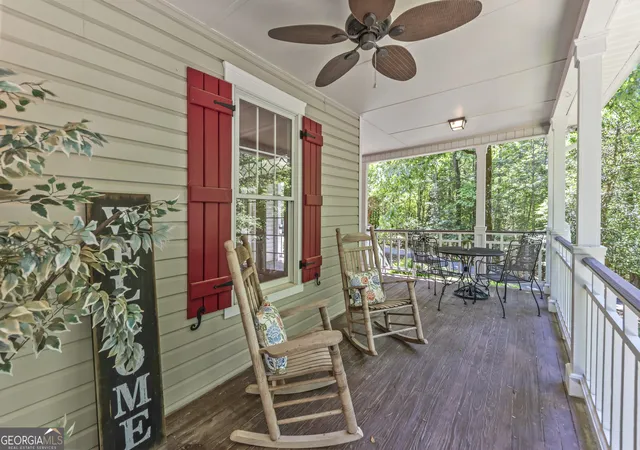
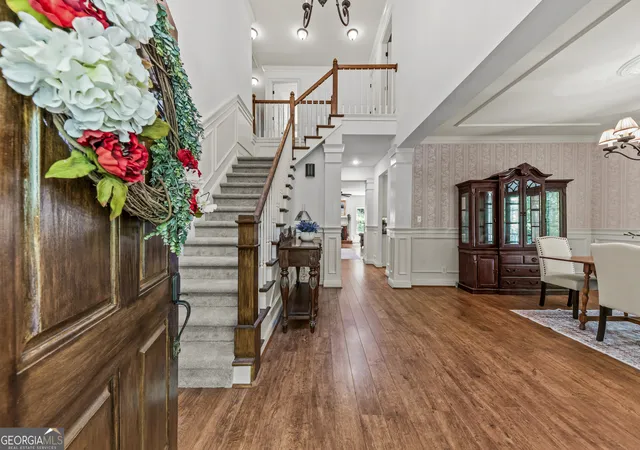
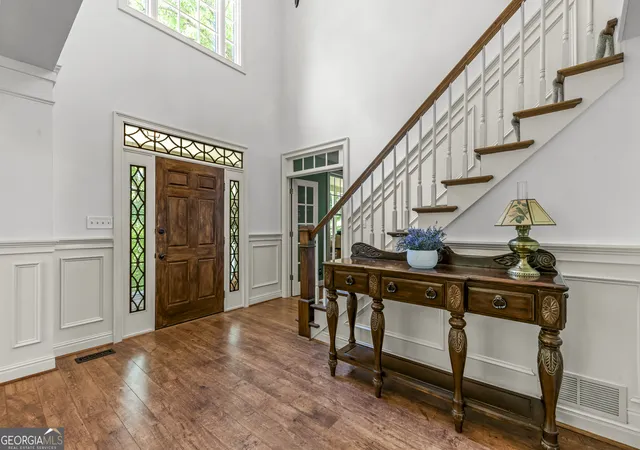
***Open House: Saturday, 8/22 10am-12pm*** Welcome to your dream retreat in Loganville, located in sought-after Walton County, set on a picturesque 5-acre estate that offers privacy, space, and timeless charm. Arrive down the beautiful circular driveway and be greeted by a stunning wraparound front porch-perfect for slow mornings with coffee or quiet evenings outdoors. Step inside the grand 2-story foyer featuring a statement chandelier and an elegant staircase, where detailed trim work throughout the home immediately sets the tone for its craftsmanship and character. To the right, the formal dining room provides an ideal setting for hosting holidays and gatherings. To the left, a dedicated office offers a private and functional workspace. Straight ahead, the spacious living room impresses with its wood-burning brick fireplace and seamless flow into the chef's kitchen-complete with abundant custom cabinetry, stainless steel appliances, a pantry, and generous counter space. Just off the kitchen, the bright breakfast room is filled with natural light, while a large laundry room with built-ins adds everyday convenience. The main level primary suite is a true retreat, featuring private access to the back patio, a spacious layout, and a spa-inspired bath with double vanities, soaking tub, walk-in shower, and an oversized walk-in closet. A convenient half bath completes the main level. Upstairs, you'll find three additional generously sized bedrooms. One enjoys its own ensuite bath, while the remaining two share a full bath with separate vanity spaces for added functionality. Dual staircases-one from the foyer and one from the living room-add both convenience and architectural charm. The partially finished terrace level extends your living space with wood-accented ceiling details, a secondary living area, full bathroom, and ample storage options. Step outside and experience your private backyard oasis. Enjoy an outdoor kitchen, expansive deck with multiple seating areas, a cozy fire pit, and a storage shed-all surrounded by the peaceful beauty of 5 private acres. This exceptional property truly offers the perfect blend of luxury, comfort, and space. Don't miss the opportunity to make it yours.
- Houzeo last checked: 8 minutes ago
- Listing updated: September 9, 2026 at 1:50 pm
- Listing Provided by: | Keller Williams Greater Athens (706) 316-2900
- Source: Georgia MLS-GA | MLS#: 10759601

Property Details
Status
Pending
Type
Single Family Residence
No. of Stories
-
County
City
Neighborhood
--
Year Built
1994
HOA Fees
-
Finished Area
4,005 sqft
Lot Size
5 acres lot
Basement Area
- sqft
MLS Name
Georgia MLS
MLS Number
10759601
MLS Status
Under Contract
Days on Market
183
Cumulative Days on Market
109

Continue Your Journey in App
Find your dream home, receive real-time updates, and many more!
Continue Your Journey in App
Find your dream home, receive real-time updates, and many more!
Location
Facts & Features
Rooms
Bedrooms & bathrooms
Bedrooms: 4
Bathrooms: 5
Interior
Sewer
Septic Tank
Interior Features
Double Vanity, High Ceilings, Master On Main Level, Separate Shower, Soaking Tub, Tray Ceiling(s), Vaulted Ceiling(s), Walk In Closet(s)
Cooling
Ceiling Fan(s), Electric
Flooring
Carpet, Hardwood
Window Features
Window Treatments
Heating
Central, Electric
Appliances
Cooktop, Dishwasher, Oven, Stainless Steel Appliance(s)
Construction
Year Built
Year Built: 1994
Home type
Single Family Residence
Construction Materials
Brick, Vinyl Siding
Architectural Style
Traditional
Property Condition
Resale
Roof
Composition
Utilities & Energy
Parking Features
Parking Pad
Basement
Bath Finished, Exterior Entry, Full
Utilities
Cable Available, Electricity Available, High Speed Internet, Natural Gas Available
Laundry Features
In Hall
Fireplace Features
Living Room, Other
Water Source
Public
Other Features
Community Features
None
Patio And Porch Features
Deck, Porch
Subdivision Name
Maple Ridge
Lot Features
Sloped
Price History
| Date | Event | Price |
|---|---|---|
08/26/2026 Source: | Pending | $625,000 $156/sqft |
08/09/2026 Source: | Off Market | $625,000 $156/sqft |
08/09/2026 Source: | Listed for Sale | $625,000 $156/sqft |
07/16/2026 Source: | Price Decreased | $625,000 -9.42% $156/sqft |
05/07/2026 Source: | Listed for Sale | $690,000 -3.50% $172/sqft |


Show more
Nearby Homes

Find Homes by Property Features in Loganville, GA
Nearby New Homes For Sale


Information Deemed Reliable But Not Guaranteed. © 2026 Georgia Multiple Listing Service. All Rights Reserved.
 Advertising Broker: Fred McGill | Simple Showing, Inc
