- Overview
- Description
- Property Details
- Location
- Facts & Features
- Getting Around
- Nearby Homes




$279,900
Monthly Est:$1,393
 2 Beds
 2 Baths
2 full baths
 1,156sqft
1660 Orr Ter, The Villages, FL 32162
$279,900
$1,393/moEst:
Get Pre-Approved
Single Family Residence
Built in 2005
$-- HOA
3,649 sqft lot
$242/sq.ft
Description
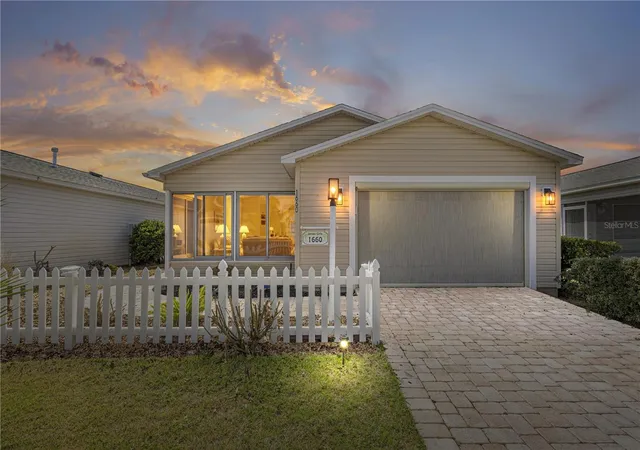
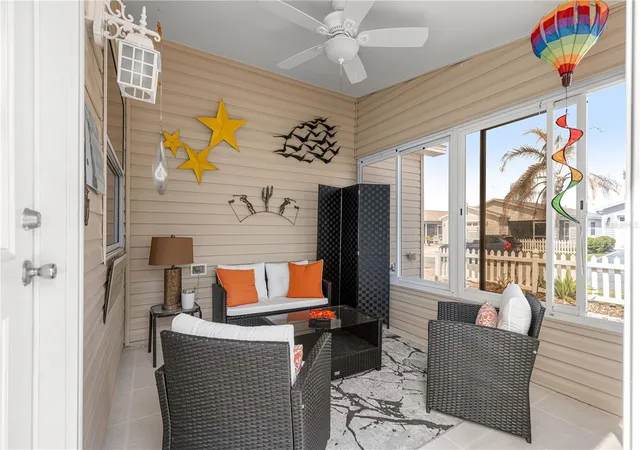
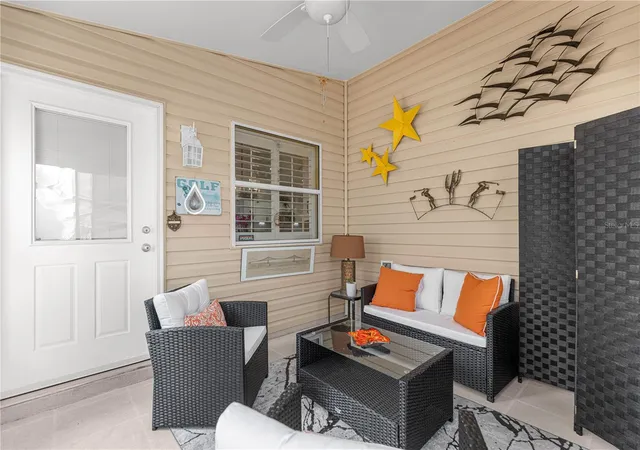
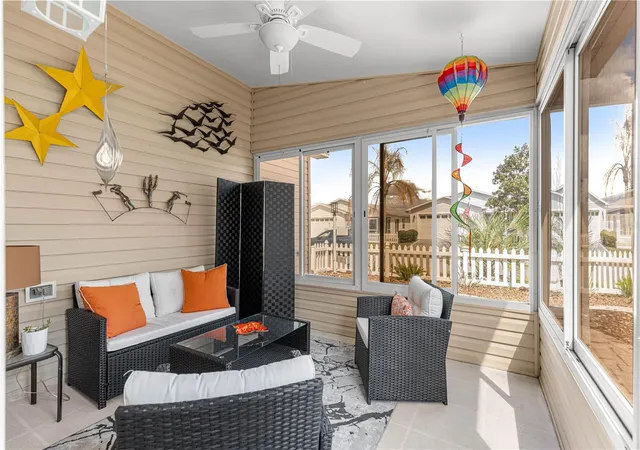
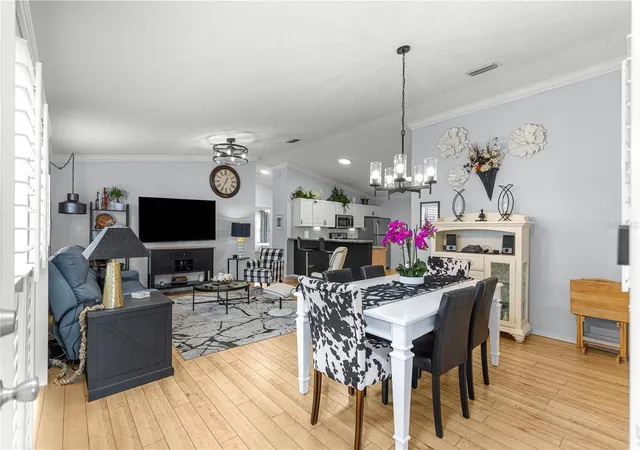
TURNKEY! (Golf cart not included) BIG PRICE REDUCTION! There is a reason Colony patio villas are so popular in The Villages. With 2 bedrooms and 2 bathrooms, they are a great choice for either an investment home, a winter getaway or even your new permanent house! Located 'BETWEEN THE SIX'S' in the Village of Sunset Pointe and right next to Cane Garden country Club, this is an ideal location that is close to everything but feels very private. There is a long list of upgrades that assure you a high degree of comfort and convenience all at a very attractive price and a very LOW BOND balance that will be paid off soon! There is NO CARPET in the house, upgraded cabinets, just easy to care for Luxury Vinly Plank and tile. The stainless steel appliances in the kitchen even include a GAS range! The large walk-in closet in the Master bedroom is already set up for you with custum shelving and rods. Taking a look at some of the other many upgrades, they include CROWN MOULDING throughout the house, an enclosed lanai, PLANTATION SHUTTERS, SOLAR TUBES, newer lighting and interior paint and a WHOLE HOUSE WATER SOFTENER system. For those hot summer days when the garages can get pretty steamy, there is a motorized screen door! ROOF was replaced in 2022 and there are rain gutters on the side and GRANITE COUNTERS in both baths. Plus check out the vaulted ceilings! This home checks all the boxes - right location, right options and upgrades, and the right price. See it today to make it your home tomorrow!
- Houzeo last checked: 0 minutes ago
- Listing updated: October 15, 2026 at 12:39 pm
- Listing Provided by: Steve Bedell (603) 767-7467 | GILBO REALTY LLC (315) 752-9513
- Source: Stellar MLS-FL as distributed by MLS GRID | MLS#: G5116299

Property Details
Status
Pending
Type
Single Family Residence
No. of Stories
-
County
City
Neighborhood
--
Year Built
2005
HOA Fees
-
Finished Area
1,156 sqft
Lot Size
3,649 sqft lot
Basement Area
- sqft
MLS Name
Stellar MLS
MLS Number
G5116299
MLS Status
Pending
Days on Market
83
Cumulative Days on Market
62

Continue Your Journey in App
Find your dream home, receive real-time updates, and many more!
Continue Your Journey in App
Find your dream home, receive real-time updates, and many more!
Location
Facts & Features
Rooms
Bedrooms & bathrooms
Bedrooms: 2
Bathrooms: 2
Dining Room
Level: First
Area: 108.00 Square Feet
Dimensions: 12x9
Living Room
Level: First
Area: 169.00 Square Feet
Dimensions: 13x13
Primary Bedroom
Level: First
Area: 144.00 Square Feet
Dimensions: 12x12
Bedroom 2
Level: First
Area: 144.00 Square Feet
Dimensions: 12x12
Kitchen
Level: First
Area: 156.00 Square Feet
Dimensions: 12x13
Interior
Interior Features
Crown Molding, Open Floorplan, Thermostat
Exterior Features
Rain Gutters
Sewer
Public Sewer
Flooring
Luxury Vinyl, Tile
Heating
Central, Gas, Heat Pump, Propane
Cooling
Central Air
Window Features
Skylight(s), Shutters, Window Treatments
Appliances
Dishwasher, Disposal, Dryer, Exhaust Fan, Refrigerator, Washer, Water Softener
Construction
Year Built
Year Built: 2005
Home type
Single Family Residence
Foundation Details
Slab
Roof
Shingle
Construction Materials
Vinyl Siding
Utilities & Energy
Laundry Features
In Garage
Security Features
Fire Alarm, Smoke Detector(s)
Water Source
None
Utilities
Cable Connected, Electricity Connected, Natural Gas Connected, Sewer Connected, Sprinkler Recycled, Water Connected
Other Features
Subdivision Name
Villages Of Sumter Hickory Grove Villas
Price History
| Date | Event | Price |
|---|---|---|
10/15/2026 Source: | Pending | $279,900 $242/sqft |
10/06/2026 Source: | Price Decreased | $279,900 -3.12% $242/sqft |
09/09/2026 Source: #MFRG5116299 | Price Decreased | $288,900 -1.70% $250/sqft |
08/13/2026 Source: | Listed for Sale | $293,900 -2.03% $254/sqft |
05/01/2026 Source: | Listing Removed | $299,999 $260/sqft |

Show more
Nearby Homes










Find Homes by Property Features in The Villages, FL

Based on information from Stellar MLS® through Nov 05, 2026, 08:30AM as submitted to and distributed by MLS GRID. All data is obtained from various sources and may not have been verified by the broker or MLS GRID. Supplied Open House Information is subject to change without notice. All information should be independently reviewed and verified for accuracy. Properties may or may not be listed by the office/agent presenting the information. IDX information is provided exclusively for consumers’ personal non-commercial use. It may not be used for any purpose other than to identify prospective properties consumers may be interested in purchasing. The data is deemed reliable but is not guaranteed by MLS GRID. The use of the MLS GRID Data may be subject to an end-user license agreement prescribed by the Member Participant’s applicable MLS, if any, and as amended from time to time. © 2026 Stellar MLS. All Rights Reserved.
 Advertising Broker: Fred McGill | Simple Showing, Inc
