Savvy Avenue
Powered by 
- 26
- Overview
- Description
- Property Details
- Location
- Facts & Features
- Getting Around
- Nearby Homes
 Hot
 No HOA

Street View
$549,900
Monthly Est:$2,737
 3 Beds
 2 Baths
1 full bath
 1,811sqft
16609 Hidden Valley Rd, Minnetonka, MN 55345
$549,900
$2,737/moEst:
Get Pre-Approved
Single Family Residence
Built in 1956
$-- HOA
0.72 acre lot
$304/sq.ft
Description
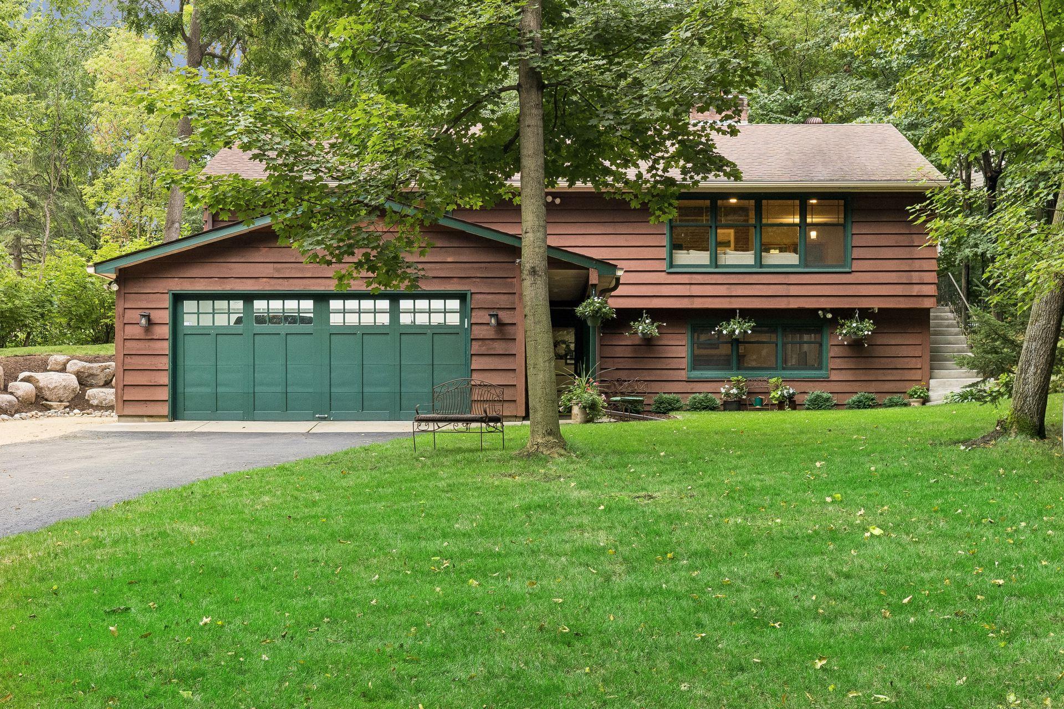
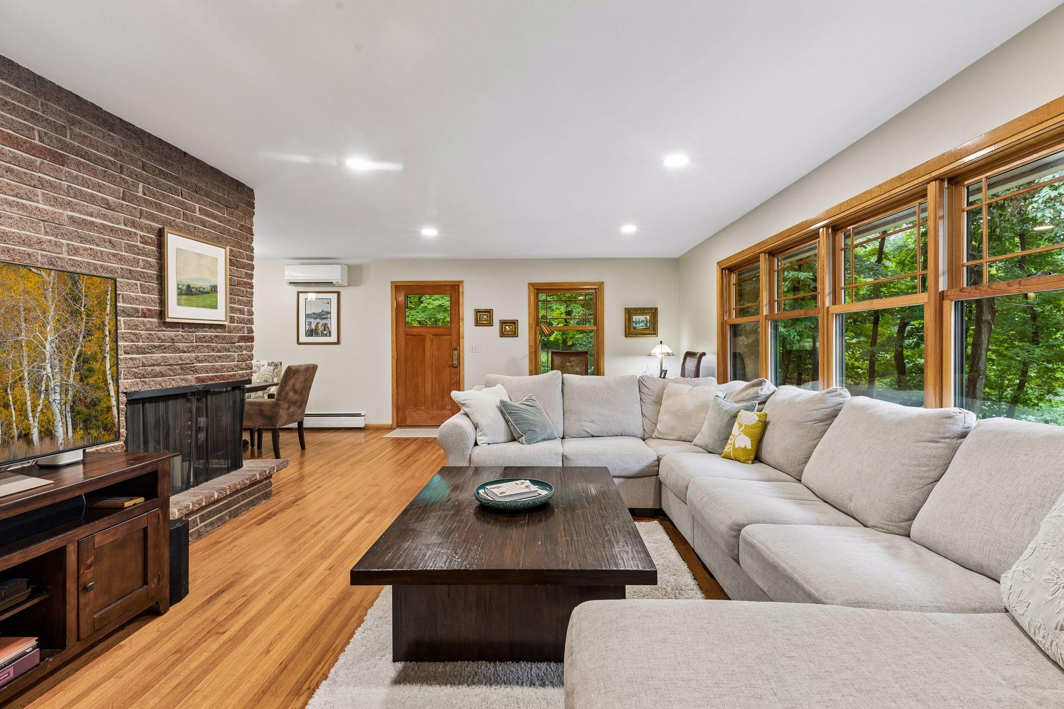
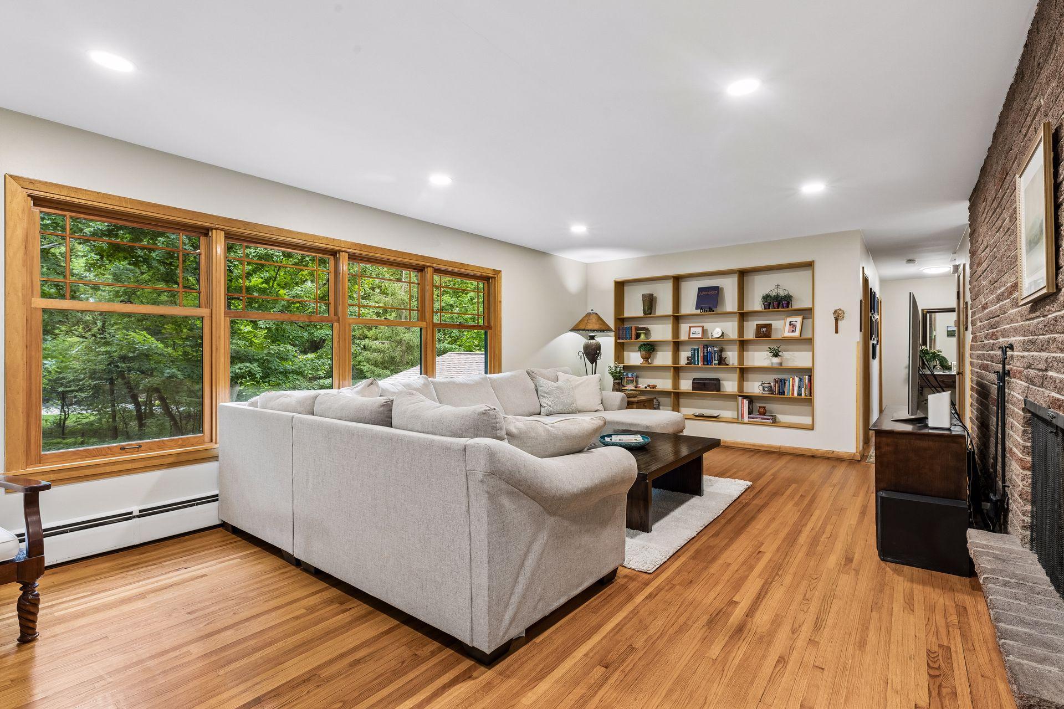
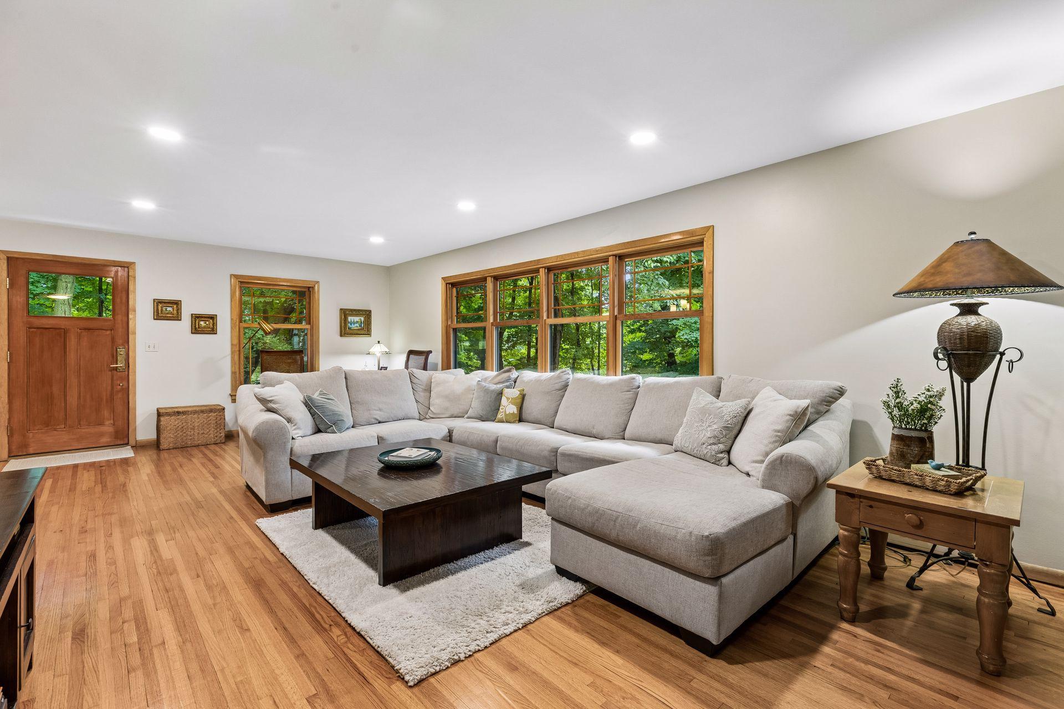
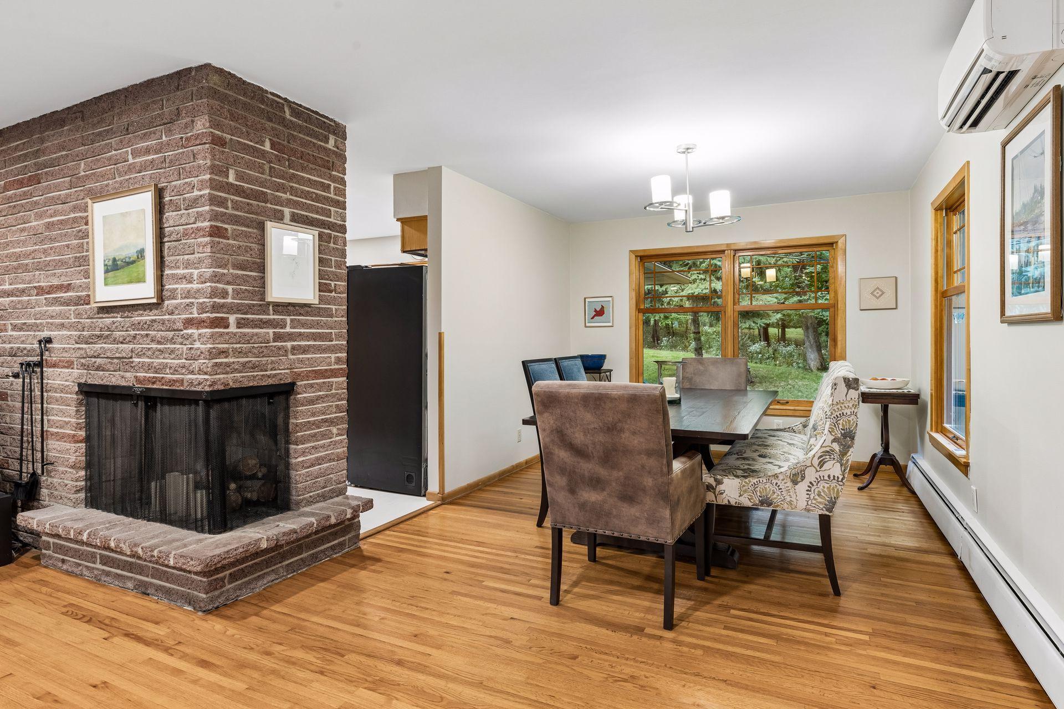
Minnetonka wooded charm with mid-century flair! Nestled on a 0.72-acre wooded lot, near the end of a quiet, no-outlet street - providing a private feel while keeping you close to everything. In the highly ranked Minnetonka school district, (walking distance to Minnetonka Middle School East), the LRT biking and walking trails are accessible out your front door. The main living upper level has a treehouse feel, with abundant natural light coming through Marvin windows, open living/dining rooms with stone-surround fireplace, charming kitchen built-ins, pantry and pullouts and newer stainless steel appliances (2022). Down the hall are three bedrooms on one level, and a full "pink bath" in great condition. Step off the kitchen into a vaulted screened-in porch that leads directly out to the patio and a sweet playhouse in the sweeping, tree-lined yard. Downstairs, the renovated main floor features a comfortable family room with stylish tongue-and-groove wood ceiling, updated three-quarter bath, plus additional semi-finished storage room (easily converted to an office or guest space), and unfinished storage spaces and utility space. The attached garage is a showpiece ready for car enthusiasts and hobbyists; the current owners combined the garage and workshop area into one cohesive 4-stall tandem garage. Fully insulated, finished and heated, it becomes a great additional space for work or play outfitted for your projects or parking in any season. (Note: The finished square footage reported does not include the storage room or garage spaces.) Built in 1956, this home's vintage charms have been enhanced by the current owners who did fresh paint and carpet when they purchased, added recessed lighting, removed popcorn ceilings, repaired soffits, siding, concrete steps and landscaping. Most recently, they rebuilt the retaining wall next to the garage, providing an extra recreational vehicle or boat parking spot or off-street parking. The heated shop area of the garage, yard with playhouse and cul de sac create a quiet, magical place for littles to play and make memories in the woods. With an easy commute just mins to Hwy 7 or Minnetonka Blvd, you'll be near restaurants, shopping, and parks. Enjoy Hidden Valley Road's own special entrance to the Lake Minnetonka LRT regional trail - your own secluded retreat to come home to at the end of the day. Come see it for yourself!
- Houzeo last checked: 11 minutes ago
- Listing updated: October 24, 2026 at 2:22 am
- Listing Provided by: Jonna Kosalko (612) 695-3136 | Coldwell Banker Realty - Lakes (612) 920-5605
- Source: Northstar MLS-MN as distributed by MLS GRID | MLS#: 7139769

Property Details
Status
Active
Type
Single Family Residence
No. of Stories
-
County
City
Neighborhood
--
Year Built
1956
HOA Fees
-
Finished Area
1,811 sqft
Lot Size
0.72 acre lot
Basement Area
- sqft
MLS Name
Northstar MLS
MLS Number
7139769
Days on Market
53

Continue Your Journey in App
Find your dream home, receive real-time updates, and many more!
Continue Your Journey in App
Find your dream home, receive real-time updates, and many more!
Location
Facts & Features
Rooms
Bedrooms & bathrooms
Bedrooms: 3
Bathrooms: 2
Bathroom
Level: Main
Dining Room
Level: Upper
Area: 143.00 Square Feet
Dimensions: 13x11
Family Room
Level: Main
Area: 176.00 Square Feet
Dimensions: 16x11
Bedroom
Level: Upper
Area: 182.00 Square Feet
Dimensions: 14x13
Garage
Level: Main
Area: 888.75 Square Feet
Dimensions: 45x19.75
Kitchen
Level: Upper
Area: 182.00 Square Feet
Dimensions: 13x14
Laundry
Level: Main
Area: 81.00 Square Feet
Dimensions: 9x9
Living Room
Level: Upper
Area: 350.00 Square Feet
Dimensions: 25x14
Patio
Level: Upper
Area: 189.00 Square Feet
Dimensions: 21x09
Screened Porch
Level: Upper
Area: 192.00 Square Feet
Dimensions: 16x12
Bedroom 2
Level: Upper
Area: 117.00 Square Feet
Dimensions: 13x09
Storage
Level: Main
Area: 98.00 Square Feet
Dimensions: 14x07
Bedroom 3
Level: Upper
Area: 99.00 Square Feet
Dimensions: 11x09
Unfinished
Level: Main
Area: 42.00 Square Feet
Dimensions: 7x6
Interior
Appliances
Dishwasher, Disposal, Dryer, Electric Water Heater, Freezer, Microwave, Range, Refrigerator, Stainless Steel Appliances, Washer
Heating
Baseboard, Boiler, Hot Water, Radiator
Exterior Features
Cedar
Cooling
Ductless Mini Split
Sewer
City Sewer/connected
Construction
Year Built
Year Built: 1956
Home type
Single Family Residence
Construction Materials
Block
Roof
Age Over 8 Years, Pitched, Unspecified Shingle
Foundation Details
Block
Utilities & Energy
Parking Features
Attached Garage, Asphalt, Floor Drain, Finished Garage, Garage Door Opener, Heated Garage, Insulated Garage, Tandem Garage, Tuckunder Garage, Open
Electric
Circuit Breakers, 200+ Amp Service
Fireplace Features
Two Sided, Brick, Stone, Wood Burning
Water Source
City Water/connected
Laundry Features
Laundry Room, Sink
Basement
Block, Finished, Storage Space
Other Features
Subdivision Name
Tonkawood
Lot Features
Tree Coverage Medium
Price History
| Date | Event | Price |
|---|---|---|
10/24/2026 Source: | Listed for Sale | $549,900 +19.54% $304/sqft |
01/16/2023 Source: | Sold | $460,000 $254/sqft |

Nearby Homes
Find Homes by Property Features in Minnetonka, MN
Nearby New Homes For Sale

Based on information submitted to the MLS GRID from the REGIONAL MULTIPLE LISTING SERVICE OF MINNESOTA, INC through Nov 04, 2026, 03:31AM. IDX information is provided exclusively for consumers’ personal, non-commercial use. It may not be used for any purpose other than to identify prospective properties consumers may be interested in purchasing. The data is deemed reliable but is not guaranteed by MLS GRID. The use of the MLS GRID Data may be subject to an end-user license agreement prescribed by the Member Participant’s applicable MLS, if any and as amended from time to time. All data is obtained from various sources and may not have been verified by the broker or MLS GRID. Supplied Open House Information is subject to change without notice. All information should be independently reviewed and verified for accuracy. Properties may or may not be listed by the office/agent presenting the information.
Information deemed reliable but not guaranteed. The property data presented reflects information otherwise available from public records. The real estate broker participating in MLS and providing this information may not have represented the buyer or seller in some or all of the transactions. Listings courtesy of Northstar MLS as distributed by MLS GRID. © 2026 Regional Multiple Listing Service of Minnesota, Inc. All Rights Reserved.
 Advertising Broker: Moe Mossa (Savvy Avenue) (612) 490-1268 | Savvy Avenue, LLC
