- Overview
- Description
- Property Details
- Location
- HOA Management
- Facts & Features
- Getting Around
- Nearby Homes



$439,000
Monthly Est:$2,185
 3 Beds
 2 Baths
2 full baths
 1,600sqft
16619 Spruell St, Huntersville, NC 28078
$439,000
$2,185/moEst:
Get Pre-Approved
Single Family Residence
Built in 2005
$77.5/mo HOA
0.08 acre lot
$274/sq.ft
Description
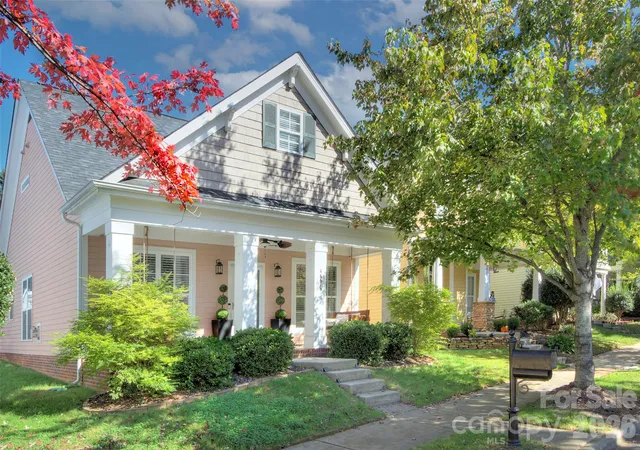
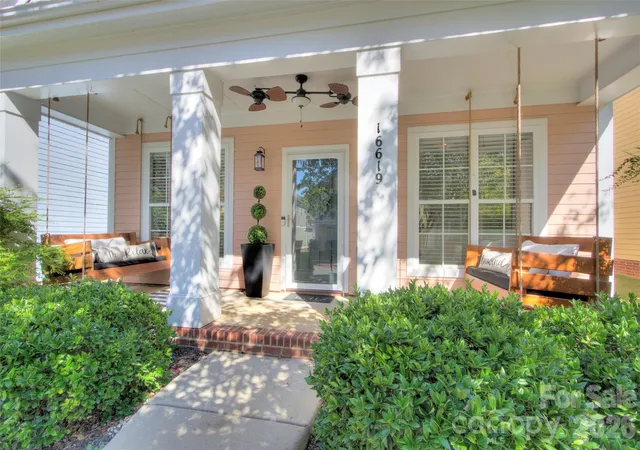
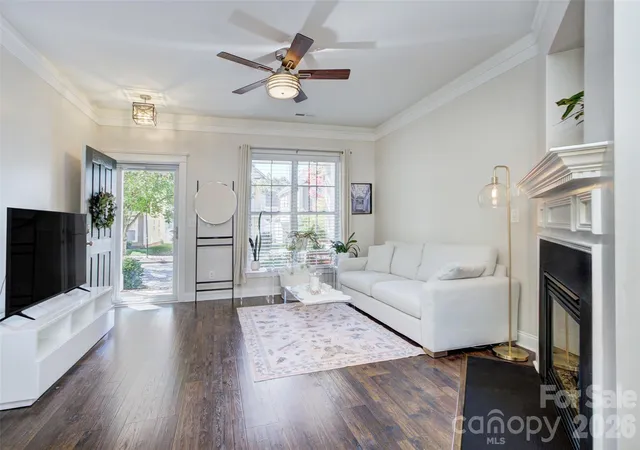
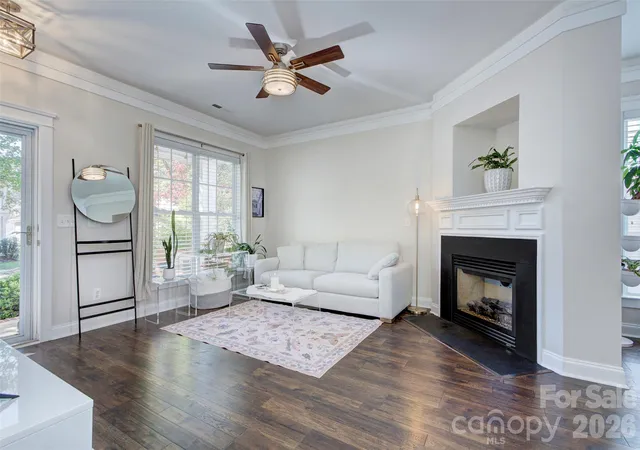
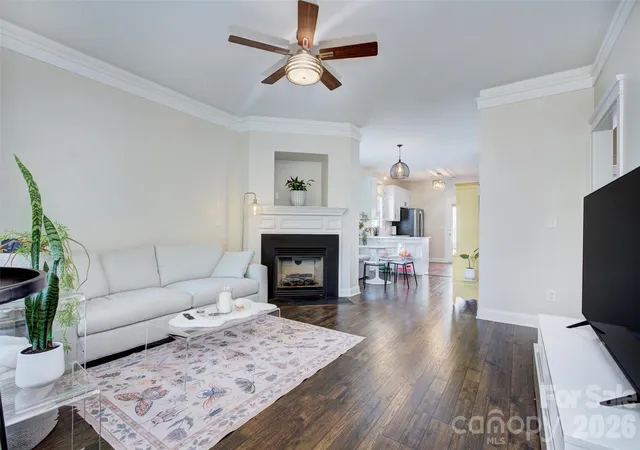
Welcome to the charm of Monteith Park, one of Huntersville’s most picturesque Charleston-style communities, known for its inviting front porches, tree-lined streets, and beautiful green spaces. This lovely home offers a wonderful blend of character, comfort, and functionality, with beautiful trim details, and an inviting living room featuring a cozy fireplace and abundant natural light. Light & airy kitchen with quartz counters and tile backsplash truly make this a desirable kitchen to cook in. The spacious primary suite is a true retreat! An additional flex space in your primary suite offers endless possibilities for a workspace, reading nook, workout space, you name it! The primary bathroom features dual vanities, a soaking tub, separate shower, and two generously sized walk-in closets. You have two spacious secondary bedrooms on the main level along with a full bath. Your outdoor space is a serene atmosphere with a fully fenced yard and outdoor patio to entertain or enjoy your own quiet time on your beautiful patio. Beyond the home, Monteith Park offers a lifestyle that's hard to beat! Enjoy beautifully maintained common areas, charming walking paths, a picturesque neighborhood fountain and gathering space, playground, and a resort-style community pool complete with waterslide and splash area. The neighborhood's mature trees, inviting green spaces, and distinctive architecture create a welcoming atmosphere that truly sets it apart.Ideally located in the heart of Huntersville, just minutes from Birkdale Village, Lake Norman, shopping, dining, and major commuter routes, this home offers the perfect combination of neighborhood charm and everyday convenience. Experience all that makes Monteith Park such a special place to call home! Welcome Home!
- Houzeo last checked: 3 minutes ago
- Listing updated: October 24, 2026 at 7:06 pm
- Listing Provided by: Alyssa Roccanti (704) 654-9305 | Savvy + Co Real Estate (704) 330-8326
- Source: Canopy MLS as distributed by MLS GRID | MLS#: 4433495

Property Details
Status
Active
Type
Single Family Residence
No. of Stories
-
County
City
Neighborhood
--
Year Built
2005
HOA Fees
$77.5/mo
Finished Area
1,600 sqft
Lot Size
0.08 acre lot
Basement Area
- sqft
MLS Name
Canopy MLS as distributed by MLS GRID
MLS Number
4433495
MLS Status
Active
Days on Market
15
Cumulative Days on Market
8

Continue Your Journey in App
Find your dream home, receive real-time updates, and many more!
Continue Your Journey in App
Find your dream home, receive real-time updates, and many more!
Location
HOA Management
CSI Management
HOA Fees
$929.61/ Annually
Disclaimer: Amenities are based on third-party information and may vary; buyers must independently verify all amenities, as information is deemed reliable but not guaranteed.
Facts & Features
Rooms
Bedrooms & bathrooms
Bedrooms: 3
Bathrooms: 2
Interior
Appliances
Dishwasher
Heating
Central
Interior Features
Open Floorplan, Pantry, Split Bedroom, Storage, Walk In Closet(s)
Sewer
Public Sewer
Cooling
Central Air
Construction
Year Built
Year Built: 2005
Home type
Single Family Residence
Foundation Details
Slab
Construction Materials
Fiber Cement
Utilities & Energy
Parking Features
Detached Garage
Water Source
City
Laundry Features
Laundry Closet, Main Level
Fireplace Features
Gas Log, Living Room
Other Features
Community Features
Clubhouse, Outdoor Pool, Playground, Recreation Area, Sidewalks, Street Lights, Walking Trails
Patio And Porch Features
Front Porch, Patio
Subdivision Name
Monteith Park
Price History
| Date | Event | Price |
|---|---|---|
10/16/2026 Source: | Listed for Sale | $439,000 -4.57% $274/sqft |
03/28/2025 Source: | Sold | $460,000 $288/sqft |
02/18/2025 Source: | Coming Soon | $460,000 +12.20% $288/sqft |
12/10/2022 Source: | Price Increased | $410,000 +61.61% $256/sqft |
04/08/2020 Source: | Price Decreased | $253,700 -2.42% $159/sqft |

Show more
Nearby Homes










Find Homes by Property Features in Huntersville, NC
Nearby New Homes For Sale

Based on information submitted to the MLS GRID from Canopy MLS through Oct 31, 2026, 07:15PM. All data is obtained from various sources and may not have been verified by the broker or MLS GRID. Supplied Open House Information is subject to change without notice. All information should be independently reviewed and verified for accuracy. Properties may or may not be listed by the office/agent presenting the information. IDX information is provided exclusively for consumers’ personal, noncommercial use. It may not be used for any purpose other than to identify prospective properties which the consumers may be interested in purchasing. The data is deemed reliable but is not guaranteed by MLS GRID. The use of the MLS GRID Data may be subject to an end-user license agreement prescribed by the Member Participant’s applicable MLS, if any, and as amended from time to time. ©2026 Canopy MLS. All Rights Reserved.
 Advertising Broker: Nicholas Huscroft | Chosen Realty
