- Overview
- Description
- Property Details
- Location
- Facts & Features
- Getting Around
- Nearby Homes



Street View
$1,249,900
Monthly Est:$6,221
 6 Beds
 5 Baths
4 full baths
 4,735sqft
16631 Early Light Dr, Colorado Springs, CO 80908
$1,249,900
$6,221/moEst:
Get Pre-Approved
Single Family Residence
Built in 2022
$-- HOA
2.6 acres lot
$264/sq.ft
Description
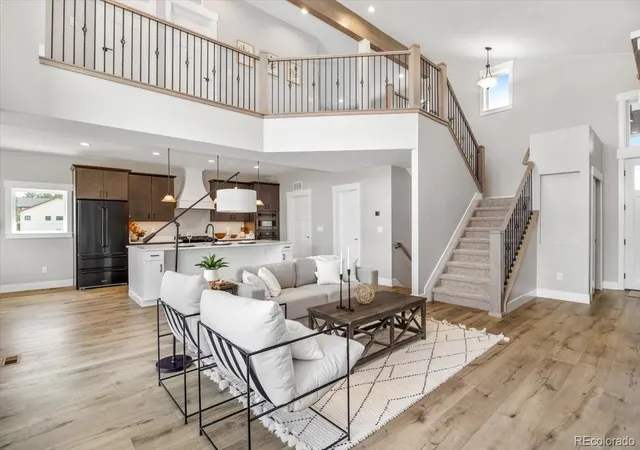
**Neighborhood close out – final opportunity!**Experience the unmatched serenity and sophistication of this brand-new, never-lived-in custom home, perfectly positioned on a private 2.6-acre lot surrounded by mature trees and natural beauty. As you step inside, you'll be immediately drawn to the breathtaking views and the stunning architectural design throughout. The grand room welcomes you with soaring 23-foot vaulted ceilings adorned with exposed wood beams, a dramatic floor-to-ceiling stone fireplace, and a handcrafted wood mantle that anchors the space with warmth and elegance. Expansive windows bathe the interior in natural light while seamlessly blending indoor and outdoor living. Designed for both everyday living and exceptional entertaining, the chef’s dream kitchen features high-end ZLINE Autograph Series appliances—including a 6-burner gas range, double ovens, and a microwave/convection combo—alongside a massive 10-foot quartz island and a walk-in pantry. The main-level primary suite offers a peaceful retreat with direct access to the covered deck. Its spa-like ensuite boasts a zero-entry shower with triple shower heads, a freestanding soaking tub, dual floating vanities with under-cabinet lighting, a bidet, and a generous walk-in closet. Upstairs, the loft overlooks the grand room with beautiful wrought iron railings and offers two additional bedrooms and a full bath—ideal for family or guests. The finished walk-out basement is an entertainer’s paradise, complete with a full wet bar, expansive rec and game rooms, and a versatile safe room that doubles as a wine cellar or secure space. Two more large bedrooms, each with en-suite baths, complete the lower level. This is your last chance to own in this exclusive neighborhood—don’t miss it! This is our lowest priced spec home available.
- Houzeo last checked: 6 minutes ago
- Listing updated: August 26, 2026 at 2:42 pm
- Listing Provided by: Amy Kunce-Martinez (719) 661-1199 | The Cutting Edge (719) 999-5067
- Source: DENVER (RE COLORADO) MLS-CO | MLS#: 5758433

Property Details
Status
Pending
Type
Single Family Residence
No. of Stories
-
County
City
Neighborhood
--
Year Built
2022
HOA Fees
-
Finished Area
4,735 sqft
Lot Size
2.6 acres lot
Basement Area
- sqft
MLS Name
DENVER (RE COLORADO) MLS
MLS Number
5758433
MLS Status
Pending
Days on Market
419

Continue Your Journey in App
Find your dream home, receive real-time updates, and many more!
Download App
Continue Your Journey in App
Find your dream home, receive real-time updates, and many more!
Location
Facts & Features
Rooms
Bedrooms & bathrooms
Bedrooms: 6
Bathrooms: 5
Bathroom Full
Level: Main
Bathroom Full
Level: Upper
Bathroom Three Quarter
Level: Basement
Bathroom Full
Level: Basement
Bedroom
Level: Main
Area: Square Feet
Dimensions: 156.00
Great Room
Level: Main
Area: Square Feet
Dimensions: 306.00
Kitchen
Level: Main
Area: Square Feet
Dimensions: 280.00
Dining Room
Level: Main
Area: Square Feet
Dimensions: 143.00
Laundry
Level: Main
Area: Square Feet
Dimensions: 90.00
Loft
Level: Upper
Area: Square Feet
Dimensions: 204.00
Bedroom
Level: Upper
Area: Square Feet
Dimensions: 132.00
Bedroom
Level: Upper
Area: Square Feet
Dimensions: 143.00
Family Room
Level: Basement
Area: Square Feet
Dimensions: 1178.00
Bedroom
Level: Basement
Area: Square Feet
Dimensions: 300.00
Bedroom
Level: Basement
Area: Square Feet
Dimensions: 196.00
Wine Cellar
Level: Basement
Area: Square Feet
Dimensions: 132.00
Interior
Sewer
Septic Tank
Interior Features
Ceiling Fan(s), Eat In Kitchen, Entrance Foyer, Five Piece Bath, High Ceilings, High Speed Internet, In Law Floorplan, Kitchen Island, Open Floorplan, Pantry, Primary Suite, Quartz Counters, Smoke Free, Vaulted Ceiling(s), Walk In Closet(s), Wet Bar, Wired For Data
Heating
Electric, Natural Gas
Flooring
Carpet, Tile, Wood
Appliances
Convection Oven, Cooktop, Dishwasher, Disposal, Double Oven, Microwave, Refrigerator, Self Cleaning Oven, Smart Appliance(s), Sump Pump
Cooling
Central Air
Window Features
Double Pane Windows
Construction
Year Built
Year Built: 2022
Home type
Single Family Residence
Foundation Details
Concrete Perimeter
Property Condition
New Construction
Architectural Style
Mountain Contemporary
Roof
Composition
Construction Materials
Concrete, Frame, Stucco
Utilities & Energy
Basement
Finished, Full, Sump Pump, Walk Out Access
Water Source
Well
Utilities
Electricity Connected
Laundry Features
Sink
Fireplace Features
Gas Log, Great Room
Parking Features
Concrete, Dry Walled, Oversized, Oversized Door, Rv Garage, Tandem
Security Features
Carbon Monoxide Detector(s)
Other Features
Lot Features
Meadow
Subdivision Name
Winsome
Patio And Porch Features
Covered, Deck, Front Porch, Patio
Price History
| Date | Event | Price |
|---|---|---|
08/26/2026 Source: | Pending | $1,249,900 -1.97% $270/sqft |
08/14/2025 Source: | Listed for Sale | $1,275,000 +2.01% $275/sqft |
08/14/2025 Source: | Price Decreased | $1,249,900 -1.97% $270/sqft |
07/08/2025 Source: | Listing Removed | $1,275,000 -1.58% $275/sqft |
09/05/2024 Source: | Price Change | $1,295,500 $280/sqft |

Nearby Homes
Find Homes by Property Features in Colorado Springs, CO

Based on information from REcolorado®, Inc.through Oct 08, 2026, 06:30PM. Not all properties were listed and/or closed by Company. This representation is based in whole or in part on content supplied by REcolorado®, Inc. REcolorado®, Inc. does not guarantee nor is it in any way responsible for its accuracy. Content maintained by REcolorado®, Inc. may not reflect all real estate activity in the market. Some IDX listings have been excluded from this website. Any use search of data on the website, other than by a consumer looking to purchase real estate, is prohibited. If Houzeo suspect “scraping” of the data has occurred, the suspicion and any evidence will be reported to the MLS. IDX information is provided exclusively for consumers' personal non-commercial use. It may not be used for any purpose other than to identify prospective properties consumers may be interested in purchasing. The data is deemed reliable but is not guaranteed by REcolorado®. The use of the IDX Data may be subject to an end user license agreement prescribed by REcolorado® as amended from time to time.
Based on information submitted to the MLS GRID as of Oct 08, 2026, 06:30PM. All data is obtained from various sources and may not have been verified by broker or MLS GRID. Supplied Open House information is subject to change without notice. All information should be independently reviewed and verified for accuracy. Properties may or may not be listed by the office/agent presenting the information. ©2026 REcolorado®, Inc. All Rights Reserved.
 Advertising Broker: Albert Gollas | Gollas and Company, Inc.