- Overview
- Description
- Property Details
- Location
- Facts & Features
- Getting Around
- Nearby Homes


Street View
$949,500
Monthly Est:$4,726
 3 Beds
 3 Baths
2 full baths + 1 half bath
 2,642sqft
16647 Greenfarm Rd, Huntersville, NC 28078
$949,500
$4,726/moEst:
Get Pre-Approved
Single Family Residence
Built in 1992
$-- HOA
0.51 acre lot
$359/sq.ft
Description
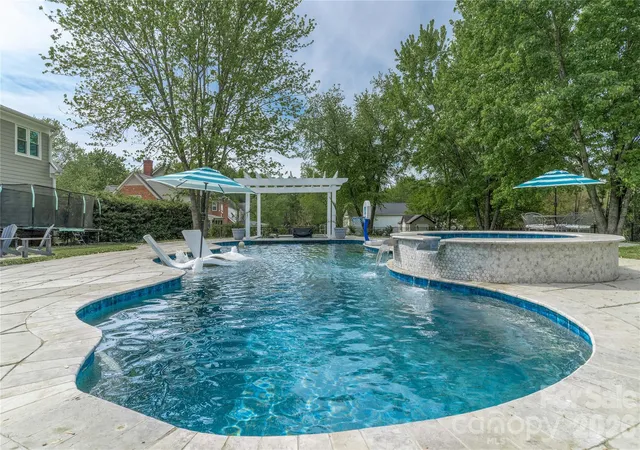
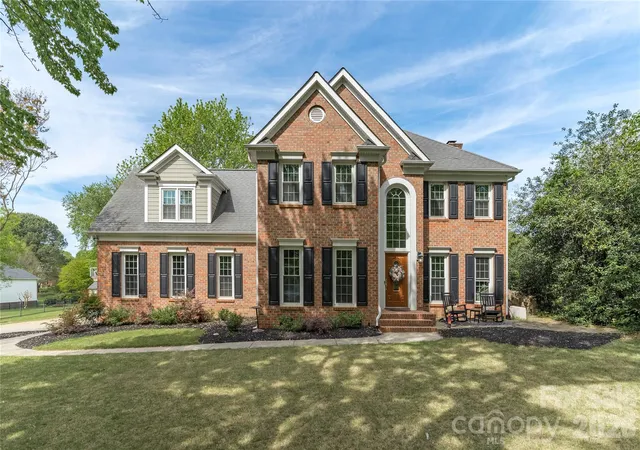
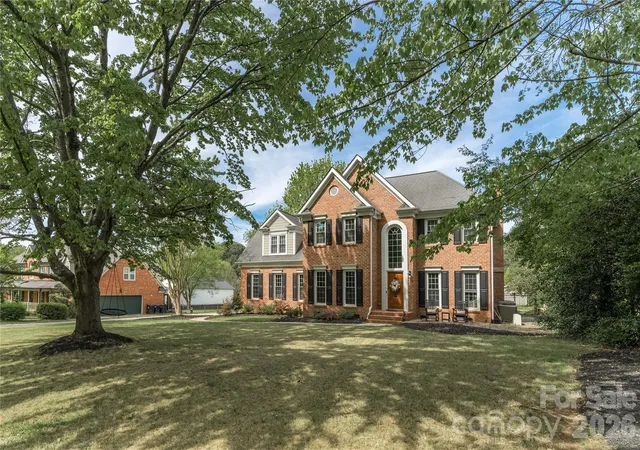
Welcome Home to gorgeous, resort-style living in your exceptional fully furnished home located in Greenfarm, Huntersville’s most sought-after neighborhood close to Lake Norman! Situated on a generous 0.51-acre lot, this home is truly an entertainer’s dream, featuring a stunning outdoor oasis complete with a large, private pool, jacuzzi, swim-up bar, outdoor kitchen, outdoor shower, in-ground gas grille, ice maker, fire pit. The pool and outdoor kitchen were built less than 2 years ago. The custom pool was designed with Caribbean Blue Pebble Tech. The expansive covered patio with Trex decking and outdoor TV creates the perfect space for relaxing or hosting pool parties. The large, fenced-in backyard offers added privacy with a large shed for storage.
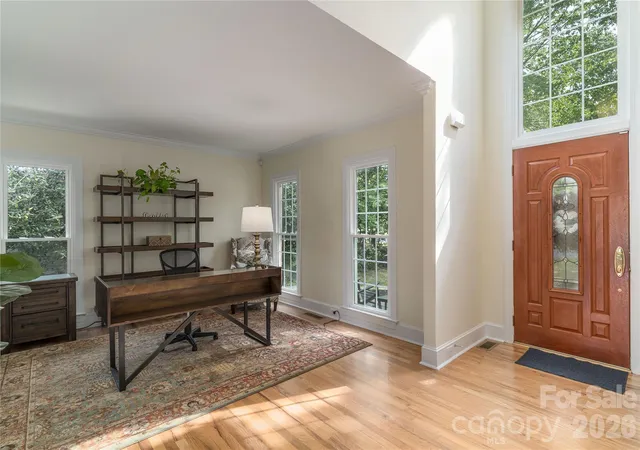
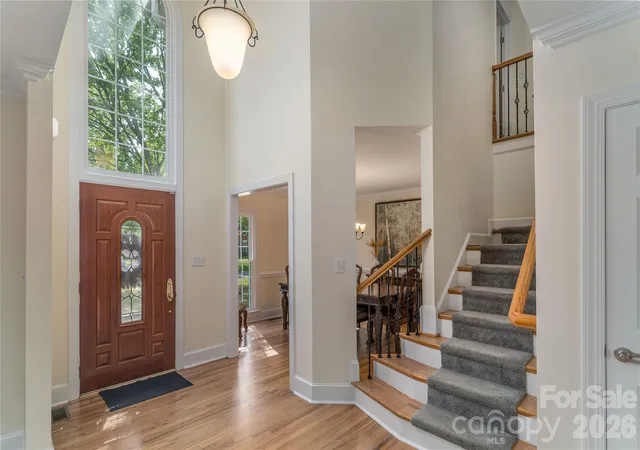
Inside, the home offers 3 spacious Bedrooms with the option to use the large Bed/Bonus Room as a 4th Bedroom, along with 2 Full Bathrooms and 1 Half Bath. The Master Bedroom offers a large Walk-in Closet. A Home Office provides ideal work-from-home flexibility. The Chef’s Kitchen features a Chef-grade Gas Range for cooking with Samsung Touch Screen Refrigerator and KitchenAid Appliances. Beautiful hardwood floors run throughout, and the bathrooms have marble and granite finishes. The Laundry Room provides an LG Washer and Dryer. The Living Room has a striking stacked stone fireplace, creating a warm and inviting focal point.
This gorgeous home is meticulously cared for, so the HVAC, Roof and Home are all in excellent condition. The large 2-car garage has electric vehicle power hook ups installed, a tankless water heater, and (3) large storage cabinets. The crawl space is also fully encapsulated.
Only minutes to Lake Norman or Uptown Charlotte, and close to Starbucks, Target, Lowe’s, Harris Teeter, and Birkdale Village, this home combines comfort with unbeatable accessibility. Located in the area’s top-rated public school district and next to the newest Huntersville Greenway for biking, hiking trails, walking and connecting to one of the largest Parks in Mecklenburg County. Greenfarm residents have the option to access neighboring community amenities, including tennis and pickleball courts, lap pools, and playgrounds for an additional fee paid to the Hamptons.
This gorgeous home truly has it all—fabulous pool and backyard oasis, prime location, the best schools, no HOA, and the desired Lake Norman lifestyle. If the Buyer uses the Seller's preferred lender, United Mortgage, the Lender will provide a significant Lender Credit to the Buyer at Closing. Schedule your tour today!
- Houzeo last checked: 3 minutes ago
- Listing updated: October 31, 2026 at 5:06 pm
- Listing Provided by: Brooke Marin (704) 493-1415 | Providence Realty Partners, LLC (704) 493-1415
- Source: Canopy MLS as distributed by MLS GRID | MLS#: 4436296

Property Details
Status
Active
Type
Single Family Residence
No. of Stories
-
County
City
Neighborhood
--
Year Built
1992
HOA Fees
-
Finished Area
2,642 sqft
Lot Size
0.51 acre lot
Basement Area
- sqft
MLS Name
Canopy MLS as distributed by MLS GRID
MLS Number
4436296
MLS Status
Active
Days on Market
11
Cumulative Days on Market
11

Continue Your Journey in App
Find your dream home, receive real-time updates, and many more!
Continue Your Journey in App
Find your dream home, receive real-time updates, and many more!
Location
Facts & Features
Rooms
Bedrooms & bathrooms
Bedrooms: 3
Bathrooms: 3
Interior
Heating
Central, Forced Air
Appliances
Dishwasher, Disposal, Dryer, Exhaust Hood, Gas Range, Microwave, Oven, Refrigerator With Ice Maker, Tankless Water Heater, Washer, Washer/dryer
Interior Features
Attic Stairs Pulldown
Exterior Features
Fire Pit, Gas Grill, In Ground Hot Tub / Spa, Outdoor Kitchen, Outdoor Shower
Cooling
Central Air, Zoned
Flooring
Carpet, Tile, Wood
Sewer
Public Sewer
Construction
Year Built
Year Built: 1992
Home type
Single Family Residence
Architectural Style
Traditional
Foundation Details
Crawl Space
Roof
Architectural Shingle
Construction Materials
Brick Partial, Hardboard Siding
Utilities & Energy
Laundry Features
Laundry Room, Upper Level
Utilities
Cable Connected, Natural Gas, Underground Utilities, Wired Internet Available
Parking Features
Driveway, Attached Garage, Garage Door Opener
Water Source
City
Pool Features
Fenced, Heated, In Ground, Pool/spa Combo
Fireplace Features
Gas, Gas Log, Living Room
Security Features
Carbon Monoxide Detector(s), Security System, Smoke Detector(s)
Other Features
Subdivision Name
Green Farm
Patio And Porch Features
Covered, Deck, Rear Porch
Lot Features
Cleared, Level
Community Features
Pickleball, Playground, Pond, Sidewalks, Street Lights, Tennis Court(s)
Price History
| Date | Event | Price |
|---|---|---|
10/21/2026 Source: | Listed for Sale | $949,500 +15214.52% $359/sqft |
04/24/2026 Source: | Sold | $6,200 +3.33% $2/sqft |
04/22/2026 Source: | Listed for Sale | $6,000 -98.57% $2/sqft |
08/27/2020 Source: | Price Decreased | $420,000 -2.30% $159/sqft |
08/27/2020 Source: | Sold | $429,900 $163/sqft |

Nearby Homes










Find Homes by Property Features in Huntersville, NC
Nearby New Homes For Sale

Based on information submitted to the MLS GRID from Canopy MLS through Oct 31, 2026, 07:15PM. All data is obtained from various sources and may not have been verified by the broker or MLS GRID. Supplied Open House Information is subject to change without notice. All information should be independently reviewed and verified for accuracy. Properties may or may not be listed by the office/agent presenting the information. IDX information is provided exclusively for consumers’ personal, noncommercial use. It may not be used for any purpose other than to identify prospective properties which the consumers may be interested in purchasing. The data is deemed reliable but is not guaranteed by MLS GRID. The use of the MLS GRID Data may be subject to an end-user license agreement prescribed by the Member Participant’s applicable MLS, if any, and as amended from time to time. ©2026 Canopy MLS. All Rights Reserved.
 Advertising Broker: Nicholas Huscroft | Chosen Realty
