- Overview
- Description
- Property Details
- Location
- HOA Management
- Facts & Features
- Getting Around
- Nearby Homes


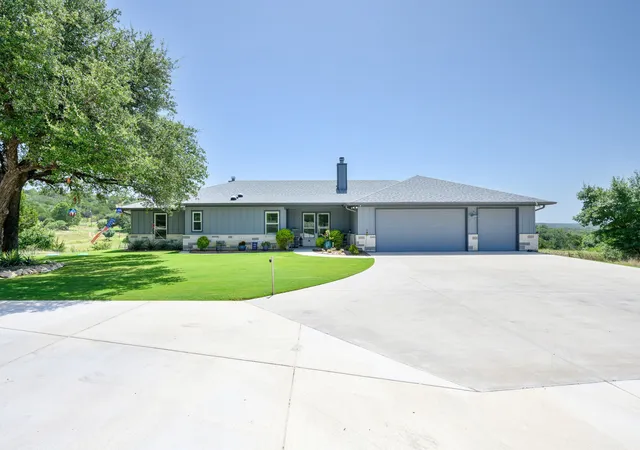


$799,500
Monthly Est:$3,979
 3 Beds
 2 Baths
2 full baths
 2,670sqft
1665 Overlook Rdg, Bluff Dale, TX 76433
$799,500
$3,979/moEst:
Get Pre-Approved
Single Family Residence
Built in 2022
$24.58/mo HOA
2.01 acres lot
$299/sq.ft
Description
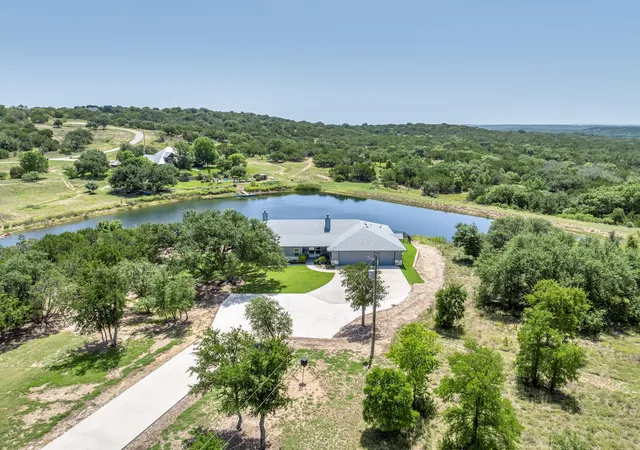
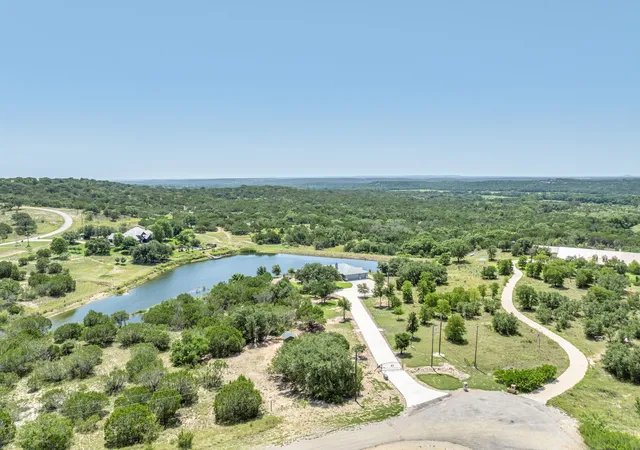
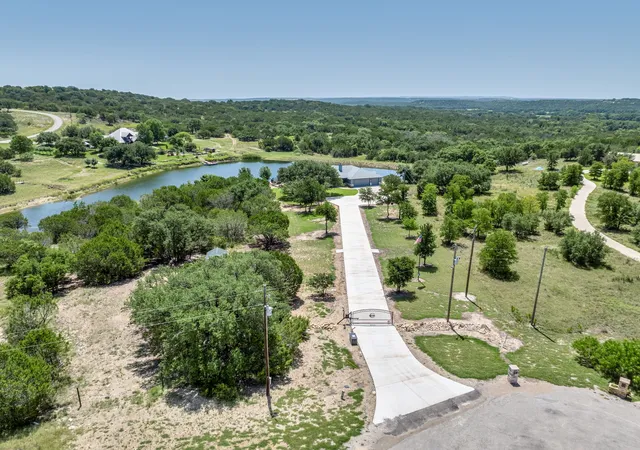
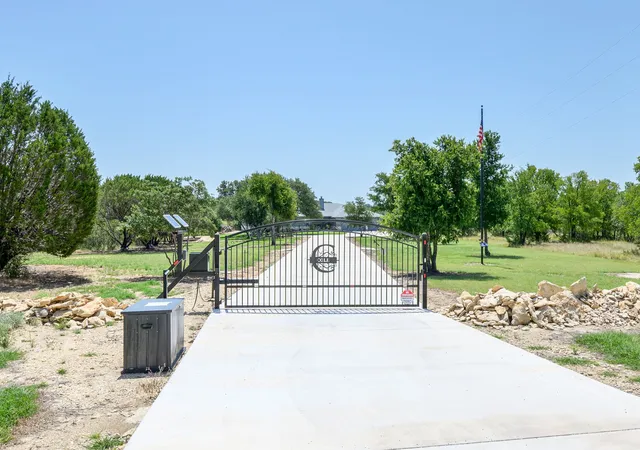
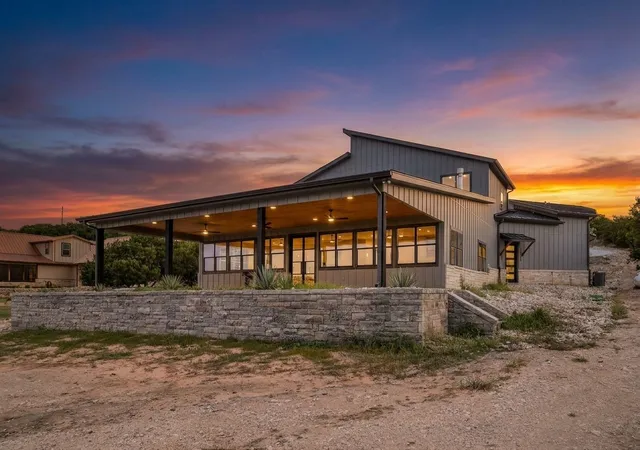
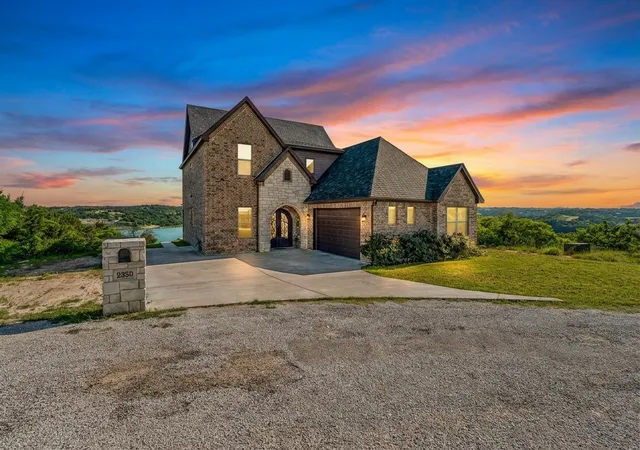
Lakefront home built by Will Steed with exceptional amenities, high-end finishes, beautiful upgrades and executive-level living are showcased in a lovely country setting. Entire back of the home overlooks a 4 acre private reserve lake that is stocked and ready for fishing. Stunning sunrises reflect off the lake and can be enjoyed from each of the back porches. An open concept living space with large granite island, coffee bar area and oversized pantry. Dining area has sliding stacked doors that offer floor to ceiling glass windows looking out onto the screened porch, limestone fireplace, and fabulous view. When the glass doors are fully opened the entire wall allows access to the screened porch and full view of the lake. The living space is enhanced with natural light and is accented with a limestone floor-to-ceiling fireplace, dry bar with exceptional wine storage, and has a ranch and resort-style feel. The primary bedroom is located at the back of the home, capitalizing on the beautiful views and has direct access to a private covered patio. Oversized primary walk-in closet is attached to the utility room with open access for ease of laundry tasks. Stainless high-end appliances, farmhouse sink, tons of custom storage, convection microwave and beautiful tiled backsplash are featured in the eat-in kitchen. The two guest bedrooms are accented with huge windows and the back bedroom offers perfect place for a desk and a peaceful place to work. Solar tube lighting installed in kitchen, pantry and primary closet. Plantation shutters throughout. Recent water well. An oversized three car garage is a plus with side mount openers. Outside is a rock stairway to a large dock that extends out over the lake and perfect for fishing and relaxing. Recent concrete driveway and solar gate add to the welcoming estate feel. Wildlife are seen daily on the property. Live in your own waterfront retreat where you can go fishing out your backdoor and relax in a home with a resort ambiance.
- Houzeo last checked: 1 minute ago
- Listing updated: October 6, 2026 at 7:10 pm
- Listing Provided by: Cynthia Ellis (817) 307-2365 | Elevate Realty Group (817) 736-5757
- Source: NTREIS MLS-TX | MLS#: 21335701

Property Details
Status
Active
Type
Single Family Residence
No. of Stories
1
County
City
Neighborhood
--
Year Built
2022
HOA Fees
$24.58/mo
Finished Area
2,670 sqft
Lot Size
2.01 acres lot
Basement Area
- sqft
MLS Name
NTREIS MLS
MLS Number
21335701
MLS Status
Active
Cumulative Days on Market
77
Open House

Continue Your Journey in App
Find your dream home, receive real-time updates, and many more!
Download App
Continue Your Journey in App
Find your dream home, receive real-time updates, and many more!
Location
HOA Management
Mountain Lakes Ranch Property Owners Association
HOA Fees
$295/ Annually
Amenities
 Amenities and services may be covered by one or multiple associations and service providers.
 AssociationManagement
AllFacilities
Disclaimer: Amenities are based on third-party information and may vary; buyers must independently verify all amenities, as information is deemed reliable but not guaranteed.
Facts & Features
Rooms
Bedrooms & bathrooms
Bedrooms: 3
Bathrooms: 2
Laundry
Level: First
Area: 143.00 Square Feet
Dimensions: 13 x 11
Sunroom
Level: First
Area: 224.00 Square Feet
Dimensions: 16 x 14
BreakfastRoomNook
Level: First
Area: 224.00 Square Feet
Dimensions: 16 x 14
Kitchen
Level: First
Area: 208.00 Square Feet
Dimensions: 16 x 13
LivingRoom
Level: First
Area: 440.00 Square Feet
Dimensions: 20 x 22
Bedroom
Level: First
Area: 156.00 Square Feet
Dimensions: 13 x 12
Bedroom
Level: First
Area: 156.00 Square Feet
Dimensions: 13 x 12
PrimaryBedroom
Level: First
Area: 224.00 Square Feet
Dimensions: 16 x 14
Interior
Sewer
Aerobic Septic, Private Sewer, Septic Tank
Interior Features
Built In Features, Chandelier, Dry Bar, Decorative Designer Lighting Fixtures, Double Vanity, Eat In Kitchen, Granite Counters, High Speed Internet, Kitchen Island, Open Floorplan, Pantry, Cable Tv, Vaulted Ceilings, Walk In Closets, Wired For Sound
Window Features
Skylights, Shutters, Window Coverings
Cooling
Central Air, Ceiling Fans, Electric
Flooring
Ceramic Tile, Luxury Vinyl Plank, Tile
Heating
Central, Electric
Exterior Features
Dock, Garden, Lighting, Rain Gutters
Appliances
Convection Oven, Dishwasher, Electric Cooktop, Electric Oven, Electric Water Heater, Disposal, Microwave, Water Softener, Wine Cooler
Construction
Year Built
Year Built: 2022
Home type
Single Family Residence
Property Condition
Resale
Roof
Composition
Architectural Style
Farmhouse, Modern, Traditional, Detached
Foundation Details
Slab
Construction Materials
Board And Batten Siding, Fiber Cement, Rock, Stone, Wood Siding
Utilities & Energy
Laundry Features
Common Area, Washer Hookup, Dryer Hookup, Electric Dryer Hookup, Laundry In Utility Room, In Hall
Water Source
Well
Utilities
Electricity Available, Electricity Connected, Phone Available, Sewer Available, Septic Available, Underground Utilities, Water Available, Cable Available
Pool Features
None, Community
Security Features
Security System Owned, Security System, Carbon Monoxide Detectors, Smoke Detectors
Fireplace Features
Family Room, Other, Stone, Wood Burning
Parking Features
Additional Parking, Concrete, Door Multi, Driveway, Electric Gate, Garage Faces Front, Garage, Garage Door Opener, Rv Access Parking
Other Features
Subdivision Name
Mountain Lakes
Disclosures
Deed Restriction
Vegetation
Cleared, Partially Wooded, Wooded
Lot Features
Acreage, Cleared, Cul De Sac, Backs To Greenbelt Park, Greenbelt, Hardwood Trees, Landscaped, Pond On Lot, Many Trees, Subdivision, Sprinkler System, Wooded, Waterfront, Retaining Wall
Patio And Porch Features
Rear Porch, Enclosed, Front Porch, Patio, Screened, See Remarks, Covered
Community Features
Boat Facilities, Clubhouse, Dock, Fishing, Lake, Playground, Park, Pool, Trails Paths
Price History
| Date | Event | Price |
|---|---|---|
07/21/2026 Source: | Listed for Sale | $799,500 -5.94% $299/sqft |
07/21/2026 Source: | Price Increased | $850,000 +989.74% $318/sqft |
10/19/2021 Source: | Price Increased | $78,000 +212.00% $29/sqft |
05/19/2021 Source: | Sold | $25,000 $9/sqft |


Nearby Homes

Find Homes by Property Features in Bluff Dale, TX
Nearby New Homes For Sale

Based on information from the North Texas Real Estate Information Systems, Inc., through Oct 11, 2026, 08:00AM. Information is provided exclusively for consumers’ personal, non-commercial use. It may not be used for any purpose other than to identify prospective properties consumers may be interested in purchasing. Data is deemed reliable but is not guaranteed accurate. This website may not include listings or property addresses of sellers who have directed their listing brokers to withhold their listing or their property address from display on the Internet. ©2026 North Texas Real Estate Information Systems, Inc. All Rights Reserved.
 Advertising Broker: Michelle Brecker | Pathway To Home Realty