- Overview
- Description
- Property Details
- Location
- HOA Management
- Facts & Features
- Getting Around
- Nearby Homes



$439,995
Monthly Est:$2,190
 3 Beds
 3 Baths
2 full baths + 1 half bath
 1,786sqft
4045 Jimmy Houston Wy, Bluff Dale, TX 76433
$439,995
$2,190/moEst:
Get Pre-Approved
Single Family Residence
Built in 2004
$24.58/mo HOA
5 acres lot
$246/sq.ft
Description
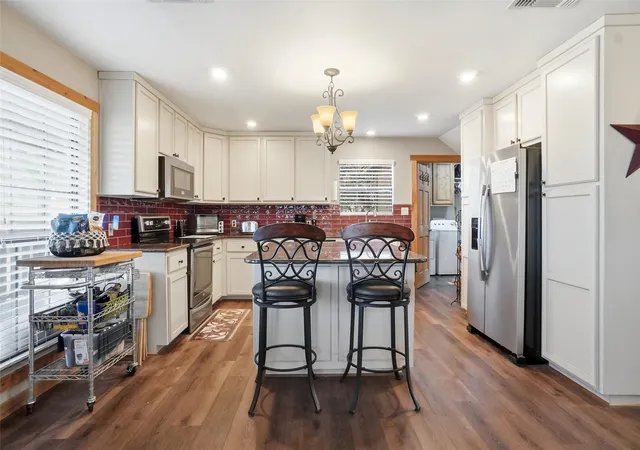
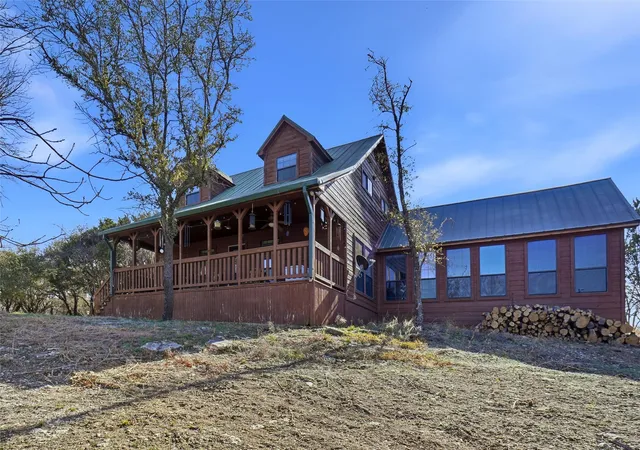
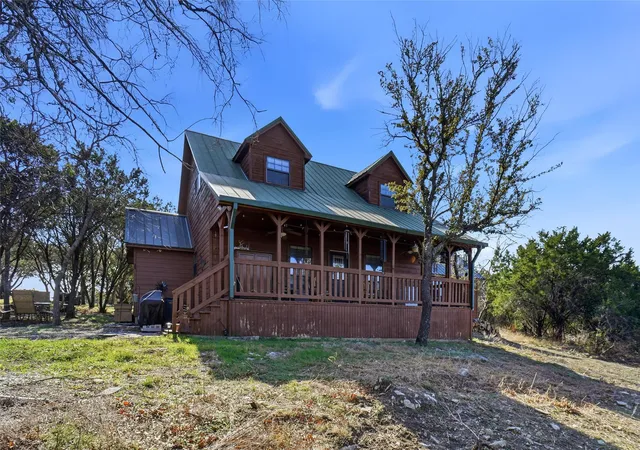
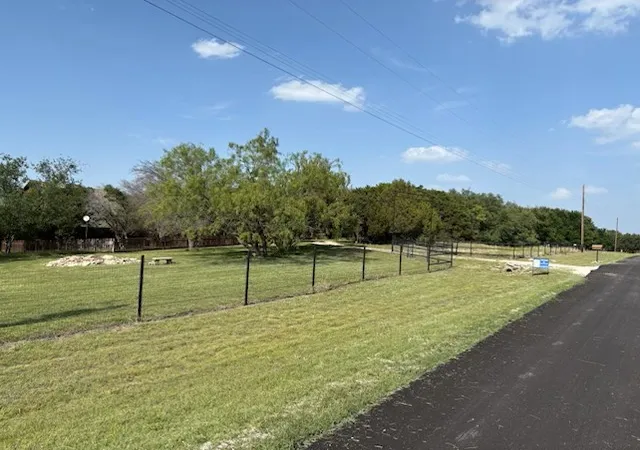
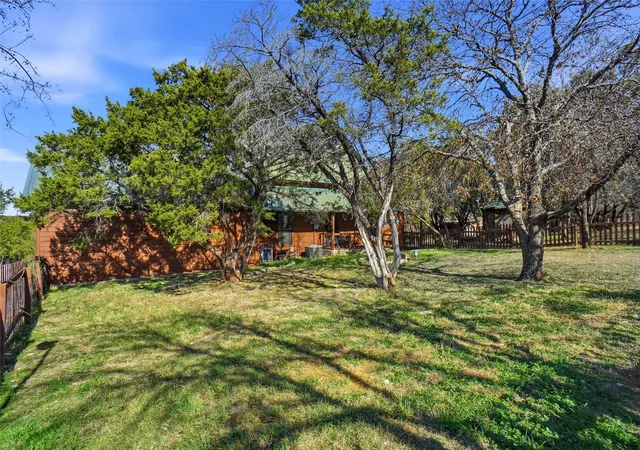
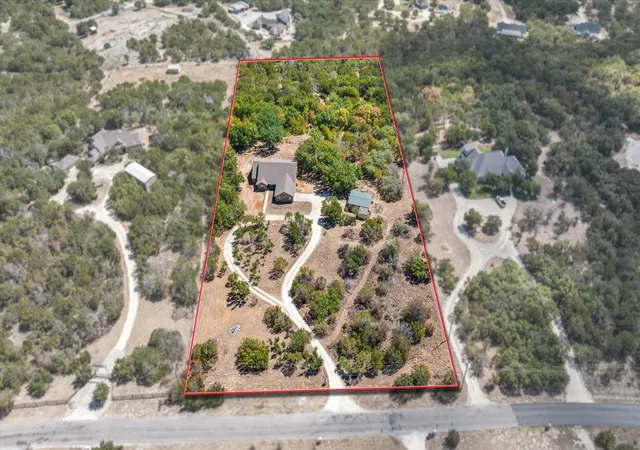
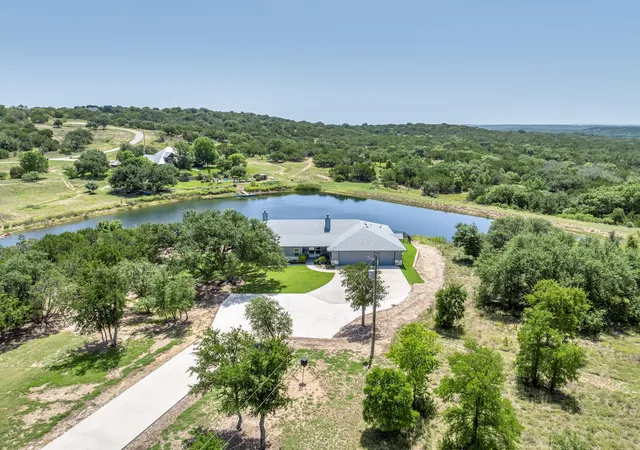
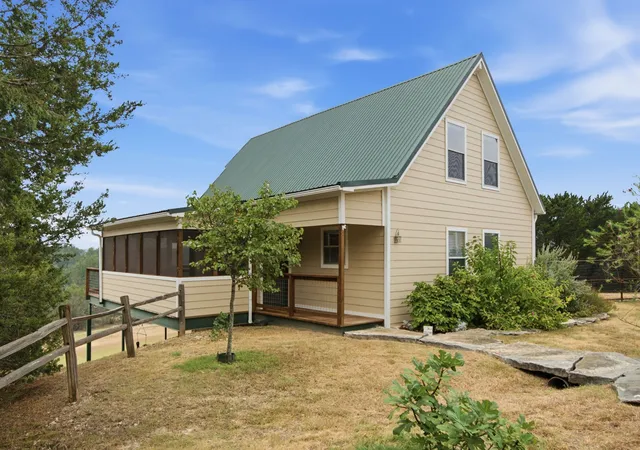
Are you looking for a community in the country? Welcome to your new home! Down to earth luxury, peacefully situated. A perfect home for those who want acreage, amenities and all that Mountain Lakes Ranch has to offer. 5-acre property comes with a gazebo, storage shed, wildlife observatory and large covered deck with ceiling fans, perfect for enjoying nature. The heart of the home is spacious, bright, ideal for gatherings. Hardwood laminate flooring welcomes you throughout the open floor plan. Cedar accents throughout the home give it a real lodge or western feel. Classic white shaker cabinets, stainless steel appliances, a big kitchen island add a modern update to the rustic feel. Vaulted ceilings and built in shelving give the primary bedroom an extra touch of elegance, the rolling library ladder adds a touch of old world craftmanship. The 4 windows in the primary bedroom provide a scenic overlook of the property and a peaceful escape from city life. The back porch makes a wonderful retreat to relax and reflect. Property includes 2 large outbuildings that can be used for multi-purpose. The Gazebo is nestled under the trees and provides a great place to gather. Stay warm and dry in the wildlife observatory- deer blind while observing the wildlife. The utility room off the kitchen has a built in doggie door to the fenced front yard, providing a safe and effective way to care for your pets. All Measurements and dimensions are approximate and deemed to be reliable, but are not guaranteed, and should be verified by the buyer. (Property Includes gazebo, picnic table, browning smoker, wildlife observatory- deer blind). American Home Shield warranty is transferrable. Community amenities include, 2 lakes, one recreational, one for fishing,community pool,boat dock and ramp,RV Park with hookups, walking trail and community garden. Seller is motivated.
- Houzeo last checked: 9 minutes ago
- Listing updated: September 22, 2026 at 11:40 pm
- Listing Provided by: Bill Parlett , Wendy Parlett | Elite Texas Properties (832) 428-8961
- Source: NTREIS MLS-TX | MLS#: 21105515

Property Details
Status
Active
Type
Single Family Residence
No. of Stories
1
County
City
Neighborhood
--
Year Built
2004
HOA Fees
$24.58/mo
Finished Area
1,786 sqft
Lot Size
5 acres lot
Basement Area
- sqft
MLS Name
NTREIS MLS
MLS Number
21105515
MLS Status
Active
Cumulative Days on Market
241

Continue Your Journey in App
Find your dream home, receive real-time updates, and many more!
Download App
Continue Your Journey in App
Find your dream home, receive real-time updates, and many more!
Location
HOA Management
Mountain Lakes Ranch
HOA Fees
$295/ Annually
Amenities
 Amenities and services may be covered by one or multiple associations and service providers.
 AssociationManagement
AllFacilities
Disclaimer: Amenities are based on third-party information and may vary; buyers must independently verify all amenities, as information is deemed reliable but not guaranteed.
Facts & Features
Rooms
Bedrooms & bathrooms
Bedrooms: 3
Bathrooms: 3
PrimaryBathroom
Level: First
Area: 72.00 Square Feet
Dimensions: 9 x 8
PrimaryBedroom
Level: First
Area: 225.00 Square Feet
Dimensions: 15 x 15
DiningRoom
Level: First
Area: 96.00 Square Feet
Dimensions: 12 x 8
LivingRoom
Level: First
Area: 240.00 Square Feet
Dimensions: 16 x 15
UtilityRoom
Level: First
Area: 66.00 Square Feet
Dimensions: 11 x 6
Kitchen
Level: First
Area: 156.00 Square Feet
Dimensions: 12 x 13
LivingRoom
Level: Second
Area: 154.00 Square Feet
Dimensions: 14 x 11
FullBath
Level: Second
Area: 54.00 Square Feet
Dimensions: 9 x 6
Bedroom
Level: Second
Area: 104.00 Square Feet
Dimensions: 13 x 8
Bedroom
Level: Second
Area: 104.00 Square Feet
Dimensions: 13 x 8
Interior
Cooling
Central Air, Ceiling Fans, Electric
Heating
Central, Electric
Flooring
Combination, Laminate, Simulated Wood
Exterior Features
Fire Pit, Storage
Interior Features
Eat In Kitchen, Granite Counters, High Speed Internet, Kitchen Island, Open Floorplan, Natural Woodwork
Sewer
Septic Tank
Appliances
Convection Oven, Dryer, Dishwasher, Electric Oven, Electric Range, Electric Water Heater, Microwave, Refrigerator, Washer
Construction
Year Built
Year Built: 2004
Home type
Single Family Residence
Architectural Style
Ranch, Split Level, Farmhouse
Construction Materials
Board And Batten Siding, Log, Wood Siding
Foundation Details
Concrete Perimeter, Pillar Post Pier
Property Condition
Resale
Roof
Metal
Utilities & Energy
Laundry Features
Washer Hookup, Dryer Hookup, Electric Dryer Hookup, Laundry In Utility Room
Water Source
Community Coop
Pool Features
None, Community
Utilities
Electricity Available, Electricity Connected, Municipal Utilities, Septic Available, Water Available
Parking Features
Carport, Driveway, Gravel, Gated, No Garage, On Site, Rv Access Parking
Other Features
Patio And Porch Features
Deck, Covered
Subdivision Name
Mountain Lakes Sec 04 Ph 01
Community Features
Boat Facilities, Clubhouse, Fishing, Lake, Pool
Lot Features
Native Plants
Vegetation
Brush, Cleared, Grassed, Heavily Wooded
Disclosures
Deed Restriction
Price History
| Date | Event | Price |
|---|---|---|
08/23/2026 Source: | Price Decreased | $459,995 -0.86% $258/sqft |
05/05/2026 Source: | Price Decreased | $464,000 -2.31% $260/sqft |
01/24/2026 Source: | Price Increased | $474,950 +7.94% $266/sqft |
01/24/2026 Source: | Listed for Sale | $439,995 $246/sqft |

Nearby Homes

Find Homes by Property Features in Bluff Dale, TX
Nearby New Homes For Sale

Based on information from the North Texas Real Estate Information Systems, Inc., through Oct 10, 2026, 11:30PM. Information is provided exclusively for consumers’ personal, non-commercial use. It may not be used for any purpose other than to identify prospective properties consumers may be interested in purchasing. Data is deemed reliable but is not guaranteed accurate. This website may not include listings or property addresses of sellers who have directed their listing brokers to withhold their listing or their property address from display on the Internet. ©2026 North Texas Real Estate Information Systems, Inc. All Rights Reserved.
 Advertising Broker: Michelle Brecker | Pathway To Home Realty