- Overview
- Description
- Property Details
- Location
- HOA Management
- Facts & Features
- Getting Around
- Nearby Homes

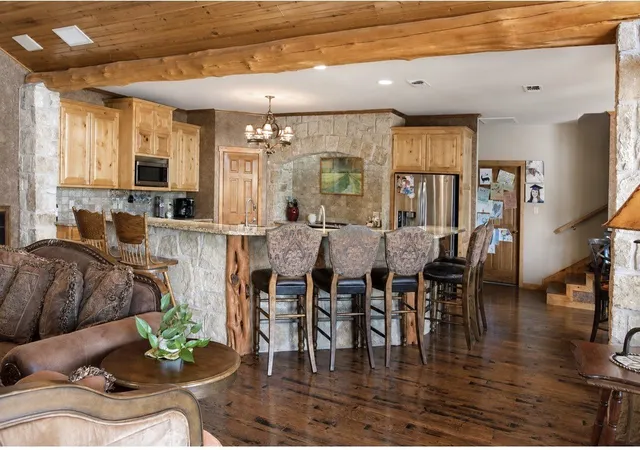


$849,000
Monthly Est:$4,226
 5 Beds
 5 Baths
4 full baths + 1 half bath
 4,004sqft
475 Magic Vly, Bluff Dale, TX 76433
$849,000
$4,226/moEst:
Get Pre-Approved
Single Family Residence
Built in 2004
$24.58/mo HOA
5 acres lot
$212/sq.ft
Description
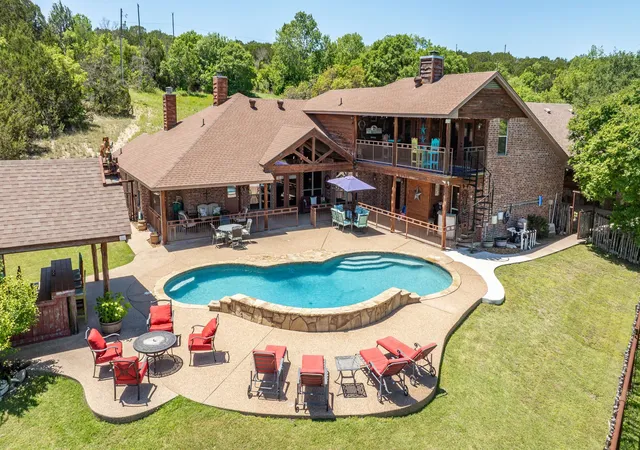
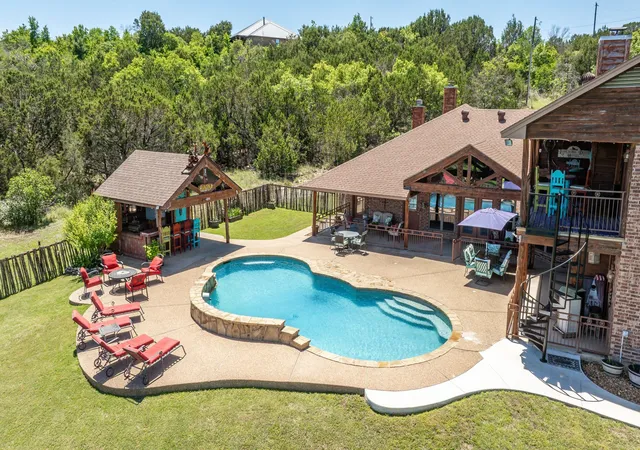
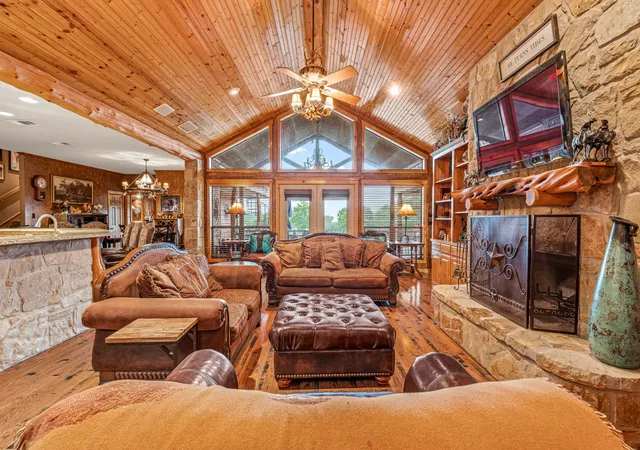
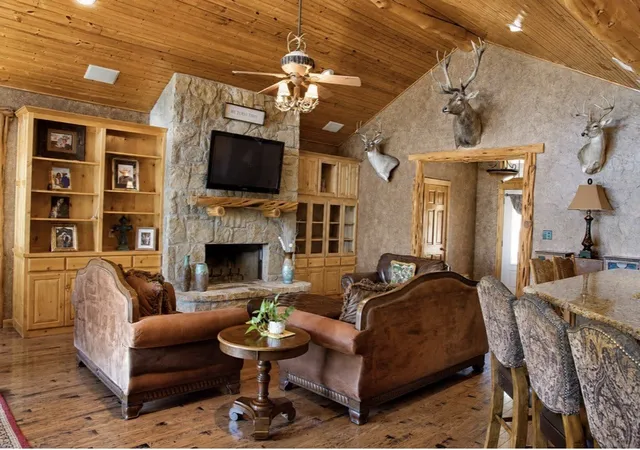
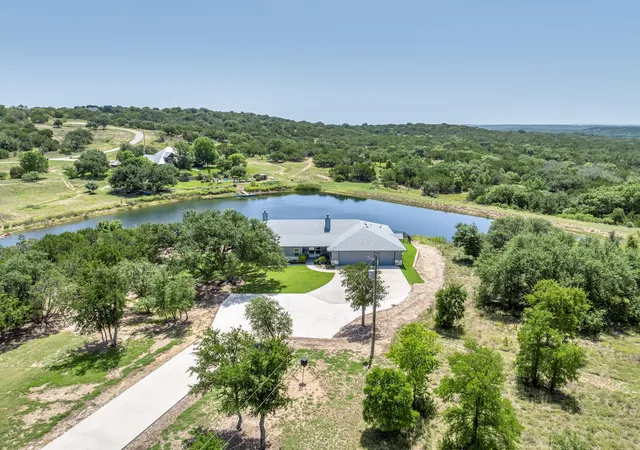
This property offers an exceptional blend of comfort, style, and functionality, making it the perfect retreat for families or those who love to entertain. The 4 bedroom, 3.5 bath home, designed to accommodate both everyday living and entertaining. A chef’s dream kitchen complete with ample cabinets, granite countertops, central island with sink and wrap around bar. The open concept design flows seamlessly into the living room, where vaulted ceilings and large windows provide breathtaking views of the pool. The living room displays a wood burning fireplace. The game room is a standout feature, offering a pool table, poker table, dartboard, and lounge area next to a second fireplace. The split bedroom layout offers privacy and convenience. The private master suite features a spacious bedroom, luxurious bathroom, and a walk in closet. Imagine unwinding in your tub by the fireplace. The bedroom door takes you poolside. The two downstairs bedrooms share a Jack and Jill bathroom, convenient for family or guests. Upstairs, a versatile space can function as another bedroom, playroom, or private retreat, complete with full bathroom. Across the breezeway, a mother in law suite providing complete privacy for guests or family. With a full bathroom and a porch to enjoy the morning sunrise. Outdoor living is just as impressive as the interior. The expansive covered patio is ideal for relaxing in the shade, while the outdoor kitchen is perfect for cooking by the pool. A second story patio provides elevated views of the stunning property. Set on 5 acres, this property is an outdoor enthusiast’s dream. Whether you’re into gardening, horseback riding, or simply enjoying wide open spaces, this home has it all. The barn is ready for your animals, and the property is fenced, making it an ideal setup for horses. Additional features include a workshop and boat storage. Two Lakes in the HOA for fishing and boating. RV and picnic areas included. This isn’t just a home, it’s a lifestyle.
- Houzeo last checked: 0 minutes ago
- Listing updated: September 21, 2026 at 10:25 pm
- Listing Provided by: Josey Key | Majestic Realty Group (254) 413-5445
- Source: NTREIS MLS-TX | MLS#: 21320202

Property Details
Status
Active
Type
Single Family Residence
No. of Stories
2
County
City
Neighborhood
--
Year Built
2004
HOA Fees
$24.58/mo
Finished Area
4,004 sqft
Lot Size
5 acres lot
Basement Area
- sqft
MLS Name
NTREIS MLS
MLS Number
21320202
MLS Status
Active
Cumulative Days on Market
77

Continue Your Journey in App
Find your dream home, receive real-time updates, and many more!
Download App
Continue Your Journey in App
Find your dream home, receive real-time updates, and many more!
Location
HOA Management
Mountain Lakes Ranch POA
HOA Fees
$295/ Annually
Amenities
 Amenities and services may be covered by one or multiple associations and service providers.
 AllFacilities
Disclaimer: Amenities are based on third-party information and may vary; buyers must independently verify all amenities, as information is deemed reliable but not guaranteed.
Facts & Features
Rooms
Bedrooms & bathrooms
Bedrooms: 5
Bathrooms: 5
FullBath
Level: Second
Area: 50.00 Square Feet
Dimensions: 10 x 5
Bedroom
Level: Second
Area: 240.00 Square Feet
Dimensions: 20 x 12
PrimaryBathroom
Level: First
Area: 156.00 Square Feet
Dimensions: 12 x 13
FullBath
Level: First
Area: 65.00 Square Feet
Dimensions: 13 x 5
UtilityRoom
Level: First
Area: 70.00 Square Feet
Dimensions: 10 x 7
Bedroom
Level: First
Area: 169.00 Square Feet
Dimensions: 13 x 13
Bedroom
Level: First
Area: 168.00 Square Feet
Dimensions: 12 x 14
PrimaryBedroom
Level: First
Area: 306.00 Square Feet
Dimensions: 17 x 18
HalfBath
Level: First
Area: 30.00 Square Feet
Dimensions: 5 x 6
Office
Level: First
Area: 169.00 Square Feet
Dimensions: 13 x 13
LivingRoom
Level: First
Area: 396.00 Square Feet
Dimensions: 22 x 18
Kitchen
Level: First
Area: 224.00 Square Feet
Dimensions: 16 x 14
DiningRoom
Level: First
Area: 224.00 Square Feet
Dimensions: 16 x 14
GameRoom
Level: First
Area: 598.00 Square Feet
Dimensions: 26 x 23
Interior
Heating
Central, Fireplaces
Appliances
Dishwasher, Electric Cooktop, Electric Oven, Disposal, Microwave
Sewer
Aerobic Septic, Private Sewer
Cooling
Central Air
Exterior Features
Outdoor Grill, Outdoor Kitchen
Interior Features
Built In Features, Decorative Designer Lighting Fixtures, Eat In Kitchen, Granite Counters, In Law Floorplan, Kitchen Island, Multiple Staircases, Open Floorplan, Pantry, Vaulted Ceilings, Walk In Closets, Wired For Sound
Construction
Year Built
Year Built: 2004
Home type
Single Family Residence
Construction Materials
Rock, Stone
Property Condition
Resale
Foundation Details
Slab
Architectural Style
Other, Detached
Roof
Composition
Utilities & Energy
Utilities
Sewer Available, Septic Available, Water Available
Parking Features
Additional Parking, Carport, Driveway
Pool Features
In Ground, Outdoor Pool, Pool, Water Feature
Security Features
Security System, Smoke Detectors
Fireplace Features
Wood Burning
Water Source
Community Coop
Other Features
Lot Features
Acreage
Subdivision Name
Mountain Lakes
Patio And Porch Features
Covered
Vegetation
Grassed, Partially Wooded
Price History
| Date | Event | Price |
|---|---|---|
08/09/2026 Source: | Price Increased | $895,000 +5.42% $224/sqft |
07/06/2026 Source: | Price Decreased | $849,000 -5.56% $212/sqft |
07/02/2026 Source: | Listed for Sale | $899,000 -25.08% $225/sqft |
05/06/2025 Source: | Off Market | $1,200,000 $300/sqft |
05/06/2025 Source: | Listed for Sale | $1,200,000 $300/sqft |

Nearby Homes

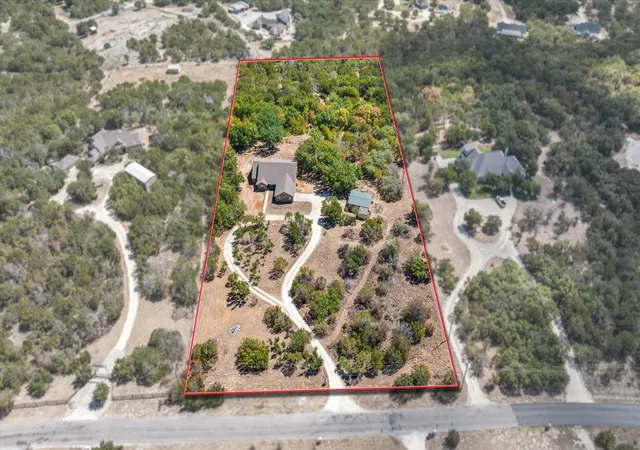
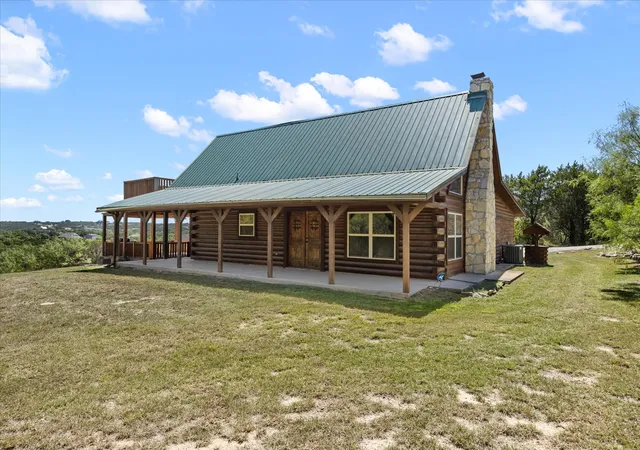
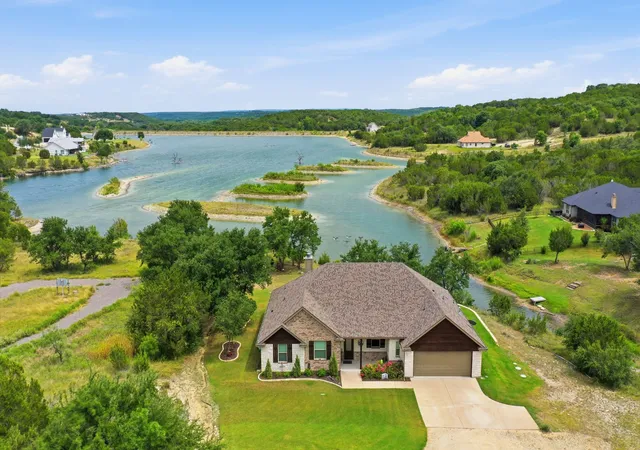
Find Homes by Property Features in Bluff Dale, TX
Nearby New Homes For Sale

Based on information from the North Texas Real Estate Information Systems, Inc., through Oct 10, 2026, 04:15PM. Information is provided exclusively for consumers’ personal, non-commercial use. It may not be used for any purpose other than to identify prospective properties consumers may be interested in purchasing. Data is deemed reliable but is not guaranteed accurate. This website may not include listings or property addresses of sellers who have directed their listing brokers to withhold their listing or their property address from display on the Internet. ©2026 North Texas Real Estate Information Systems, Inc. All Rights Reserved.
 Advertising Broker: Michelle Brecker | Pathway To Home Realty