- Overview
- Description
- Property Details
- Location
- Facts & Features
- Getting Around
- Nearby Homes


Street View
$775,000
Monthly Est:$3,857
 6 Beds
 3 Baths
3 full baths
 3,841sqft
1668 Deerwood Rd, Newport, TN 37821
$775,000
$3,857/moEst:
Get Pre-Approved
Single Family Residence
Built in 2007
$-- HOA
4.4 acres lot
$202/sq.ft
Description
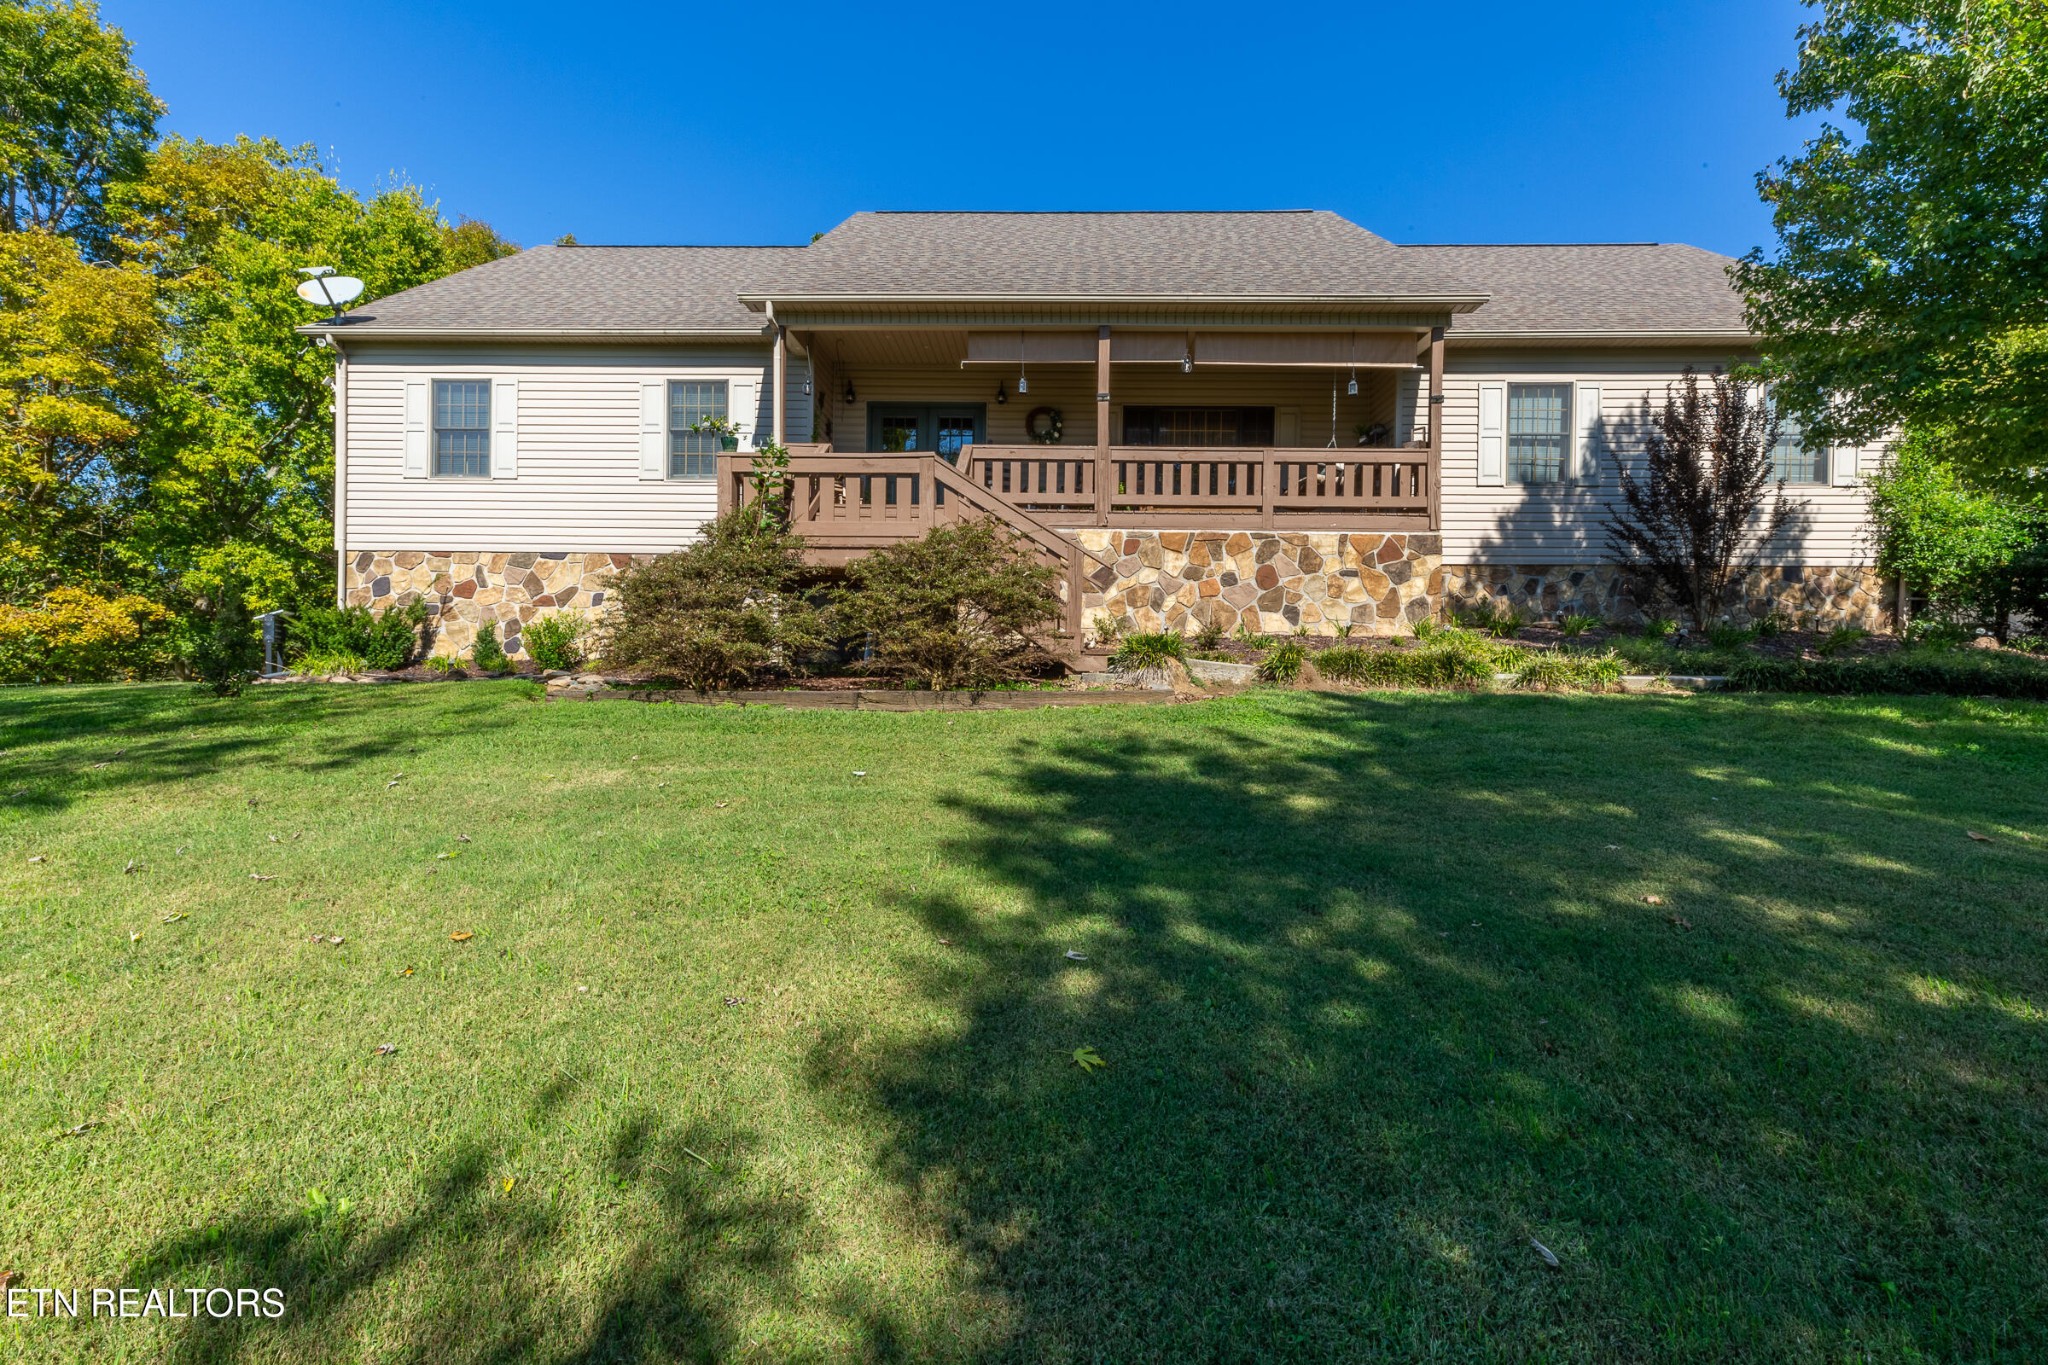
WELCOME TO 1668 DEERWOOD ROAD -- a custom basement rancher offering character, space, flexibility and possibilities that are becoming harder to find!
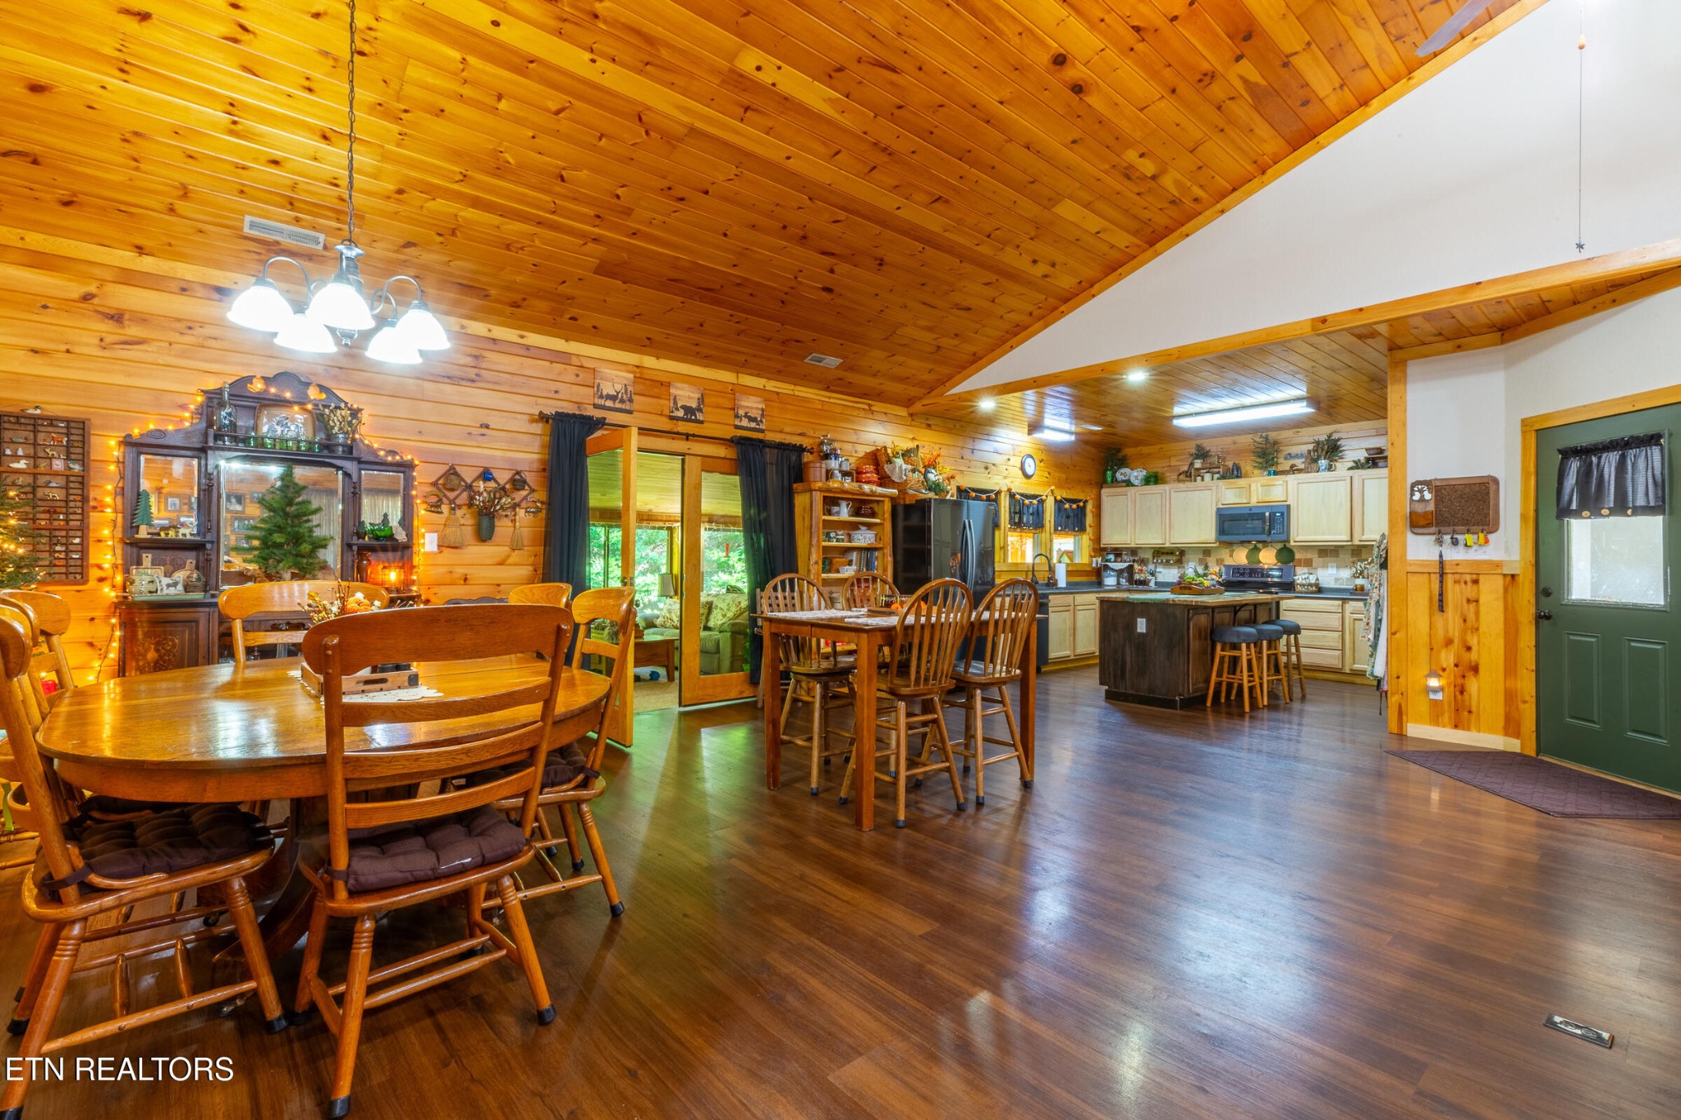
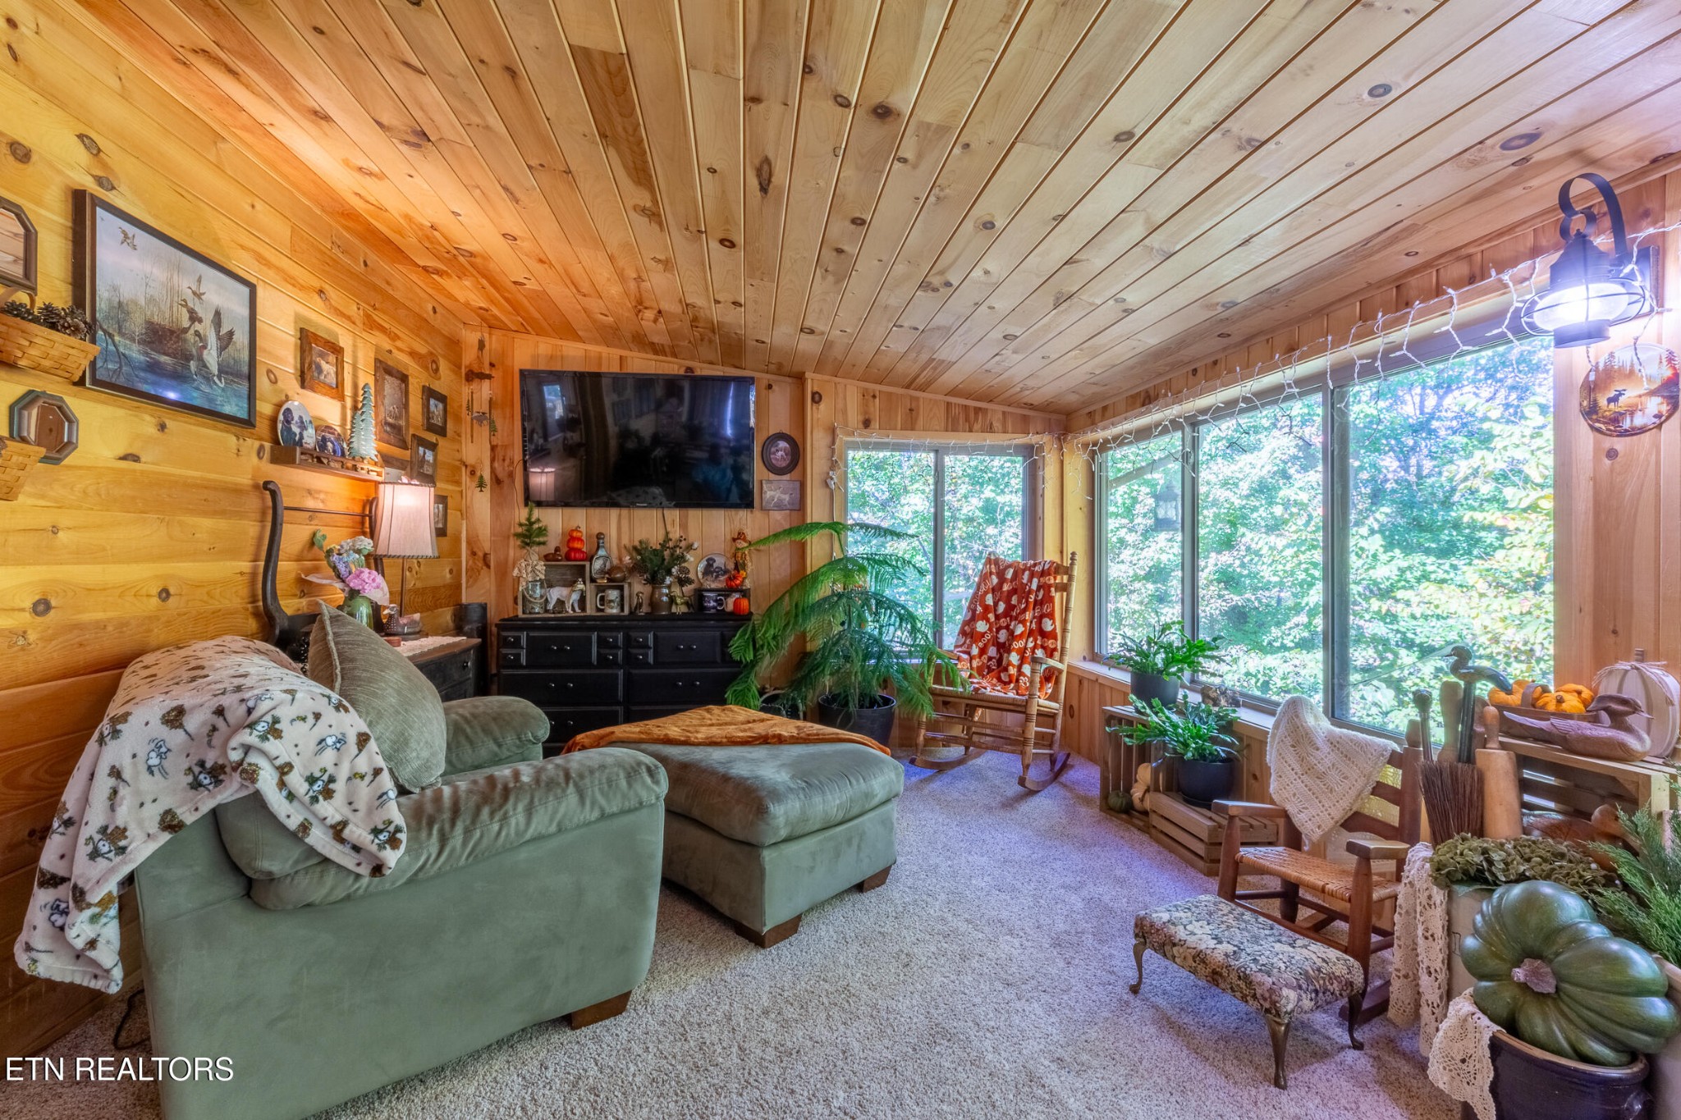
From the moment you step inside, the craftsmanship and warm East Tennessee style stand out. Tongue-and-groove wood detailing extends throughout much of the main level, including soaring wood ceilings that create a warm, lodge-inspired feel throughout the spacious great room, kitchen and gathering areas.
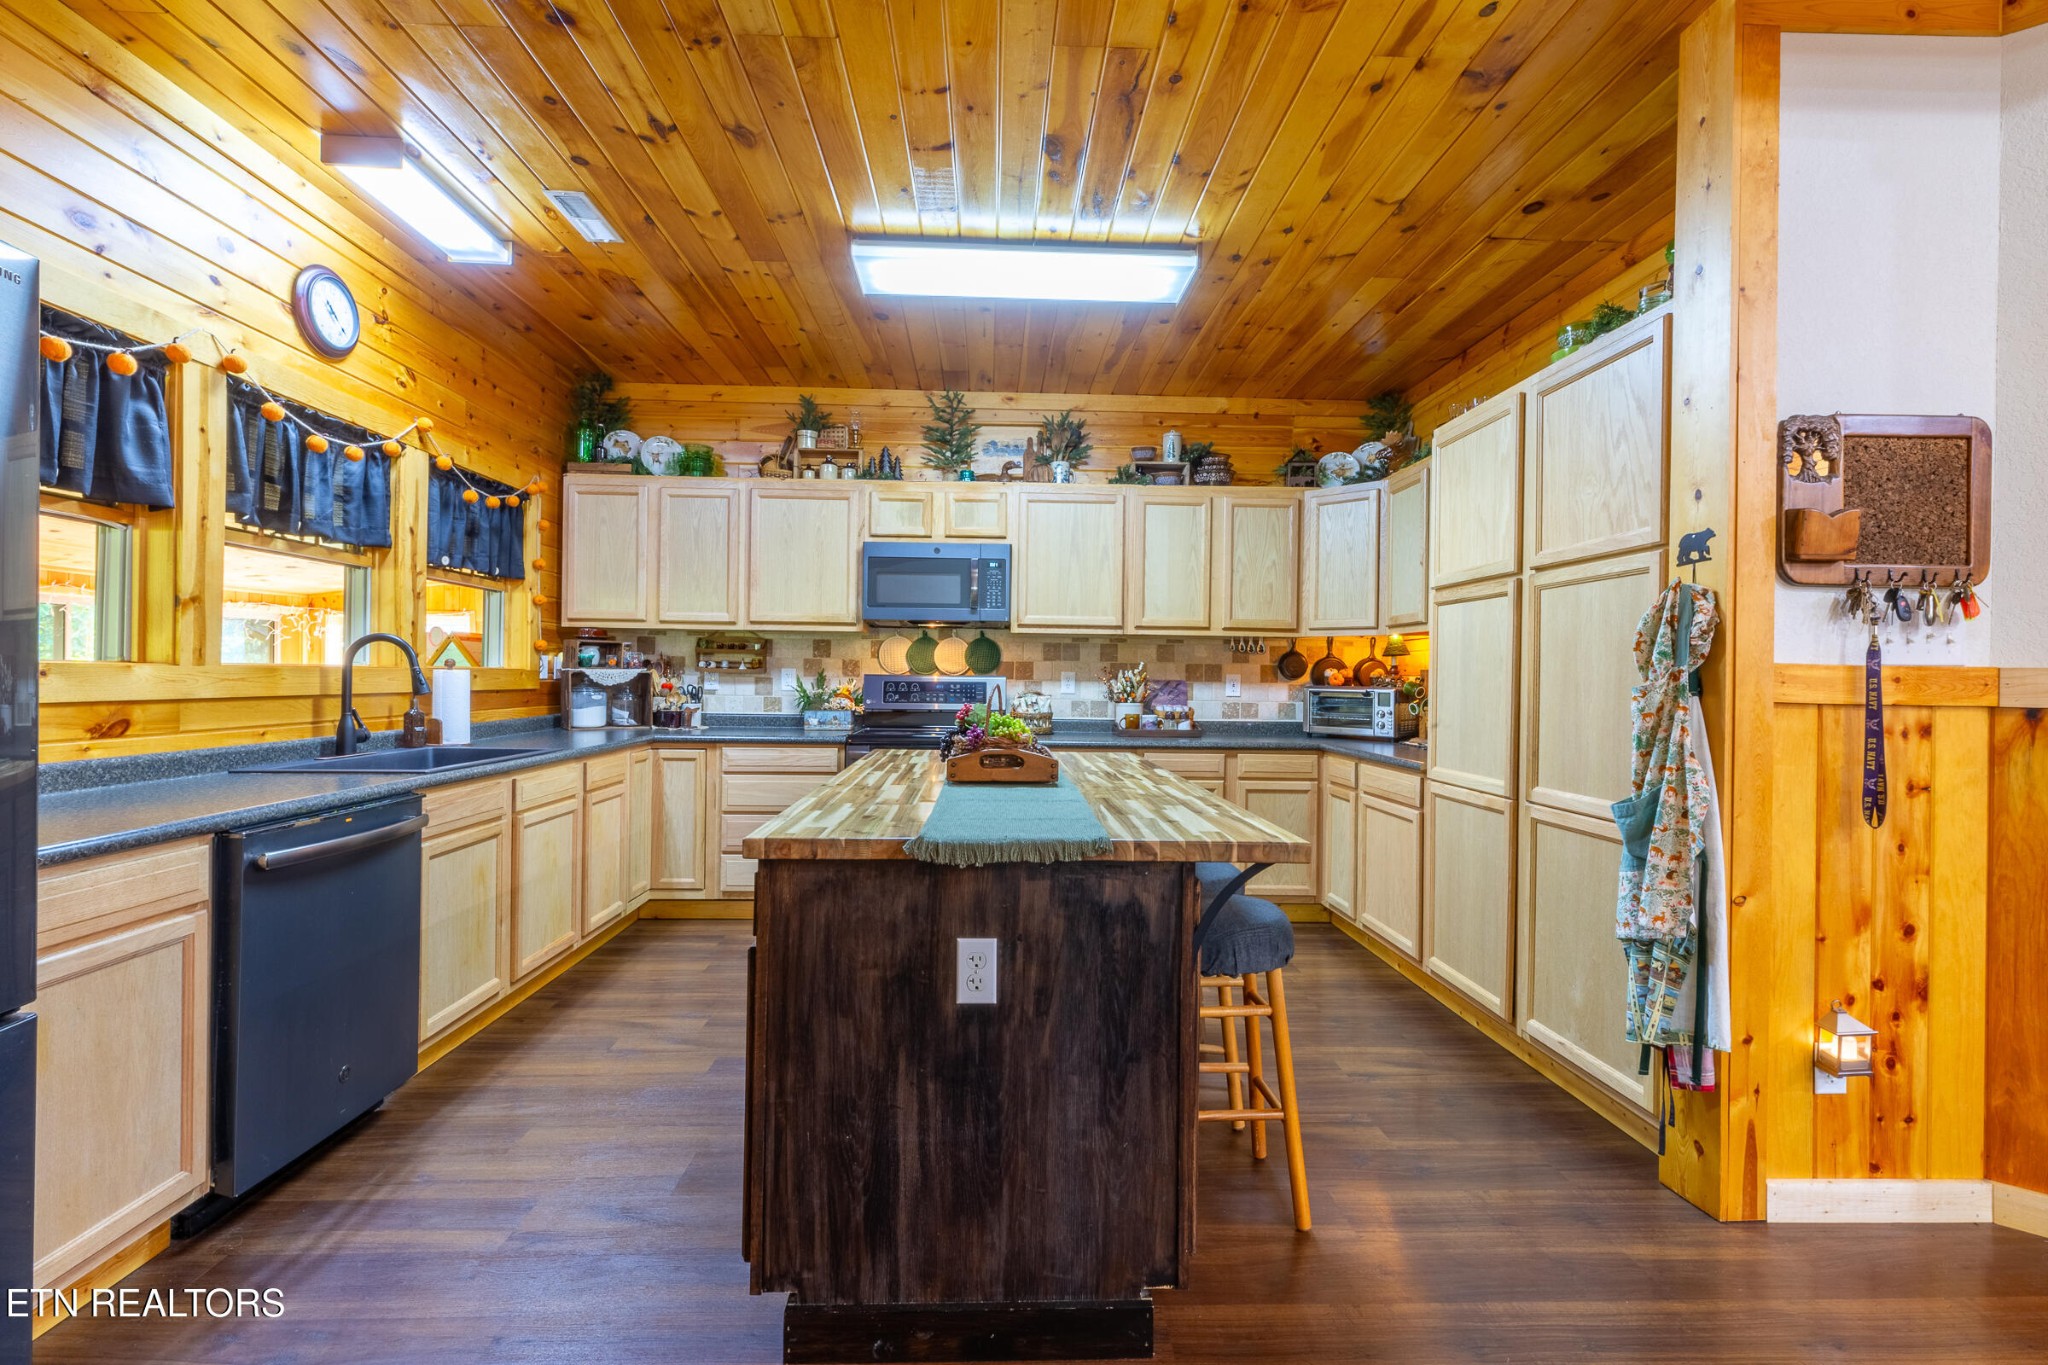
The open great room provides plenty of space for everyday living and entertaining and flows naturally into the dining and kitchen areas. The generous kitchen offers abundant cabinetry, extensive counter space and a large center island--perfect for meal preparation, serving and gathering.
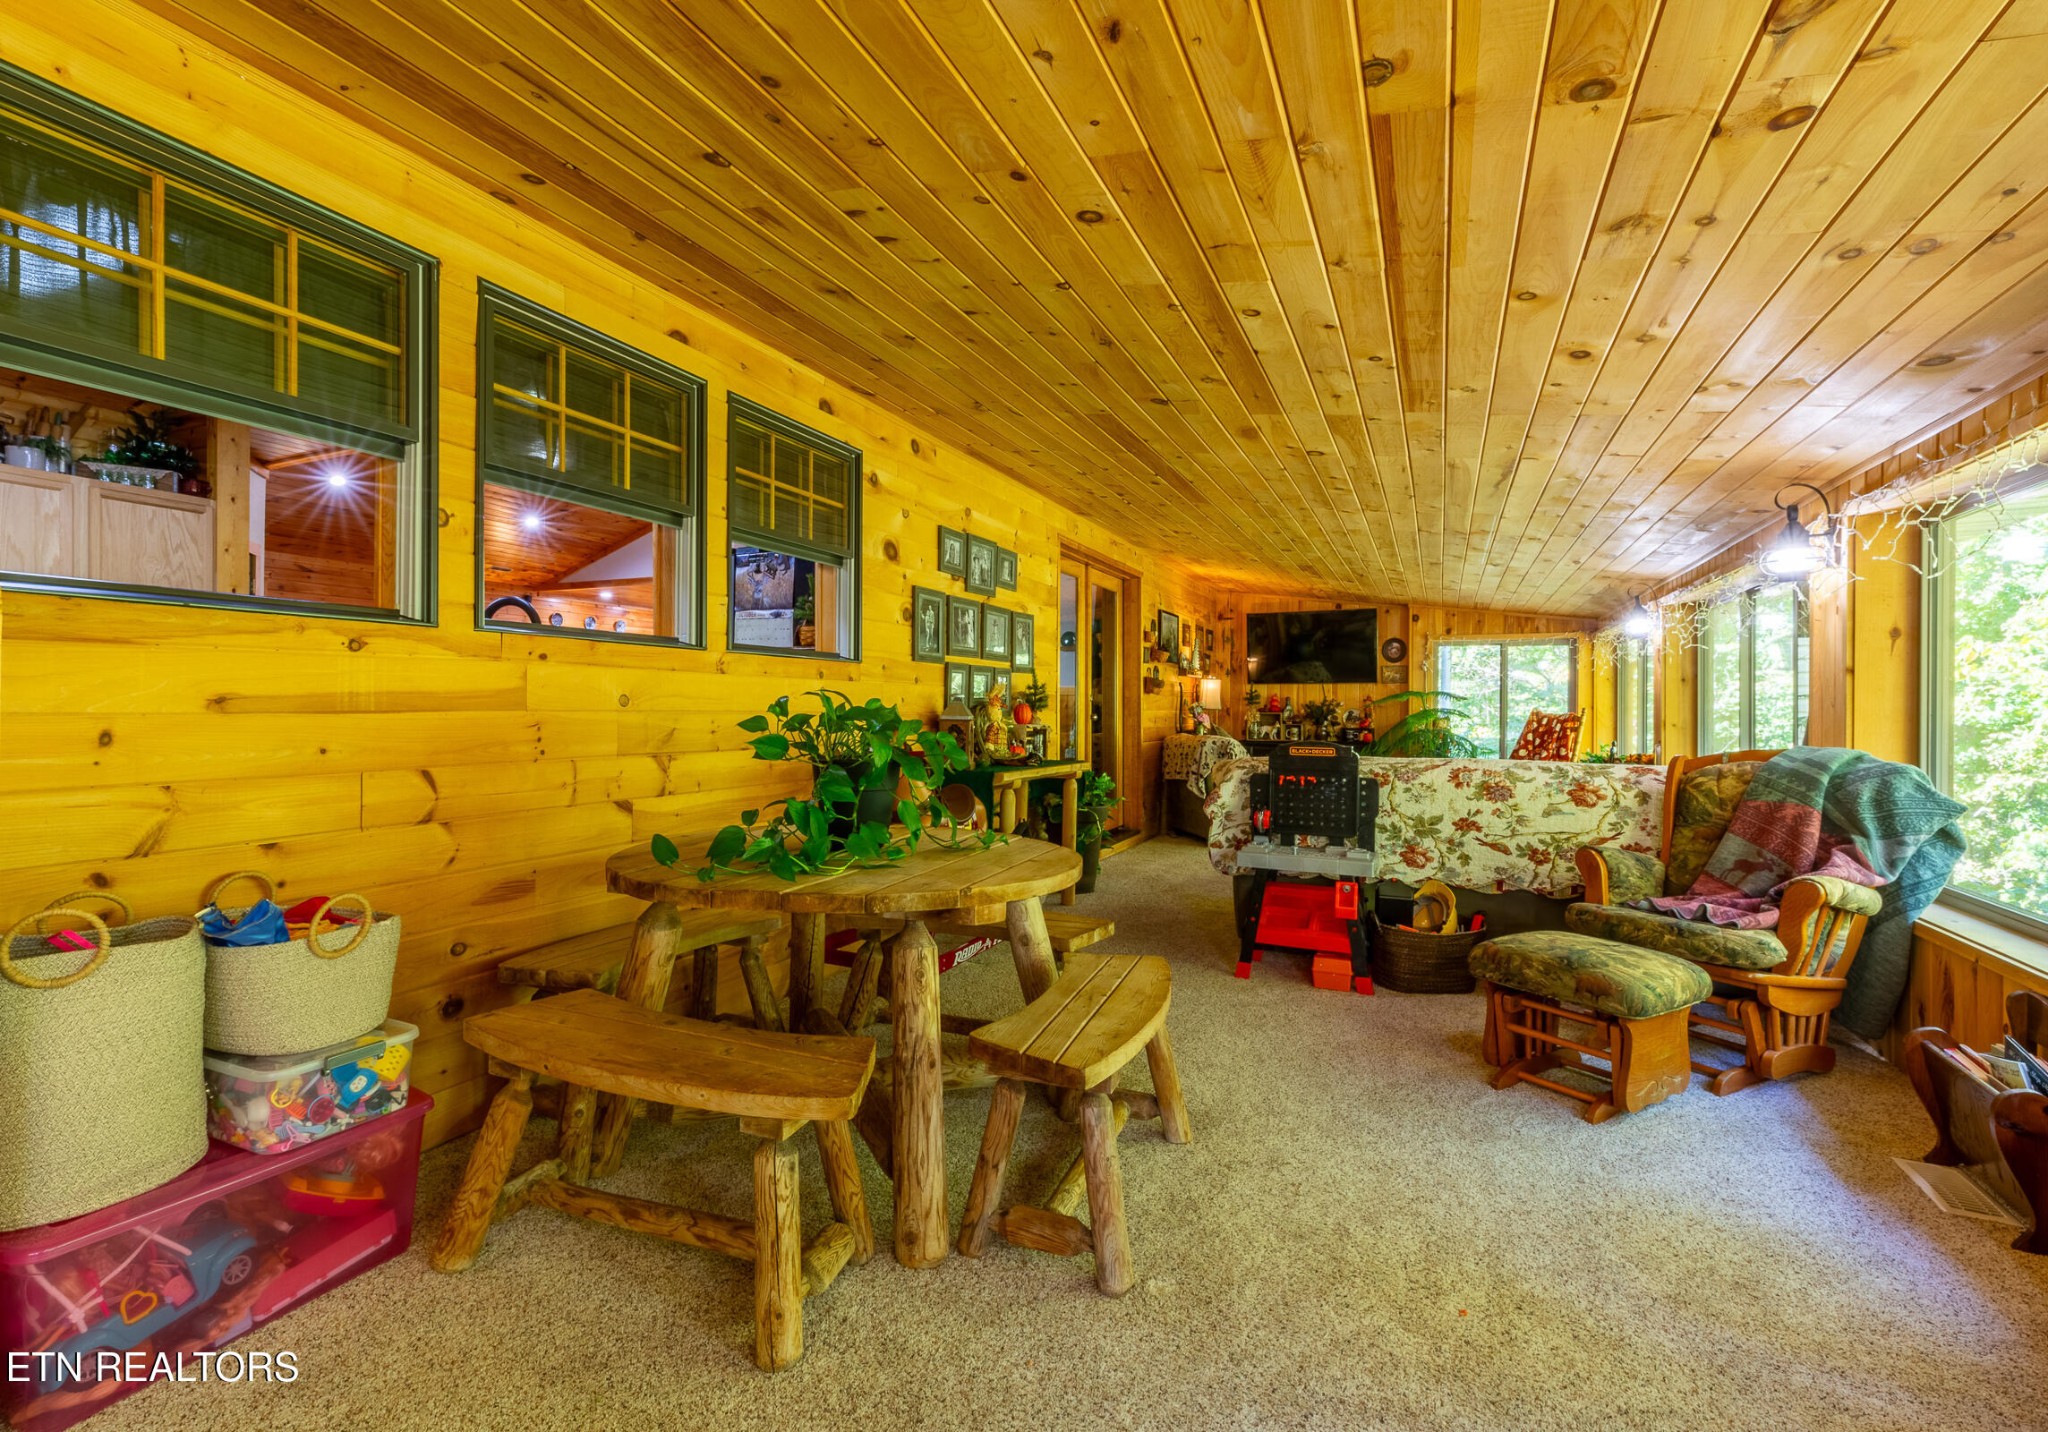
One of the home's favorite spaces may be the enclosed sunporch, surrounded by windows and overlooking the property. Enjoy while watching the seasons change and take in the hummingbirds, other variety of birds and other wildlife that frequent the property throughout the year.
The main level offers 3 full bathrooms, including two walk-in showers, along with multiple rooms that provide tremendous flexibility. Four additional rooms can accommodate a variety of needs such as bedrooms, home offices, media rooms, playrooms, craft rooms, study areas, hobby space or guest accommodations.
The lower level expands the possibilities even further with a large finished flex area plus substantial unfinished garage/workshop space. Whether you need storage, workspace, room for equipment or a serious hobby area, there is space here to make it your own. A wood-burning stove adds another practical feature to the lower garage/workshop.
And don't overlook the garage space! The large main garage offers room for SUVs, additional storage and convenient access to the laundry/utility area with cabinetry, counter space and utility sink.
- Houzeo last checked: 1 minute ago
- Listing updated: October 25, 2026 at 7:52 pm
- Listing Provided by: Brenda Brewster (865) 607-4248 DRE #274139 | INNOVATE Real Estate (865) 535-7958
- Source: Nashville (RealTracs Mid) MLS-TN | MLS#: 3626635

Property Details
Status
Active
Type
Single Family Residence
No. of Stories
-
County
City
Neighborhood
--
Year Built
2007
HOA Fees
-
Finished Area
3,841 sqft
Lot Size
4.4 acres lot
Basement Area
- sqft
MLS Name
Nashville (RealTracs Mid) MLS
MLS Number
3626635
MLS Status
Active
Days on Market
4

Continue Your Journey in App
Find your dream home, receive real-time updates, and many more!
Continue Your Journey in App
Find your dream home, receive real-time updates, and many more!
Location
Facts & Features
Rooms
Bedrooms & bathrooms
Bedrooms: 6
Bathrooms: 3
Interior
Interior Features
Walk In Closet(s), Pantry, Ceiling Fan(s)
Appliances
Dishwasher, Dryer, Microwave, Range, Refrigerator, Washer
Cooling
Central Air, Ceiling Fan(s)
Sewer
Septic Tank
Heating
Electric, Heat Pump
Flooring
Carpet, Tile
Construction
Year Built
Year Built: 2007
Home type
Single Family Residence
Construction Materials
Frame, Stone, Vinyl Siding, Other
Architectural Style
Traditional
Utilities & Energy
Laundry Features
Washer Hookup, Electric Dryer Hookup
Water Source
Well
Utilities
Electricity Available
Parking Features
Garage Door Opener, Garage Faces Side
Basement
Finished, Unfinished, Exterior Entry
Security Features
Smoke Detector(s)
Fireplace Features
Wood Burning
Other Features
Lot Features
Other
Subdivision Name
N/a
Patio And Porch Features
Porch, Covered
Price History
| Date | Event | Price |
|---|---|---|
10/25/2026 Source: | Price Decreased | $775,000 -8.82% $202/sqft |
11/21/2025 Source: | Price Decreased | $850,000 -2.86% $221/sqft |
09/24/2025 Source: | Price Decreased | $875,000 -2.77% $228/sqft |
08/18/2025 Source: | Price Decreased | $899,900 -0.01% $234/sqft |
08/04/2025 Source: | Price Increased | $900,000 +9.09% $234/sqft |


Show more
Nearby Homes



Find Homes by Property Features in Newport, TN
Nearby New Homes For Sale

Based on information from Realtracs® through Oct 30, 2026, 08:15AM. Data courtesy of Realtracs® MLS as distributed by MLS GRID. Some IDX listings have been excluded from this website. All data is obtained from various sources and may not have been verified by the broker or MLS GRID. Supplied Open House Information is subject to change without notice. All information should be independently reviewed and verified for accuracy. Properties may or may not be listed by the office/agent presenting the information. IDX information is provided exclusively for consumers’ personal, noncommercial use. It may not be used for any purpose other than to identify prospective properties consumers may be interested in purchasing. The data is deemed reliable but is not guaranteed by MLS GRID. The use of the MLS GRID Data may be subject to an end-user license agreement prescribed by Realtracs® MLS. © 2026 RealTracs Solutions. All Rights Reserved. Angela Fowler Real Estate, LLC | 423.320.4620 | afowler@catt.com Mailing Address: 452 Kailors Cove Cir, Ringgold, GA 30736
 Advertising Broker: Angela Fowler | Angela Fowler Real Estate, LLC.
