- Overview
- Description
- Property Details
- Location
- Facts & Features
- Getting Around
- Nearby Homes



$345,999
Monthly Est:$1,722
 3 Beds
 2 Baths
2 full baths
 2,367sqft
167 SW Thurman Ter, Lake City, FL 32024
$345,999
$1,722/moEst:
Get Pre-Approved
Single Family Residence
Built in 1973
$-- HOA
29,403 sqft lot
$146/sq.ft
Description
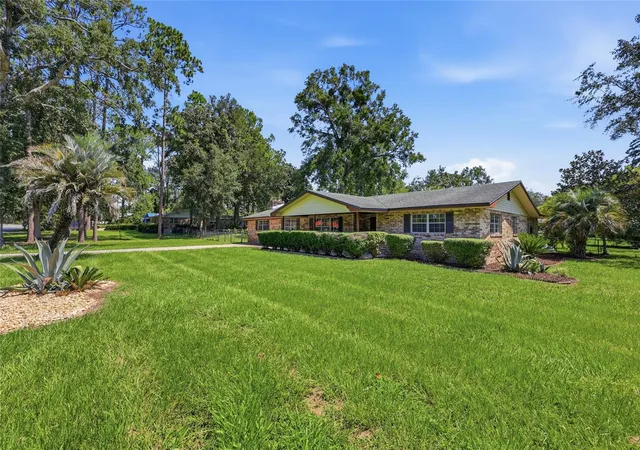
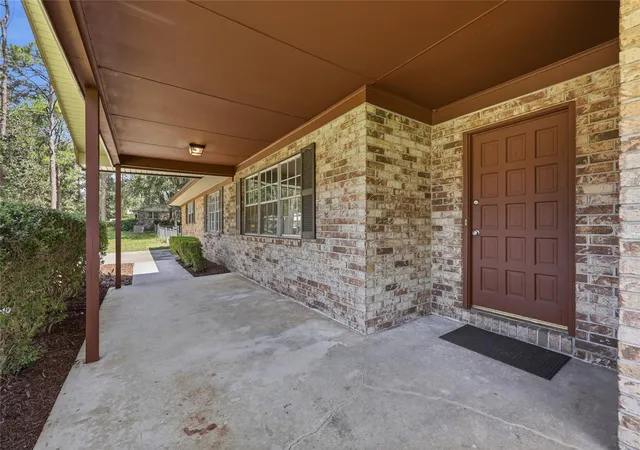
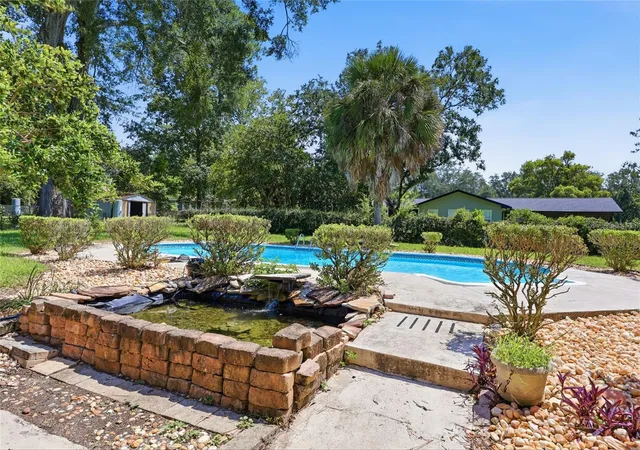
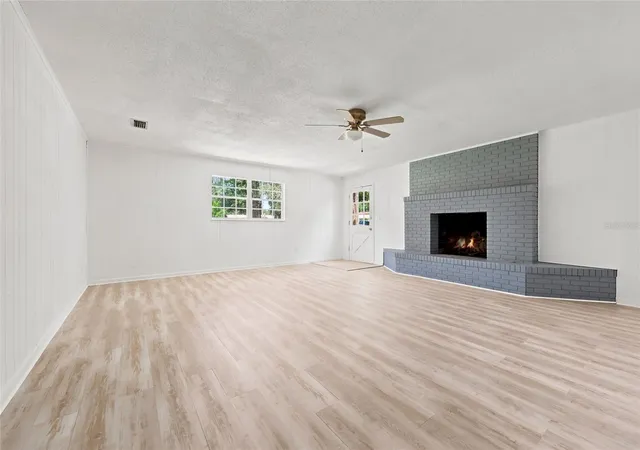
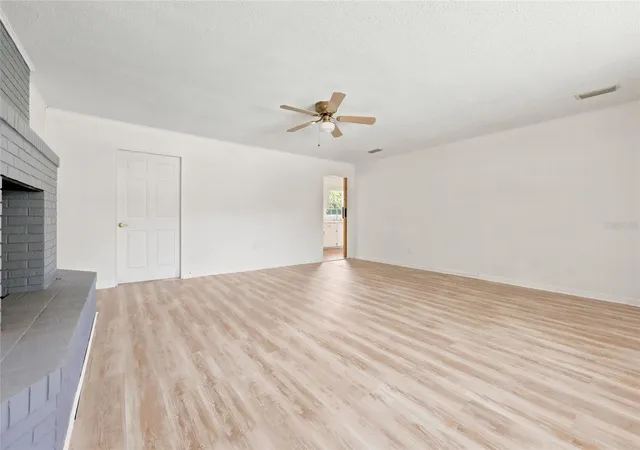
An in-ground swimming pool shimmers at the heart of this 0.68-acre, no-HOA property, where a tastefully updated 3-bed, 2-bath brick residence spans 2,367 sq ft amid mature landscaping and expansive lawn space, creating an atmosphere that feels both stately and inviting. The entire interior showcases brand-new luxury vinyl plank flooring and a fresh coat of paint. Designed for day-to-day comfort and effortless entertaining, the front entry opens to a central hallway leading into a formal living and dining room flow. The updated kitchen features classic white wood cabinetry, stainless steel appliances, and a seamless connection to a convenient mudroom/laundry area where the dryer conveys. Beyond, an expansive family room serves as a major gathering hub, centered around a classic brick wood-burning fireplace. An additional, versatile gathering area sits just off the kitchen, where double doors open out to your backyard backdrop for summer fun. The bedrooms offer comfortable spaces for rejuvenation, including a renovated primary suite boasting dual double closets and a private ensuite complete with white wood cabinetry, ceramic countertops, double mirrors, and a modern walk-in shower. The secondary bedrooms share a well-appointed guest bath and are generously sized, with one offering a sizable walk-in closet. Out back, the open-air lifestyle offers a swim-ready in-ground pool equipped with a brand-new pump and filter, and serene, picturesque views of a 5 by 10 foot garden pond. The sprawling yard is fully enclosed by a secure chain-link fence and includes a 10 by 12 foot storage shed and a double gate for easy vehicle access. Built with reliable, well-maintained systems, including a 2-year-old septic tank and 5-year-old well pump, this property presents a rare opportunity to enjoy country-style tranquility and neighborhood freedom, all while remaining conveniently close to Lake City's shopping, dining, and everyday amenities. Contact us today to schedule your private tour and see how this exceptional home can easily become your next chapter!
- Houzeo last checked: 6 minutes ago
- Listing updated: September 5, 2026 at 8:05 pm
- Listing Provided by: Sable Barron (352) 325-1510 , Whitney Johnson Perkins | KELLER WILLIAMS GAINESVILLE REALTY PARTNERS (352) 240-0600
- Source: Stellar MLS-FL | MLS#: GC541058

Property Details
Status
Active
Type
Single Family Residence
No. of Stories
-
County
City
Neighborhood
--
Year Built
1973
HOA Fees
-
Finished Area
2,367 sqft
Lot Size
29,403 sqft lot
Basement Area
- sqft
MLS Name
Stellar MLS
MLS Number
GC541058
MLS Status
Active
Days on Market
116
Cumulative Days on Market
17

Continue Your Journey in App
Find your dream home, receive real-time updates, and many more!
Download App
Continue Your Journey in App
Find your dream home, receive real-time updates, and many more!
Location
Facts & Features
Rooms
Bedrooms & bathrooms
Bedrooms: 3
Bathrooms: 2
Kitchen
Level: First
Living Room
Level: First
Primary Bedroom
Level: First
Interior
Sewer
Septic Tank
Interior Features
Ceiling Fans(s)
Cooling
Central Air
Flooring
Luxury Vinyl, Vinyl
Heating
Central, Electric
Exterior Features
Storage
Appliances
Dishwasher, Dryer, Range, Refrigerator
Construction
Year Built
Year Built: 1973
Home type
Single Family Residence
Roof
Shingle
Architectural Style
Ranch
Foundation Details
Slab
Construction Materials
Brick, Concrete
Utilities & Energy
Laundry Features
Inside, Laundry Room
Water Source
Well
Utilities
Electricity Connected
Pool Features
In Ground
Fireplace Features
Wood Burning
Parking Features
Driveway
Other Features
Subdivision Name
Piccadilly Park
Vegetation
Mature Landscaping, Trees/landscaped
Patio And Porch Features
Covered, Front Porch, Patio
Price History
| Date | Event | Price |
|---|---|---|
08/19/2026 Source: | Price Decreased | $345,999 -1.14% $146/sqft |
08/19/2026 Source: | Listed for Sale | $349,999 $148/sqft |

Nearby Homes





Find Homes by Property Features in Lake City, FL
Nearby New Homes For Sale

Based on information from Stellar MLS® through Oct 10, 2026, 06:15PM as submitted to and distributed by MLS GRID. All data is obtained from various sources and may not have been verified by the broker or MLS GRID. Supplied Open House Information is subject to change without notice. All information should be independently reviewed and verified for accuracy. Properties may or may not be listed by the office/agent presenting the information. IDX information is provided exclusively for consumers’ personal non-commercial use. It may not be used for any purpose other than to identify prospective properties consumers may be interested in purchasing. The data is deemed reliable but is not guaranteed by MLS GRID. The use of the MLS GRID Data may be subject to an end-user license agreement prescribed by the Member Participant’s applicable MLS, if any, and as amended from time to time. © 2026 Stellar MLS. All Rights Reserved.
 Advertising Broker: Fred McGill | Simple Showing, Inc