- 0
- 7
- Overview
- Description
- Property Details
- Location
- HOA Management
- Facts & Features
- Getting Around
- Nearby Homes
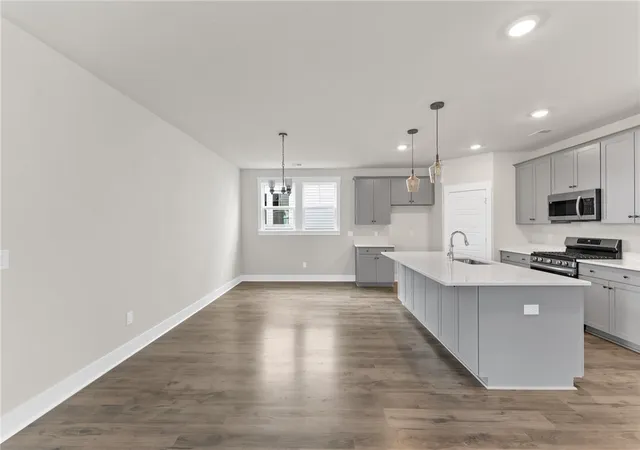

Street View
$499,900
Monthly Est:$2,488
 7 Beds
 4 Baths
4 full baths
 3,160sqft
167 Tiger Lily Dr, Anderson, SC 29621
$499,900
$2,488/moEst:
Get Pre-Approved
Single Family Residence
Built in 2026
$45.83/mo HOA
0.16 acre lot
$158/sq.ft
Description
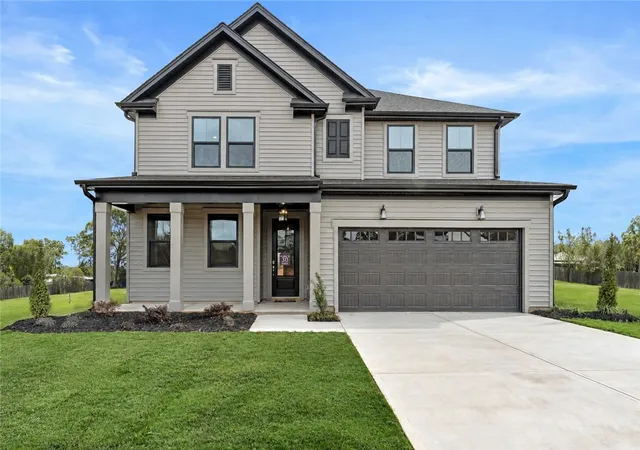
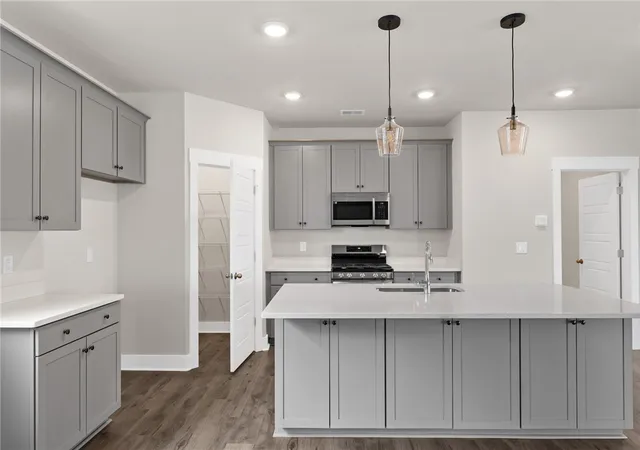
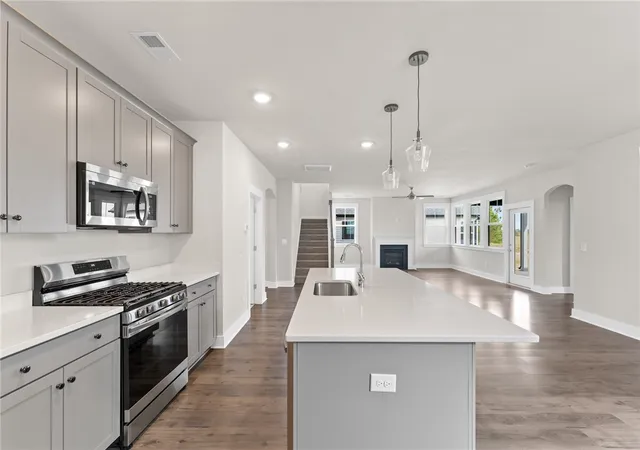
Welcome to The Reedy — a spacious, flexible new construction home plan nestled in the sought-after Meadows at Midway community in Anderson, SC. Offering 3,160 square feet of thoughtfully designed living space, this stunning home features 5 bedrooms and 4 bathrooms, with the ability to expand to 7 bedrooms to fit your family's needs.
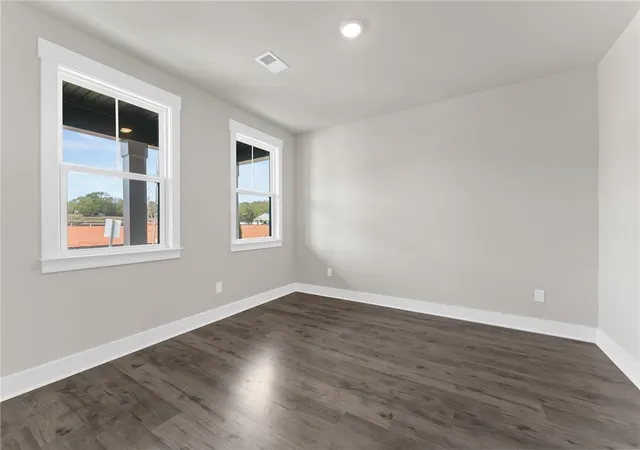
Step inside and be welcomed by a light-filled, open-concept living and dining area perfect for entertaining. A dedicated flex space off the entry provides endless possibilities — home office, playroom, or formal sitting room. The first-floor owner's suite is a true retreat, offering a private escape with generous proportions and a luxurious f...
- Houzeo last checked: 2 minutes ago
- Listing updated: August 28, 2026 at 3:58 pm
- Listing Provided by: Sara Sanderson (843) 460-0889 DRE #96909 | HQ Real Estate, LLC (864) 523-8837
- Source: Western Upstate MLS-SC | MLS#: 20302474

Property Details
Status
Active
Type
Single Family Residence
No. of Stories
2
County
City
Neighborhood
--
Year Built
2026
HOA Fees
$45.83/mo
Finished Area
3,160 sqft
Lot Size
0.16 acre lot
Basement Area
- sqft
MLS Name
Western Upstate MLS
MLS Number
20302474
MLS Status
Active
Days on Market
100
Cumulative Days on Market
80

Continue Your Journey in App
Find your dream home, receive real-time updates, and many more!
Download App
Continue Your Journey in App
Find your dream home, receive real-time updates, and many more!
HOA Management
N/A
HOA Fees
$550/ Annually
Amenities
 Amenities and services may be covered by one or multiple associations and service providers.
 CommonAreas
StreetLights
Pools
Disclaimer: Amenities are based on third-party information and may vary; buyers must independently verify all amenities, as information is deemed reliable but not guaranteed.
Facts & Features
Rooms
Bedrooms & bathrooms
Bedrooms: 7
Bathrooms: 4
ScreenedPorch
Level: Main
Area: 150.00 Square Feet
Dimensions: 15x10
Other
Level: Main
Area: 132.00 Square Feet
Dimensions: 12x11
Other
Level: Upper
Area: 168.00 Square Feet
Dimensions: 12x14
Bedroom5
Level: Upper
Area: 168.00 Square Feet
Dimensions: 12x14
Bedroom4
Level: Upper
Area: 169.00 Square Feet
Dimensions: 13x13
Laundry
Level: Main
Area: 48.00 Square Feet
Dimensions: 6x8
Bedroom3
Level: Upper
Area: 132.00 Square Feet
Dimensions: 12x11
Bedroom2
Level: Main
Area: 144.00 Square Feet
Dimensions: 12x12
PrimaryBedroom
Level: Main
Area: 240.00 Square Feet
Dimensions: 16x15
GreatRoom
Level: Main
Area: 336.00 Square Feet
Dimensions: 21x16
Kitchen
Level: Main
Area: 209.00 Square Feet
Dimensions: 19x11
DiningRoom
Level: Main
Area: 190.00 Square Feet
Dimensions: 19x10
Interior
Interior Features
Bathtub, Tray Ceilings, Ceiling Fans, Dual Sinks, Fireplace, High Ceilings, Bath In Primary Bedroom, Main Level Primary, Pull Down Attic Stairs, Quartz Counters, Smooth Ceilings, Separate Shower, Cable Tv, Vaulted Ceilings, Walk In Closets, Walk In Shower
Sewer
Public Sewer
Appliances
Built In Oven, Convection Oven, Dishwasher, Gas Oven, Gas Range, Gas Water Heater, Microwave, Tankless Water Heater, Washer, Plumbed For Ice Maker
Window Features
Tilt In Windows
Cooling
Central Air, Electric, Forced Air, Zoned
Flooring
Carpet, Laminate, Luxury Vinyl Plank, Tile
Heating
Natural Gas, Zoned
Construction
Year Built
Year Built: 2026
Home type
Single Family Residence
Construction Materials
Stone Veneer, Vinyl Siding
Roof
Architectural, Shingle
Architectural Style
Craftsman
Foundation Details
Slab
Property Condition
To Be Built
Utilities & Energy
Parking Features
Attached, Garage, Driveway, Garage Door Opener
Pool Features
Community
Basement
None
Water Source
Public
Laundry Features
Washer Hookup, Gas Dryer Hookup
Security Features
Radon Mitigation System
Utilities
Electricity Available, Natural Gas Available, Sewer Available, Water Available, Cable Available, Underground Utilities
Fireplace Features
Gas, Option
Other Features
Community Features
Common Grounds Area, Pickleball, Pool, Sidewalks
Subdivision Name
The Meadows At Midway
Lot Features
City Lot, Gentle Sloping, Level, Subdivision, Sloped
Patio And Porch Features
Porch
Price History
| Date | Event | Price |
|---|---|---|
06/13/2026 Source: | Listed for Sale | $499,900 $158/sqft |

Nearby Homes




Find Homes by Property Features in Anderson, SC
Nearby New Homes For Sale

Based on information from the Western Upstate MLS through Sep 22, 2026, 02:00AM. This information is deemed reliable, but not guaranteed. Neither the Western Upstate Association of REALTORS® Inc. or the Western Upstate MLS of South Carolina Inc., nor the listing broker, nor their agents are responsible for the accuracy of the information. The buyer is responsible for verifying all information. This information is provided by the Western Upstate Association of REALTORS® Inc. and the Western Upstate MLS of South Carolina Inc. for use by its members and is not intended for the use for any other purpose. The data relating to real estate for sale on this website comes in part from the Broker Reciprocity Program of the Western Upstate Association of REALTORS® Inc. and the Western Upstate MLS of South Carolina Inc. © 2026 Western Upstate MLS of South Carolina Inc. All Rights Reserved.
 Advertising Broker: Nicholas Huscroft | Chosen Realty

Love this home?
Here's 4 things you can do

Your local real estate expert. Speak directly with agent about the home & pricing.

Book your private tour
as early as Tomorrow at 09:00 AM

Rates starting from 6.3%. Secure financing early to move quickly when you're ready.

Fastest way to get your offer in. Speak directly with agent to negotiate the offer.
Houzeo Corp. holds real estate brokerage licenses in Alabama (License No. 000157023 - 0) and Texas (License No. 9013396)
TREC: Info About Brokerage Services, Consumer Protection Notice.
§ 442‑H New York Standard Operating Procedure.
New York State Fair Housing Notice.


