- Overview
- Description
- Property Details
- Location
- HOA Management
- Facts & Features
- Getting Around
- Nearby Homes



$1,250,000
Monthly Est:$6,222
 3 Beds
 2 Baths
2 full baths
 3,172sqft
1670 Saint James Cir, The Villages, FL 32162
$1,250,000
$6,222/moEst:
Get Pre-Approved
Single Family Residence
Built in 2002
$-- HOA
21,600 sqft lot
$394/sq.ft
Description
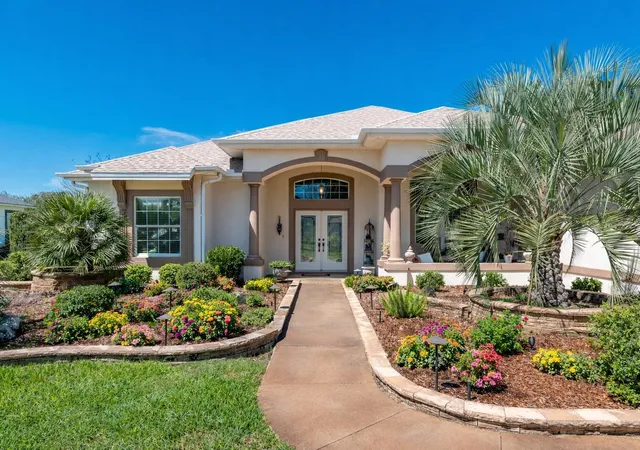
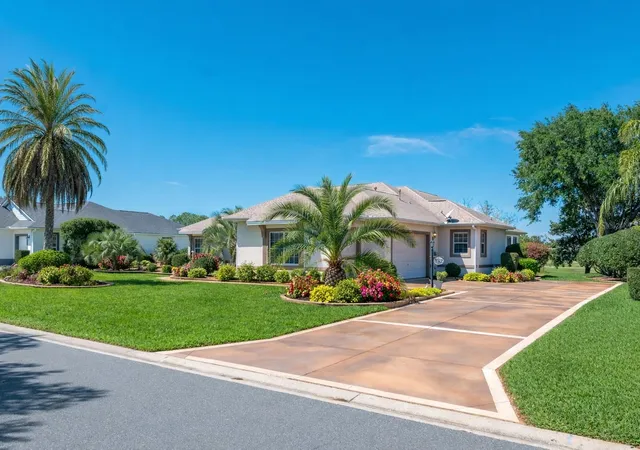
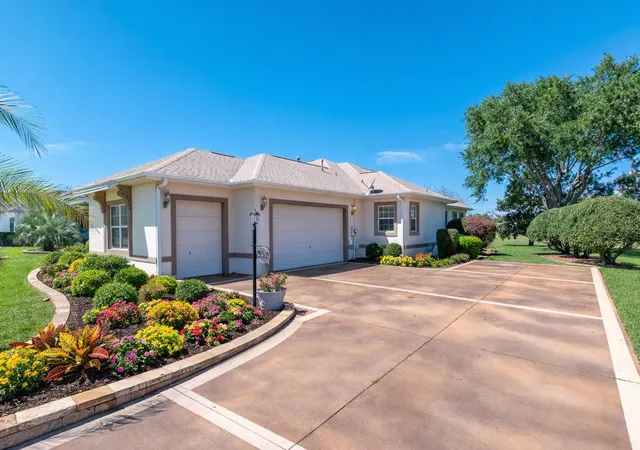
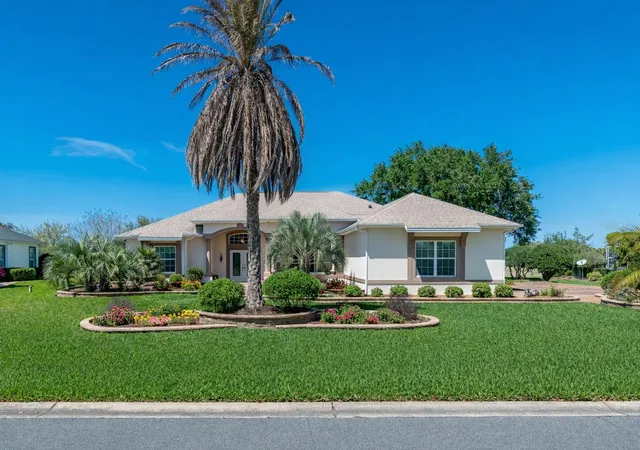
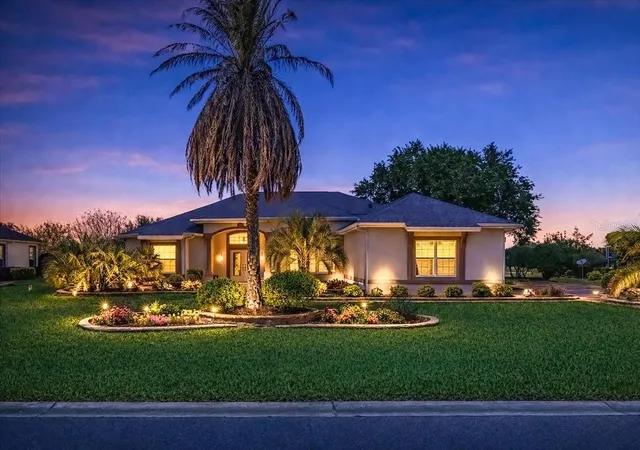
ONE OF A KIND CHATOM PREMIER BUILDER with BREATHTAKING GOLF COURSE VIEWS overlooking the Talley HO golf course in Glenview country club. Sunbury subdivision located in district 3 is one of the MOST SOUGHT after communities in THE VILLAGES. BOND PAID! This custom built home offers just under 3200 of sqft living space, 3 bedrooms WITH FLEX SPACE used for office and or den, 2 full bathrooms and 2 car garage WITH GOLF CART GARAGE and sits on HALF AN ACRE!! The Master bedroom is very spacious with a HUGE custom built master closet. Just off master is a FLEX/ROOM that is great for a library/office space. FULL OF UPGRADES which includes custom cabinetry, granite countertops, tile, and wood floors in the main areas of the house. Stainless steel Kitchen Aid high end appliances with gas stove. This home is specially unique because seller built a personalized FLORIDA SUN ROOM tailored for entertaining guests and incredible OPEN PANORAMIC VIEWS overlooking the golf course. Curb appeal is amazing, beautifully landscaped all around the house with a bird fountain waterfall in the backyard. NEW ROOF 2020, AC 2014, been serviced yearly. Great location close to Spanish Springs Town Square, Lake Sumter Landing, Glenview Country Club and Championship Golf Course, Tierra Del Sol Country Club, Savannah Regional Recreation Center, Saddlebrook Recreation Center, Pool, Pickleball, Tennis, Polo Grounds, shopping, and restaurants on 441 and 466, and The Villages Regional Hospital. THE VILLAGES NOT JUST A LOCATION ITS A LIFESTYLE. These homes don't pop up that often on the market. DONT MISS OUT!!
- Houzeo last checked: 6 minutes ago
- Listing updated: October 11, 2026 at 1:11 pm
- Listing Provided by: Nicholas Lamonica (321) 604-0569 | RE/MAX AEROSPACE REALTY (321) 631-5511
- Source: Stellar MLS-FL as distributed by MLS GRID | MLS#: V4950915

Property Details
Status
Active
Type
Single Family Residence
No. of Stories
-
County
City
Neighborhood
Year Built
2002
HOA Fees
-
Finished Area
3,172 sqft
Lot Size
21,600 sqft lot
Basement Area
- sqft
MLS Name
Stellar MLS
MLS Number
V4950915
MLS Status
Active
Days on Market
70
Cumulative Days on Market
38

Continue Your Journey in App
Find your dream home, receive real-time updates, and many more!
Continue Your Journey in App
Find your dream home, receive real-time updates, and many more!
Location
HOA Management
Matt Armstrong
HOA Fees
$-/
Disclaimer: Amenities are based on third-party information and may vary; buyers must independently verify all amenities, as information is deemed reliable but not guaranteed.
Facts & Features
Rooms
Bedrooms & bathrooms
Bedrooms: 3
Bathrooms: 2
Family Room
Level: First
Area: 256.00 Square Feet
Dimensions: 16x16
Kitchen
Level: First
Area: 288.00 Square Feet
Dimensions: 18x16
Primary Bedroom
Level: First
Area: 324.00 Square Feet
Dimensions: 18x18
Bedroom 1
Level: First
Area: 144.00 Square Feet
Dimensions: 12x12
Bathroom 2
Level: First
Area: 168.00 Square Feet
Dimensions: 12x14
Interior
Interior Features
Ceiling Fans(s), Open Floorplan, Split Bedroom, Walk In Closet(s)
Exterior Features
Hurricane Shutters, Sidewalk
Sewer
Public Sewer
Flooring
Carpet, Tile, Wood
Heating
Central, Electric
Cooling
Central Air, Mini Split Unit(s)
Appliances
Electric Water Heater, Microwave, Range, Refrigerator, Washer
Construction
Year Built
Year Built: 2002
Home type
Single Family Residence
Foundation Details
Concrete Perimeter
Property Condition
Completed
Roof
Shingle
Construction Materials
Block
Utilities & Energy
Laundry Features
Laundry Room
Water Source
Public
Utilities
Cable Available, Cable Connected, Electricity Available, Electricity Connected, Public, Sewer Available, Sewer Connected, Sprinkler Well, Water Connected
Other Features
Patio And Porch Features
Enclosed
Lot Features
Landscaped, On Golf Course, Sidewalk, Paved
Subdivision Name
Villages Of Sumter
Price History
| Date | Event | Price |
|---|---|---|
09/07/2026 Source: | Listed for Sale | $1,250,000 $394/sqft |
08/31/2026 Source: | Contingent (Active Under Contract) | $1,250,000 $394/sqft |
08/31/2026 Source: | Pending | $1,250,000 $394/sqft |


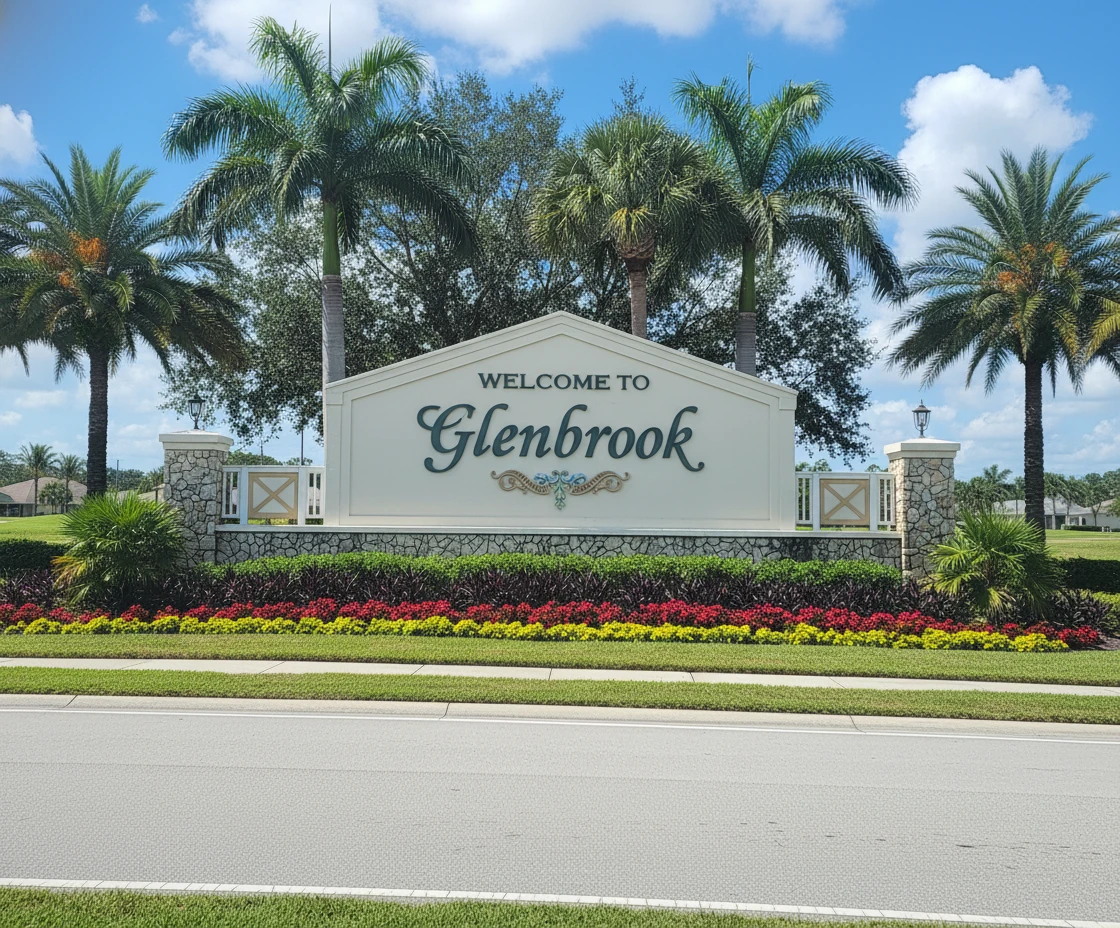
Village of Glenbrook Ranks # in The Villages, FL

Homes

Rental Prices

Median Home Price
Nearby Homes










Find Homes by Property Features in The Villages, FL

Based on information from Stellar MLS® through Nov 05, 2026, 08:30AM as submitted to and distributed by MLS GRID. All data is obtained from various sources and may not have been verified by the broker or MLS GRID. Supplied Open House Information is subject to change without notice. All information should be independently reviewed and verified for accuracy. Properties may or may not be listed by the office/agent presenting the information. IDX information is provided exclusively for consumers’ personal non-commercial use. It may not be used for any purpose other than to identify prospective properties consumers may be interested in purchasing. The data is deemed reliable but is not guaranteed by MLS GRID. The use of the MLS GRID Data may be subject to an end-user license agreement prescribed by the Member Participant’s applicable MLS, if any, and as amended from time to time. © 2026 Stellar MLS. All Rights Reserved.
 Advertising Broker: Fred McGill | Simple Showing, Inc
