Savvy Avenue
Powered by 
- 0
- 4
- Overview
- Description
- Property Details
- Location
- Facts & Features
- Getting Around
- Nearby Homes
 No HOA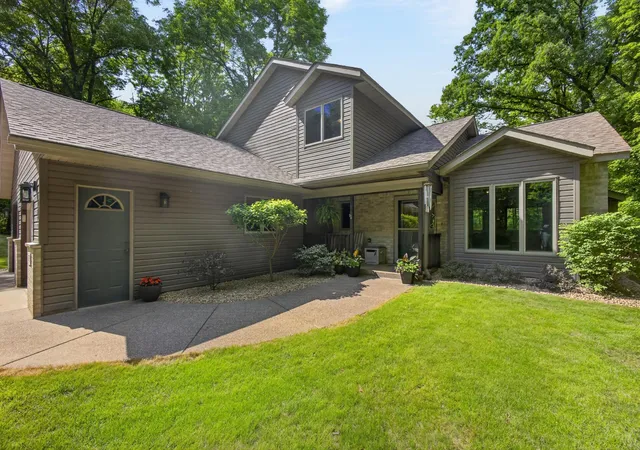

Street View
$379,000
Monthly Est:$1,886
 3 Beds
 2 Baths
2 full baths
 1,853sqft
16705 Par Cir SW, Pine City, MN 55063
$379,000
$1,886/moEst:
Get Pre-Approved
Single Family Residence
Built in 1996
$-- HOA
1.94 acres lot
$205/sq.ft
Description
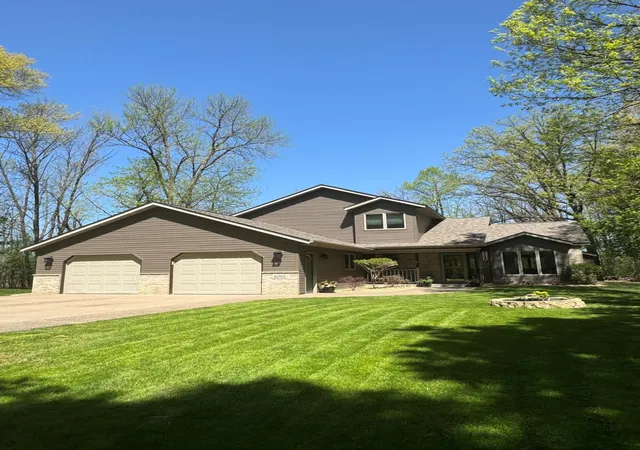
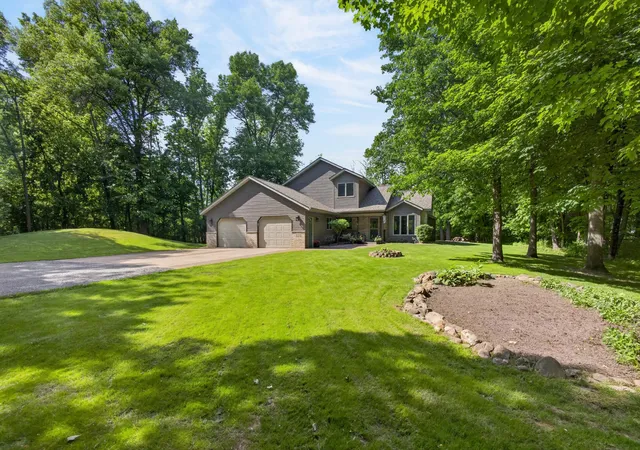
Welcome to this beautifully maintained home in the sought-after Rock Lake Greens neighborhood. This meticulous home is located on a peaceful, private wooded lot with a pond and deeded access to Rock Lake. Thoughtfully updated and exceptionally cared for, this property combines quality craftsmanship with comfortable living spaces.
Inside, you'll find vaulted ceilings in the great room, a stunning natural gas fireplace with brick surround, natural woodwork and solid oak doors throughout. The functional main level includes a full bathroom and a versatile den/office space perfect for working from home or additional living needs.
The kitchen is beautifully finished and functional, featuring 42 inch upper cabinets, Cambria countertops, Duraceramic tile flooring, under-cabinet lighting and black stainless appliances installed in 2017. Additional conveniences include a laundry chute, new washer in 2026 and new dryer in 2024.
The main bathroom features double sinks, Cambria countertops, toe-kick lighting under the vanity and a spacious linen closet. Comfort features throughout the home include custom blinds, in-floor heat on the main level, recently replaced central air and fiber optic internet availability.
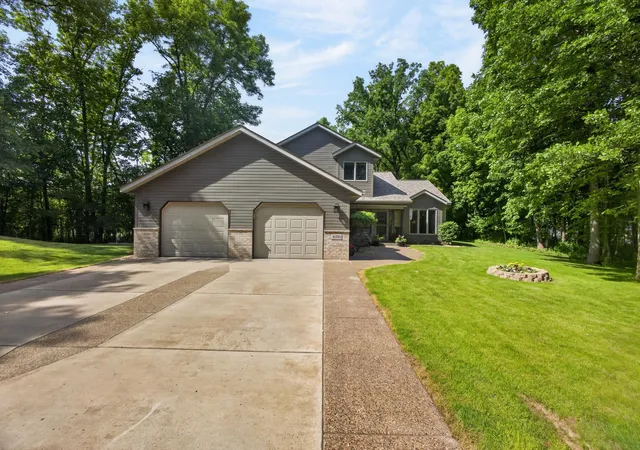
The fully finished garage is a standout feature with in-floor heat, LED lighting, floor drain, water spigot and attic storage with pull-down stair access.
Major exterior and mechanical updates include vinyl siding and roof replaced in 2019, exposed aggregate sidewalk and concrete apron with decorative diamond detail in the driveway, French drain gutter system with gutter guards, mound system replaced in 2021, traprock driveway material installed in 2026, well pressure tank replaced in 2026, plus a water softener and oxidizer/oxidation filtration water treatment system and reverse osmosis system in the kitchen.
Enjoy peaceful views of the pond along with deeded lake access and nearby golf amenities. Nature lovers will appreciate the abundant wildlife frequently seen on the property, including ducks, grouse and heron. A rare opportunity to enjoy a clean, move-in ready home with privacy, recreation and scenic beauty.
- Houzeo last checked: 12 hours ago
- Listing updated: October 5, 2026 at 3:08 pm
- Listing Provided by: Andrea Sinn (651) 341-1225 | RE/MAX Results (651) 317-2200
- Source: Northstar MLS-MN | MLS#: 7081342

Property Details
Status
Pending
Type
Single Family Residence
No. of Stories
-
County
City
Neighborhood
--
Year Built
1996
HOA Fees
-
Finished Area
1,853 sqft
Lot Size
1.94 acres lot
Basement Area
- sqft
MLS Name
Northstar MLS
MLS Number
7081342
Days on Market
125
Cumulative Days on Market
123

Continue Your Journey in App
Find your dream home, receive real-time updates, and many more!
Download App
Continue Your Journey in App
Find your dream home, receive real-time updates, and many more!
Location
Facts & Features
Rooms
Bedrooms & bathrooms
Bedrooms: 3
Bathrooms: 2
Bathroom
Level: Main
Area: 40.00 Square Feet
Dimensions: 5x8
Bathroom
Level: Upper
Area: 100.00 Square Feet
Dimensions: 12.5x8
Dining Room
Level: Main
Area: 181.25 Square Feet
Dimensions: 14.5x12.5
Bedroom
Level: Upper
Area: 201.50 Square Feet
Dimensions: 15.5x13
Great Room
Level: Main
Area: 425.00 Square Feet
Dimensions: 25x17
Kitchen
Level: Main
Area: 126.00 Square Feet
Dimensions: 12x10.5
Laundry
Level: Main
Area: 41.25 Square Feet
Dimensions: 7.5x5.5
Office
Level: Main
Area: 112.50 Square Feet
Dimensions: 12.5x9
Bedroom 2
Level: Upper
Area: 121.00 Square Feet
Dimensions: 11x11
Bedroom 3
Level: Upper
Area: 110.00 Square Feet
Dimensions: 11x10
Interior
Appliances
Air To Air Exchanger, Dishwasher, Dryer, Gas Water Heater, Water Filtration System, Water Osmosis System, Microwave, Range, Refrigerator, Stainless Steel Appliances, Washer, Water Softener Owned
Heating
Forced Air, In Floor Heating
Sewer
Mound Septic, Septic System Compliant Yes
Exterior Features
Stone, Vinyl
Cooling
Central Air
Construction
Year Built
Year Built: 1996
Home type
Single Family Residence
Roof
Age 8 Years Or Less
Foundation Details
Slab
Utilities & Energy
Water Source
Well
Parking Features
Attached Garage, Gravel, Concrete, Floor Drain, Finished Garage, Garage Door Opener, Heated Garage, Insulated Garage
Laundry Features
Electric Dryer Hookup, Laundry Room, Main Level, Sink
Basement
None
Electric
Circuit Breakers
Other Features
Subdivision Name
Rock Lake Greens
Lot Features
Tree Coverage Medium, Underground Utilities
Price History
| Date | Event | Price |
|---|---|---|
10/05/2026 Source: | Pending | $379,000 -10.82% $205/sqft |
06/09/2026 Source: | Listed for Sale | $425,000 $229/sqft |

Getting Around 16705 Par Cir SW
Bike Score®

Somewhat Bikeable
25/100
Walk Score®

Car-Dependent
1/100
Data provided by Redfin
Nearby Homes
Find Homes by Property Features in Pine City, MN
Nearby New Homes For Sale

Based on information submitted to the MLS GRID from the REGIONAL MULTIPLE LISTING SERVICE OF MINNESOTA, INC through Oct 07, 2026, 06:01AM. IDX information is provided exclusively for consumers’ personal, non-commercial use. It may not be used for any purpose other than to identify prospective properties consumers may be interested in purchasing. The data is deemed reliable but is not guaranteed by MLS GRID. The use of the MLS GRID Data may be subject to an end-user license agreement prescribed by the Member Participant’s applicable MLS, if any and as amended from time to time. All data is obtained from various sources and may not have been verified by the broker or MLS GRID. Supplied Open House Information is subject to change without notice. All information should be independently reviewed and verified for accuracy. Properties may or may not be listed by the office/agent presenting the information.
Information deemed reliable but not guaranteed. The property data presented reflects information otherwise available from public records. The real estate broker participating in MLS and providing this information may not have represented the buyer or seller in some or all of the transactions. Listings courtesy of Northstar MLS as distributed by MLS GRID. © 2026 Regional Multiple Listing Service of Minnesota, Inc. All Rights Reserved.
 Advertising Broker: Moe Mossa (Savvy Avenue) (612) 490-1268 | Savvy Avenue, LLC