- Overview
- Description
- Property Details
- Location
- Facts & Features
- Getting Around
- Nearby Homes



$308,000
Monthly Est:$1,533
 3 Beds
 2 Baths
2 full baths
 1,477sqft
16715 SE 80th Cloverwood Ter, The Villages, FL 32162
$308,000
$1,533/moEst:
Get Pre-Approved
Single Family Residence
Built in 2004
$-- HOA
6,970 sqft lot
$209/sq.ft
Description
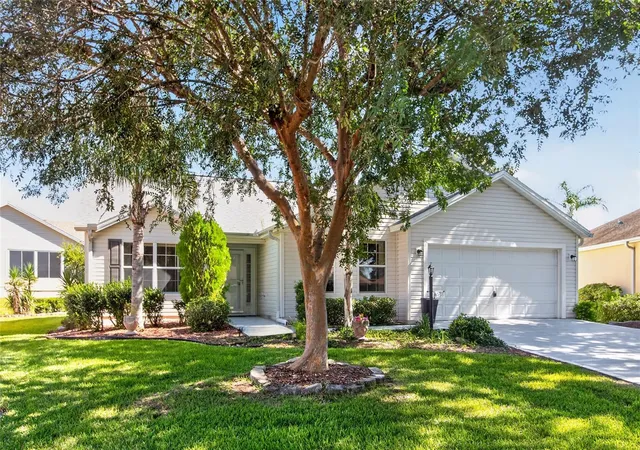
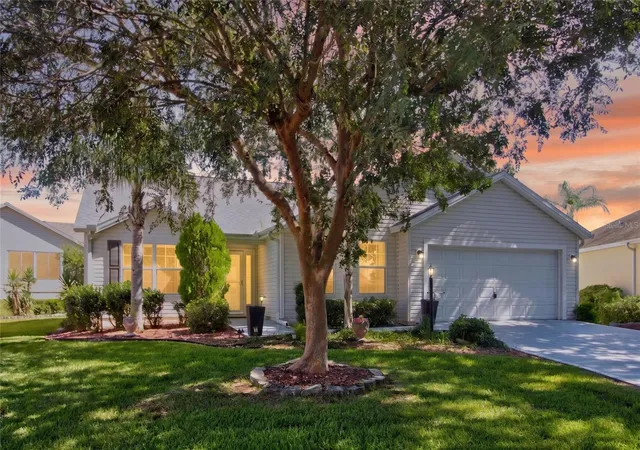
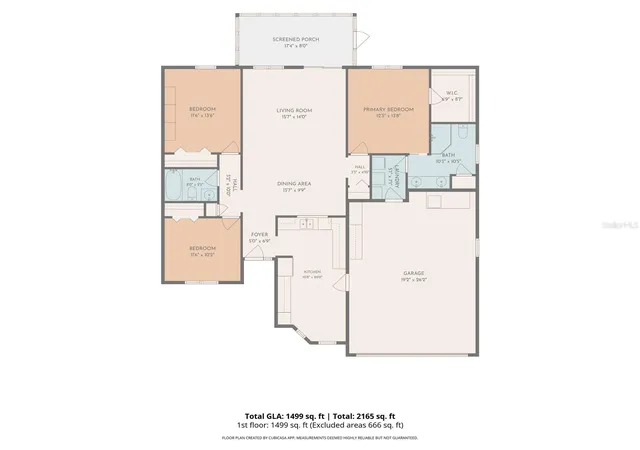
Under contract-accepting backup offers. **BOND PAID! LOCATION, LOCATION, LOCATION!** Welcome to the **Village of Calumet Grove**, a highly desirable area of The Villages known for its **mature trees, larger homesites, longer driveways, and welcoming neighborhood atmosphere**. Tucked away on a **quiet cul-de-sac**, this **one-owner Wisteria model** offers **3 bedrooms, 2 baths, an enclosed lanai, and an oversized garage**—all ready for you to add your personal touches and make it your own!
Major improvements are already taken care of, including a **NEW ROOF in 2025** and **water heater in 2022**, offering added peace of mind. Inside, you'll find a spacious kitchen featuring **oak cabinetry, generous counter and storage space, and room for a dining table**. Wood-look laminate flooring flows through the main living area and one bedroom, with carpeting in the additional bedrooms.
Step out to the **9' x 21' enclosed and tiled lanai**, a wonderful bonus living space for morning coffee, reading, entertaining friends, or simply enjoying the Florida lifestyle. The thoughtfully landscaped backyard adds an extra sense of privacy.
Need garage space? You'll appreciate the **OVERSIZED 26' x 19' GARAGE** with a rubberized mat floor and plenty of room for storage, hobbies, and your golf cart.
And then there's the **LOCATION!** Enjoy convenient golf-cart access to the **Mulberry area**, including shopping, restaurants, grocery stores, the VA Clinic and other medical services. Golfers will love being close to **multiple Executive courses and the Nancy Lopez Legacy Championship Golf Course**, while nearby **Chatham, Mulberry Grove, and First Responders Recreation Centers** provide even more opportunities to stay active and connected.
With convenient access to **Buena Vista Boulevard, CR 42, US 441 and US 301**, getting around The Villages and beyond is easy. **BOND PAID, NEWER ROOF, OVERSIZED GARAGE, ENCLOSED LANAI, CUL-DE-SAC LOCATION, AND A BEAUTIFUL ESTABLISHED NEIGHBORHOOD—this is an opportunity you won't want to miss!**. Come check out this area and Home. You'll also see how much charm the area offers compared to shopping in the south.
- Houzeo last checked: 3 minutes ago
- Listing updated: October 10, 2026 at 6:35 pm
- Listing Provided by: Katherine Reeg (321) 947-2364 , Star Amador | SALLY LOVE REAL ESTATE (352) 399-2010
- Source: Stellar MLS-FL as distributed by MLS GRID | MLS#: G5108215

Property Details
Status
Active Under Contract
Type
Single Family Residence
No. of Stories
-
County
City
Neighborhood
--
Year Built
2004
HOA Fees
-
Finished Area
1,477 sqft
Lot Size
6,970 sqft lot
Basement Area
- sqft
MLS Name
Stellar MLS
MLS Number
G5108215
MLS Status
Pending
Days on Market
257
Cumulative Days on Market
128

Continue Your Journey in App
Find your dream home, receive real-time updates, and many more!
Continue Your Journey in App
Find your dream home, receive real-time updates, and many more!
Location
Facts & Features
Rooms
Bedrooms & bathrooms
Bedrooms: 3
Bathrooms: 2
Kitchen
Level: First
Area: 125.38 Square Feet
Dimensions: 14.75x8.5
Living Room
Level: First
Area: 345.00 Square Feet
Dimensions: 23x15
Primary Bedroom
Level: First
Area: 168.00 Square Feet
Dimensions: 14x12
Bedroom 2
Level: First
Area: 120.00 Square Feet
Dimensions: 10x12
Bedroom 3
Level: First
Area: 149.50 Square Feet
Dimensions: 13x11.5
Laundry
Level: First
Area: 35.00 Square Feet
Dimensions: 5x7
Balcony/Porch/Lanai
Level: First
Area: 189.00 Square Feet
Dimensions: 9x21
Interior
Interior Features
Eat In Kitchen, Living Room/dining Room Combo, Primary Bedroom Main Floor, Solid Wood Cabinets, Split Bedroom, Thermostat, Vaulted Ceiling(s), Walk In Closet(s), Window Treatments
Exterior Features
Storage
Sewer
Public Sewer
Flooring
Carpet, Laminate, Tile
Heating
Central, Gas, Natural Gas
Cooling
Central Air
Appliances
Dishwasher, Dryer, Gas Water Heater, Microwave, Range, Washer
Construction
Year Built
Year Built: 2004
Home type
Single Family Residence
Foundation Details
Slab
Roof
Shingle
Construction Materials
Vinyl Siding
Utilities & Energy
Laundry Features
Inside, Laundry Room
Water Source
None
Utilities
Bb/hs Internet Available, Cable Available, Electricity Connected, Fire Hydrant, Natural Gas Available, Public, Sewer Connected, Underground Utilities, Water Connected
Other Features
Subdivision Name
The Villages
Price History
| Date | Event | Price |
|---|---|---|
10/09/2026 Source: | Contingent (Active Under Contract) | $308,000 $209/sqft |
10/06/2026 Source: | Listed for Sale | $308,000 $209/sqft |
06/25/2026 Source: | Pending | $308,000 -3.14% $209/sqft |
02/20/2026 Source: | Price Increased | $318,000 +3.25% $215/sqft |
02/20/2026 Source: | Price Change | $308,000 $209/sqft |

Nearby Homes










Find Homes by Property Features in The Villages, FL

Based on information from Stellar MLS® through Nov 05, 2026, 08:30AM as submitted to and distributed by MLS GRID. All data is obtained from various sources and may not have been verified by the broker or MLS GRID. Supplied Open House Information is subject to change without notice. All information should be independently reviewed and verified for accuracy. Properties may or may not be listed by the office/agent presenting the information. IDX information is provided exclusively for consumers’ personal non-commercial use. It may not be used for any purpose other than to identify prospective properties consumers may be interested in purchasing. The data is deemed reliable but is not guaranteed by MLS GRID. The use of the MLS GRID Data may be subject to an end-user license agreement prescribed by the Member Participant’s applicable MLS, if any, and as amended from time to time. © 2026 Stellar MLS. All Rights Reserved.
 Advertising Broker: Fred McGill | Simple Showing, Inc
