Realty Solution
Powered by 
- 26
- Overview
- Description
- Property Details
- Location
- Facts & Features
- Getting Around
- Nearby Homes

Street View
Listed by: Linda May (310) 623-3650 DRE #00475038, Drew Fenton DRE #01317962 | Carolwood Estates (310) 623-3600
$25,000,000
Monthly Est:$124,434
 8 Beds
 11 Baths
7 full baths + 4 half baths
 14,595sqft
1672 Waynecrest Dr, Beverly Hills, CA 90210
$25,000,000
$124,434/moEst:
Get Pre-Approved
Single Family Residence
Built in 1995
$-- HOA
2.34 acres lot
$1,713/sq.ft
Description
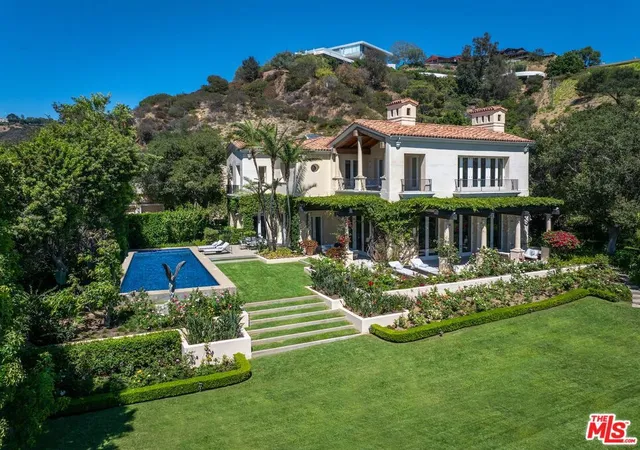
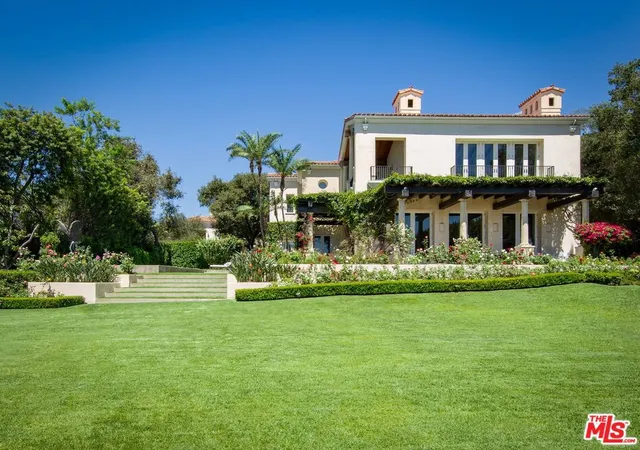
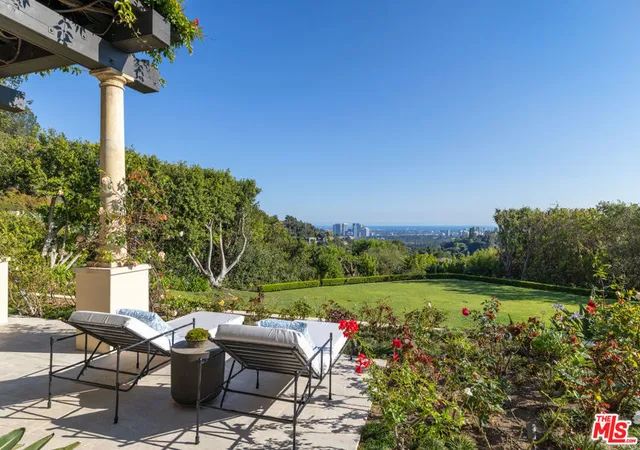
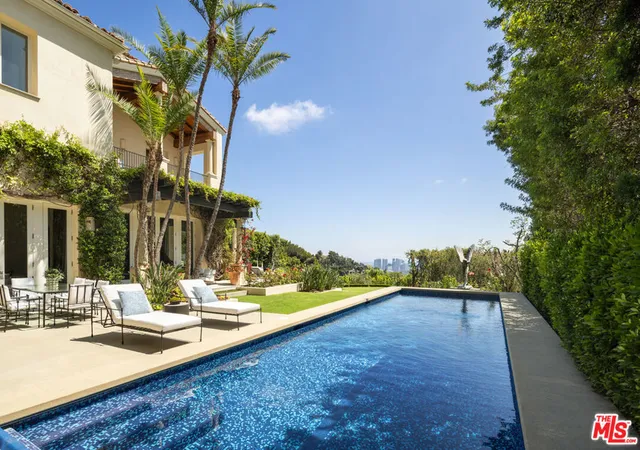
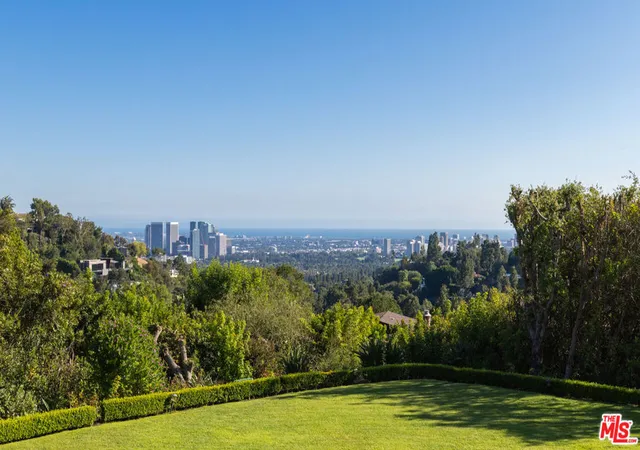
First time available in a generation, The Popeil Estate is a distinguished Italian villa by Warner Group, conceived with the scale, privacy, and architectural presence of a true legacy property. Originally built for a major art collector, the estate is approached through a private gate and a long driveway at the end of an exclusive cul-de-sac, revealing an exceptionally private and secluded setting surrounded by nature. Set on more than 2.3 acres, the property features a large motor court, generous garaging, manicured grounds, and sweeping panoramic city and ocean views. The estate is just minutes from Sunset Boulevard, Trousdale Estates, and Beverly Hills' most coveted dining, shopping, and cultural destinations. Spanning approximately 14,595 square feet, the residence is defined by timeless elegance, grand proportions, and soaring ceiling heights ranging from 14 feet to nearly 30 feet in the dramatic skylit foyer. Vast public rooms open seamlessly to terraces and gardens, creating a graceful connection between the architecture, natural surroundings, and expansive grounds. The residence offers 8 bedrooms and 11 bathrooms, including an expansive primary suite with dual baths, generous closets, a large private view terrace, and a dedicated office. Additional amenities include a swimmer's pool, screening room, gym and wine storage for 600+ bottles. Beyond the main residence and gardens, the property includes an additional upper flat pad offering exceptional possibilities for a pickleball court, expansive grassy play area, citrus grove, or farm-to-table garden, with numerous other possibilities. A rare and significant offering, The Popeil Estate represents a level of scale, provenance, security, and privacy seldom found on the Westside.
- Houzeo last checked: 8 minutes ago
- Listing updated: September 14, 2026 at 11:08 pm
- Source: California Regional MLS-CA | MLS#: 26986193

Property Details
Status
Active
Type
Single Family Residence
No. of Stories
2
County
City
Neighborhood
--
Year Built
1995
HOA Fees
-
Finished Area
14,595 sqft
Lot Size
2.34 acres lot
Basement Area
- sqft
MLS Name
California Regional MLS
MLS Number
26986193
MLS Status
Active
Days on Market
50

Continue Your Journey in App
Find your dream home, receive real-time updates, and many more!
Continue Your Journey in App
Find your dream home, receive real-time updates, and many more!
Location
Facts & Features
Rooms
Bedrooms & bathrooms
Bedrooms: 8
Bathrooms: 11
Interior
Flooring
Carpet, Stone, Wood
Cooling
Central Air
Interior Features
Atrium, Dressing Area, Wine Cellar
Heating
Central
Appliances
Dishwasher, Disposal, Microwave, Refrigerator, Dryer, Washer
Construction
Year Built
Year Built: 1995
Home type
Single Family Residence
Architectural Style
Mediterranean
Utilities & Energy
Pool Features
Heated
Security Features
Gated Community
Fireplace Features
Living Room
Parking Features
Door Multi, Driveway, Garage, Gated
Laundry Features
Laundry Room
Other Features
Community Features
Gated
Price History
| Date | Event | Price |
|---|---|---|
09/14/2026 Source: | Listed for Sale | $25,000,000 $1,713/sqft |

Nearby Homes










Find Homes by Property Features in Beverly Hills, CA
Nearby New Homes For Sale


Based on information from California Regional Multiple Listing Service, Inc. as of Nov 04, 2026, 01:45AM and /or other sources. All data, including all measurements and calculations of area, is obtained from various sources and has not been, and will not be, verified by broker or MLS. All information should be independently reviewed and verified for accuracy. Properties may or may not be listed by the office/agent presenting the information. Information being provided is for consumers’ personal, non-commercial use and may not be used for any purpose other than to identify prospective properties consumers may be interested in purchasing. This website may not include listings or property addresses of sellers who have directed their listing brokers to withhold their listing or their property address from display on the Internet. © 2026 California Regional Multiple Listing Service. All Rights Reserved.
 Advertising Broker: William Johnson DRE #01463271 | William Johnson Brokerage
