- Overview
- Description
- Property Details
- Location
- Facts & Features
- Getting Around
- Nearby Homes

Street View
$455,000
Monthly Est:$2,265
 3 Beds
 2 Baths
2 full baths
 1,696sqft
1674 Cadorette Dr, The Villages, FL 34762
$455,000
$2,265/moEst:
Get Pre-Approved
Single Family Residence
Built in 2024
$-- HOA
5,662 sqft lot
$268/sq.ft
Description
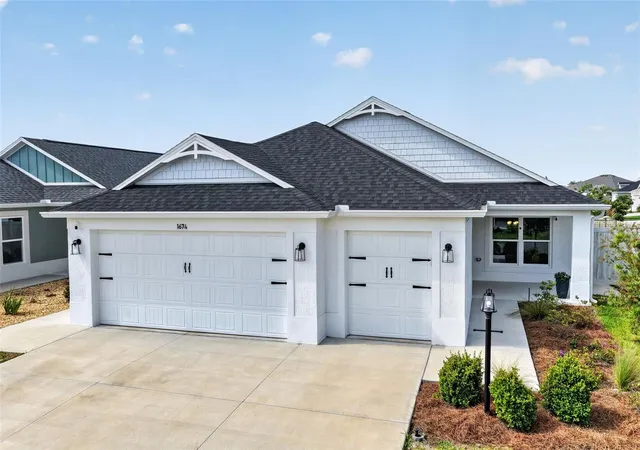
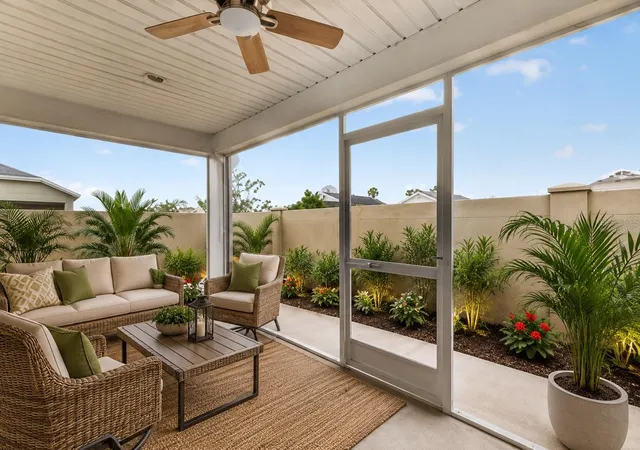
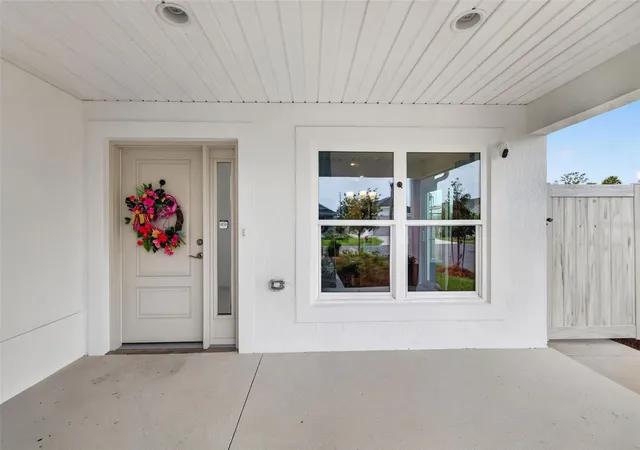
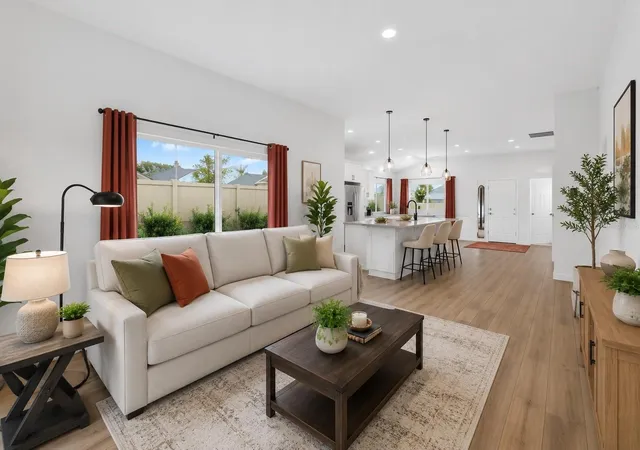
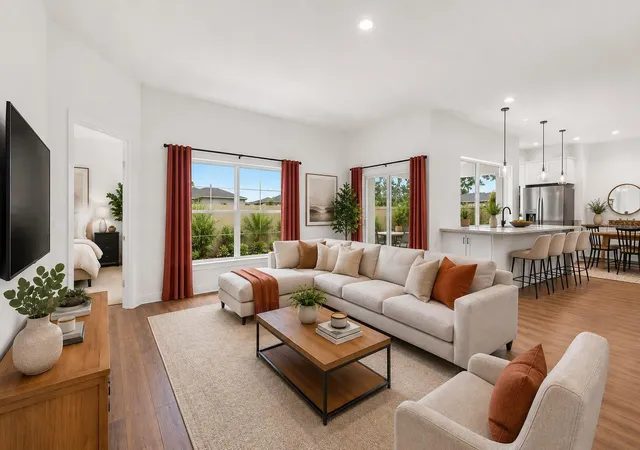
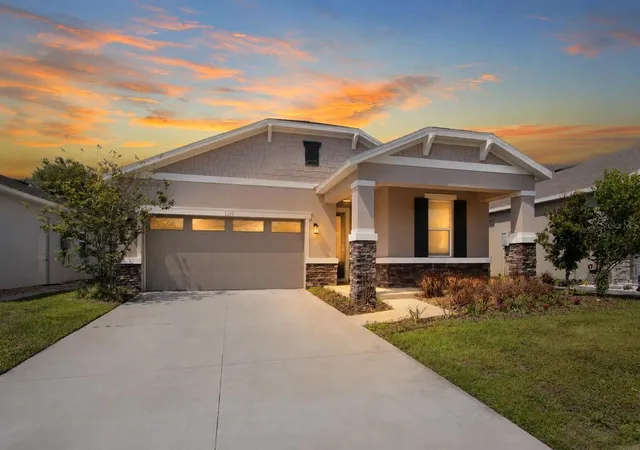
CORNER LOT !!!!| HEATED & AIR-CONDITIONED GARAGE | BETWEEN MIDDLETON & EASTPORT | PRIVACY WALL Welcome to this upgraded Avondale 3-bedroom, 2-bath Courtyard Villa, perfectly positioned on a corner homesite backing to a privacy wall in the Village of Moultrie Creek. Ideally located between Middleton and Eastport, this area continues to grow with new dining, shopping, and entertainment nearby. Inside, the home offers an open layout with vaulted ceilings, composite plank flooring, and a bright, comfortable feel throughout. Built with precast concrete construction and a stucco finish, it offers durability, energy efficiency, and low maintenance. With over $25,000 in improvements already completed, this home stands out from new construction—saving you time, money, and the hassle of doing upgrades after closing. The kitchen is open to the main living area and features quartz countertops, plenty of cabinet space, and a layout that works well for both everyday living and entertaining. The primary suite includes a walk-in shower and a spacious design, while the overall floor plan makes great use of the square footage. One of the biggest upgrades is the heated and air-conditioned 2-car plus golf cart garage, giving you flexible space for storage, hobbies, or even a workshop. The garage also includes epoxy-coated floors, an electric vehicle charging outlet, and insulated doors and ceiling. Out back, the privacy wall adds a nice sense of seclusion, and the home is already equipped with seamless gutters, window treatments, and upgraded indoor and outdoor lighting. Additional features include a residential lanai, open floor plan, and smart home readiness. Optional items may be available separately—ask for details.
- Houzeo last checked: 54 minutes ago
- Listing updated: June 27, 2026 at 8:04 pm
- Listing Provided by: Pam Bradshaw Coskey (407) 729-7299 | FLORIDA IN MOTION REALTY INC (407) 947-2757
- Source: Stellar MLS-FL | MLS#: S5151627

Property Details
Status
Active
Type
Single Family Residence
No. of Stories
-
County
City
Neighborhood
--
Year Built
2024
HOA Fees
-
Finished Area
1,696 sqft
Lot Size
5,662 sqft lot
Basement Area
- sqft
MLS Name
Stellar MLS
MLS Number
S5151627
MLS Status
Active
Days on Market
101
Cumulative Days on Market
46

Continue Your Journey in App
Find your dream home, receive real-time updates, and many more!
Download App
Continue Your Journey in App
Find your dream home, receive real-time updates, and many more!
Location
Facts & Features
Rooms
Bedrooms & bathrooms
Bedrooms: 3
Bathrooms: 2
Primary Bedroom
Level: First
Area: 187.50 Square Feet
Dimensions: 15x12.5
Bedroom 2
Level: First
Area: 125.84 Square Feet
Dimensions: 12.1x10.4
Bedroom 3
Level: First
Area: 126.88 Square Feet
Dimensions: 12.2x10.4
Dining Room
Level: First
Area: 125.24 Square Feet
Dimensions: 10.1x12.4
Living Room
Level: First
Area: 341.21 Square Feet
Dimensions: 14.9x22.9
Kitchen
Level: First
Area: 141.57 Square Feet
Dimensions: 11.7x12.1
Balcony/Porch/Lanai
Level: First
Area: 136.16 Square Feet
Dimensions: 7.4x18.4
Interior
Appliances
Dishwasher, Disposal, Ice Maker, Microwave, Range, Refrigerator, Tankless Water Heater, Washer
Sewer
Public Sewer
Flooring
Carpet, Luxury Vinyl
Cooling
Central Air, Mini Split Unit(s)
Exterior Features
Courtyard, Lighting, Rain Gutters, Sliding Doors, Storage
Interior Features
Ceiling Fans(s), Living Room/dining Room Combo, Open Floorplan, Solid Surface Counters, Walk In Closet(s), Window Treatments
Heating
Central
Construction
Year Built
Year Built: 2024
Home type
Single Family Residence
Roof
Shingle
Property Condition
Completed
Construction Materials
Concrete, Tilt Up Walls
Foundation Details
Slab
Architectural Style
Traditional
Utilities & Energy
Security Features
Security System, Smoke Detector(s)
Association Amenities
Gated, Golf Course, Pickleball Court(s), Playground, Pool, Racquetball, Recreation Facilities, Security, Shuffleboard Court, Tennis Court(s)
Water Source
Public
Parking Features
Golf Cart Garage
Laundry Features
Laundry Room
Utilities
Electricity Connected, Natural Gas Connected, Sewer Connected, Sprinkler Recycled, Underground Utilities, Water Connected
Other Features
Patio And Porch Features
Enclosed
Lot Features
Corner Lot, Oversized Lot, Paved
Subdivision Name
The Villages
Vegetation
Trees/landscaped
Community Features
Community Mailbox, Deed Restrictions, Dog Park, Fitness Center, Gated Community No Guard, Golf, Irrigation Reclaimed Water, Park, Playground, Pool, Restaurant, Sidewalks, Tennis Court(s), Street Lights
Price History
| Date | Event | Price |
|---|---|---|
06/21/2026 Source: | Listed for Sale | $455,000 -0.87% $268/sqft |
06/01/2026 Source: | Listing Removed | $459,000 $271/sqft |
04/21/2026 Source: | Listed for Sale | $459,000 -0.65% $271/sqft |
09/10/2025 Source: | Listing Removed | $462,000 $272/sqft |
07/10/2025 Source: | Price Decreased | $462,000 -1.49% $272/sqft |

Show more
Nearby Homes
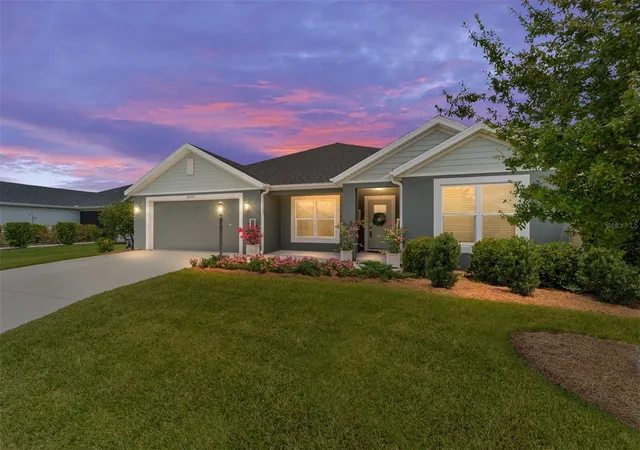

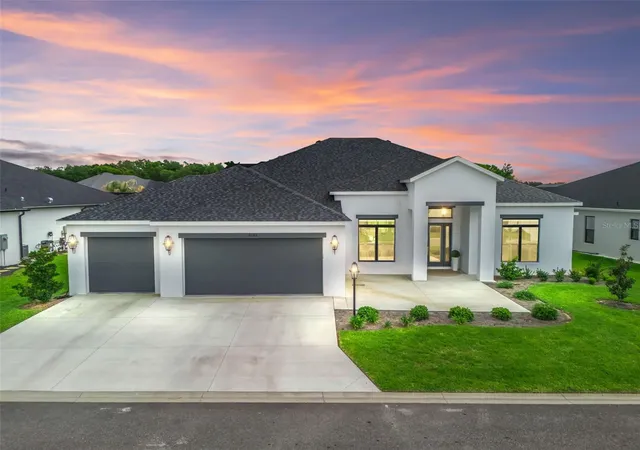
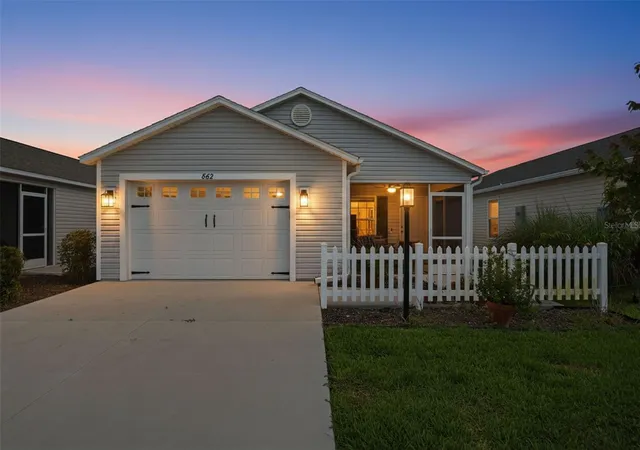
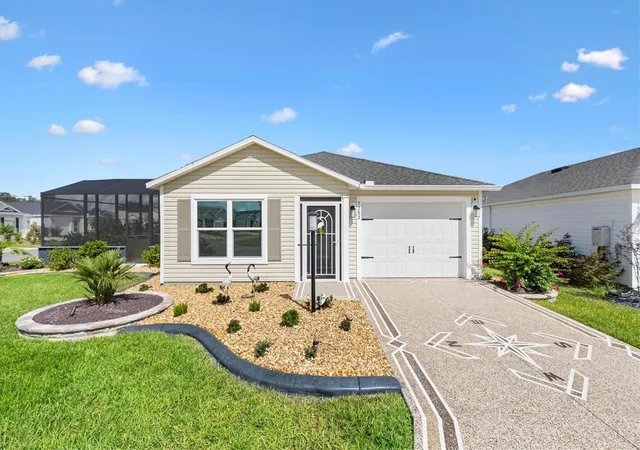
Find Homes by Property Features in The Villages, FL
Nearby New Homes For Sale

Based on information from Stellar MLS® through Oct 01, 2026, 04:15AM as submitted to and distributed by MLS GRID. All data is obtained from various sources and may not have been verified by the broker or MLS GRID. Supplied Open House Information is subject to change without notice. All information should be independently reviewed and verified for accuracy. Properties may or may not be listed by the office/agent presenting the information. IDX information is provided exclusively for consumers’ personal non-commercial use. It may not be used for any purpose other than to identify prospective properties consumers may be interested in purchasing. The data is deemed reliable but is not guaranteed by MLS GRID. The use of the MLS GRID Data may be subject to an end-user license agreement prescribed by the Member Participant’s applicable MLS, if any, and as amended from time to time. © 2026 Stellar MLS. All Rights Reserved.
 Advertising Broker: Fred McGill | Simple Showing, Inc