- Overview
- Description
- Property Details
- Location
- HOA Management
- Facts & Features
- Getting Around
- Nearby Homes


Street View
$685,000
Monthly Est:$3,409
 3 Beds
 2 Baths
2 full baths
 2,100sqft
1676 Cherry Ridge Dr, Lake Mary, FL 32746
$685,000
$3,409/moEst:
Get Pre-Approved
Single Family Residence
Built in 2000
$245/mo HOA
7,558 sqft lot
$326/sq.ft
Description
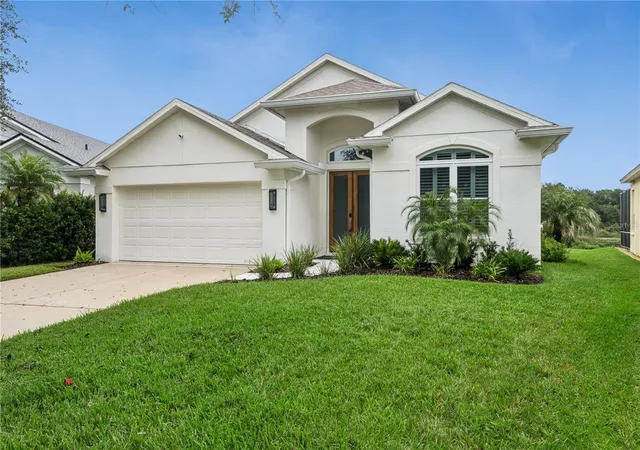
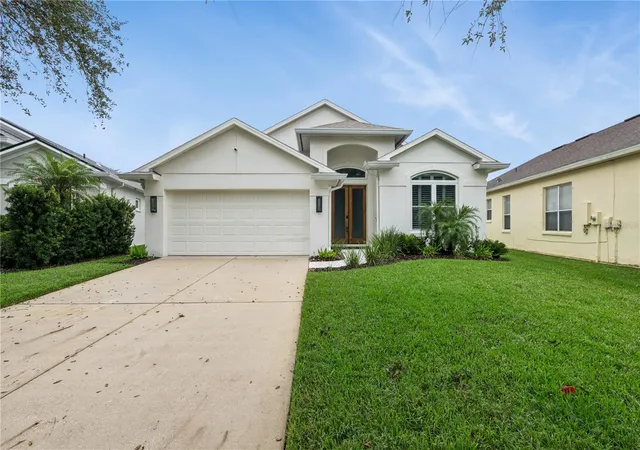
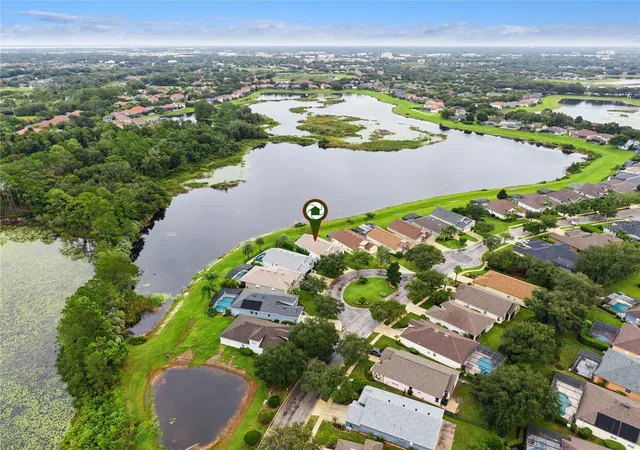
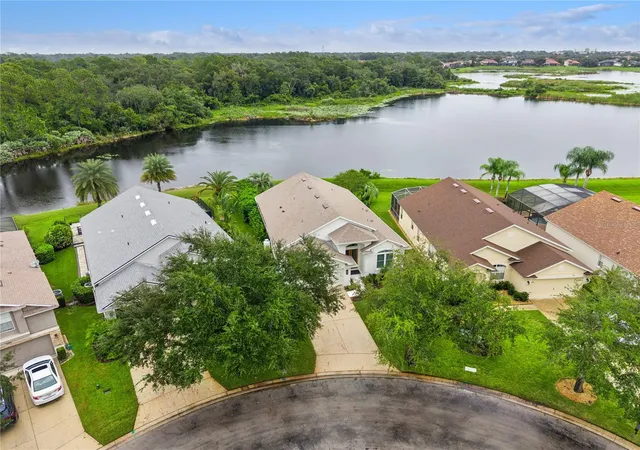
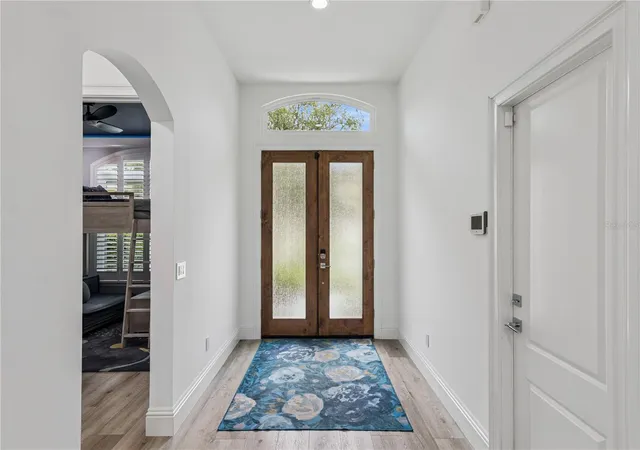
Welcome to a meticulously renovated, fully upgraded home with views of Lake Irish designed for luxury living and effortless entertaining. This modern showplace has been touched from top to bottom. Walls removed to create this completely open floorpan that highlights today’s desired living features. The heart of the home centers on a monumental 11”x5.5” underlit island and kitchen is outfitted with Wolf gas range with custom range hood and iKTCH vent fan that can be worked via remote, Wolf double ovens, Subzero refrigerator, built-in drawer microwave, pot filler and pantry with glass doors. Bedrooms have crown molding with app-controllable lighting, plantation shutters, slicked walls throughout and LED halo ceiling lights in the Master Bedroom. The primary suite is a retreat with a spa-like bath—freestanding tub, marble shower with seamless glass enclosure, marble counters, a lit vanity mirror, and a complete bath renovation. Other features include fire-like fixture beside tub, heated towel bar and built-in bubbles and lights in the tub. The secondary bathroom shines with marble floors, floor-to-ceiling tile, a waterfall shower, a barn-door-style shower enclosure, lit mirror storage, and Toto toilet.
The home is wired for smart living with ADT/Google Smart Home integration, climate-controlled luxury with a 2025 HVAC update and a Navien tankless water heater, plus a whole-house generator for peace of mind. Storage and organization are unmatched with custom closets, under-island cabinets, and inside laundry as well as additional hookups in the garage which features epoxy floors, tiled walls, and ceiling fans for comfort. The property also includes a propane tank for range and generator, custom double front door entry, and energy-efficient details like new doors and windows throughout. The pre-plumbed screen patio is ready for a summer kitchen, perfect for year-round gatherings. A nod to timeless craftsmanship with Greek Revival-inspired touches and a re-landscaped yard completes this exceptional offering. There are many more features and customizations that aren’t listed; please set an appointment to see this exceptional home today. Home is under AV/Audio surveillance.
- Houzeo last checked: 0 minutes ago
- Listing updated: October 8, 2026 at 10:48 am
- Listing Provided by: Christie Tannler (321) 363-6332 | COLDWELL BANKER REALTY (407) 333-8088
- Source: Stellar MLS-FL | MLS#: O6447259

Property Details
Status
Active
Type
Single Family Residence
No. of Stories
-
County
City
Neighborhood
--
Year Built
2000
HOA Fees
$245/mo
Finished Area
2,100 sqft
Lot Size
7,558 sqft lot
Basement Area
- sqft
MLS Name
Stellar MLS
MLS Number
O6447259
MLS Status
Active
Days on Market
1
Cumulative Days on Market
1

Continue Your Journey in App
Find your dream home, receive real-time updates, and many more!
Download App
Continue Your Journey in App
Find your dream home, receive real-time updates, and many more!
Location
HOA Management
DEANNA SIMS
HOA Fees
$245/ Monthly
Amenities
 Amenities and services may be covered by one or multiple associations and service providers.
 Security Guard
 Basket Ball
 Maintenance
 Club House
 Park Playground
 Security Gate
 Management
Barbecue
Escrow Reserves Fund
Optional Additional Fees
Disclaimer: Amenities are based on third-party information and may vary; buyers must independently verify all amenities, as information is deemed reliable but not guaranteed.
Facts & Features
Rooms
Bedrooms & bathrooms
Bedrooms: 3
Bathrooms: 2
Primary Bedroom
Level: First
Area: 266.00 Square Feet
Dimensions: 19x14
Bedroom 2
Level: First
Area: 132.00 Square Feet
Dimensions: 12x11
Bedroom 3
Level: First
Area: 121.00 Square Feet
Dimensions: 11x11
Kitchen
Level: First
Area: 247.00 Square Feet
Dimensions: 19x13
Great Room
Level: First
Area: 368.00 Square Feet
Dimensions: 23x16
Interior
Flooring
Ceramic Tile, Luxury Vinyl, Marble
Heating
Central, Electric
Appliances
Built In Oven, Dishwasher, Disposal, Dryer, Exhaust Fan, Gas Cooktop, Microwave, Range Hood, Refrigerator, Tankless Water Heater, Washer
Cooling
Central Air
Exterior Features
Dog Run, Private Mailbox
Interior Features
Built In Features, Ceiling Fans(s), Crown Molding, Eat In Kitchen, Kitchen/family Room Combo, Open Floorplan, Pull Down Stairs, Smart Home, Solid Surface Counters, Split Bedroom, Thermostat, Walk In Closet(s)
Sewer
Public Sewer
Construction
Year Built
Year Built: 2000
Home type
Single Family Residence
Construction Materials
Block, Stucco
Property Condition
Completed
Foundation Details
Slab
Roof
Shingle
Utilities & Energy
Water Source
Public
Parking Features
Driveway, Garage Door Opener
Association Amenities
Basketball Court, Barbecue, Clubhouse, Fence Restrictions, Gated, Optional Additional Fees, Playground, Security
Laundry Features
Inside
Utilities
Bb/hs Internet Available, Cable Connected, Electricity Connected, Private, Propane, Public, Sewer Connected, Water Connected
Other Features
Community Features
Association Recreation Owned, Barbecue, Clubhouse, Deed Restrictions, Gated Community Guard, Golf Carts Ok, Golf, Park, Playground, Sidewalks, Street Lights
Subdivision Name
Heathrow
Price History
| Date | Event | Price |
|---|---|---|
10/08/2026 Source: | Listed for Sale | $685,000 +20.18% $326/sqft |
11/18/2022 Source: | Price Decreased | $570,000 -1.71% $271/sqft |
10/24/2022 Source: | Price Increased | $579,900 +0.85% $276/sqft |
07/15/2022 Source: | Price Increased | $575,000 +2.86% $274/sqft |
07/15/2022 Source: | Sold | $559,000 $266/sqft |

Nearby Homes
Find Homes by Property Features in Lake Mary, FL
Nearby New Homes For Sale

Based on information from Stellar MLS® through Oct 08, 2026, 09:45PM as submitted to and distributed by MLS GRID. All data is obtained from various sources and may not have been verified by the broker or MLS GRID. Supplied Open House Information is subject to change without notice. All information should be independently reviewed and verified for accuracy. Properties may or may not be listed by the office/agent presenting the information. IDX information is provided exclusively for consumers’ personal non-commercial use. It may not be used for any purpose other than to identify prospective properties consumers may be interested in purchasing. The data is deemed reliable but is not guaranteed by MLS GRID. The use of the MLS GRID Data may be subject to an end-user license agreement prescribed by the Member Participant’s applicable MLS, if any, and as amended from time to time. © 2026 Stellar MLS. All Rights Reserved.
 Advertising Broker: Fred McGill | Simple Showing, Inc