- Overview
- Description
- Property Details
- Location
- HOA Management
- Facts & Features
- Getting Around
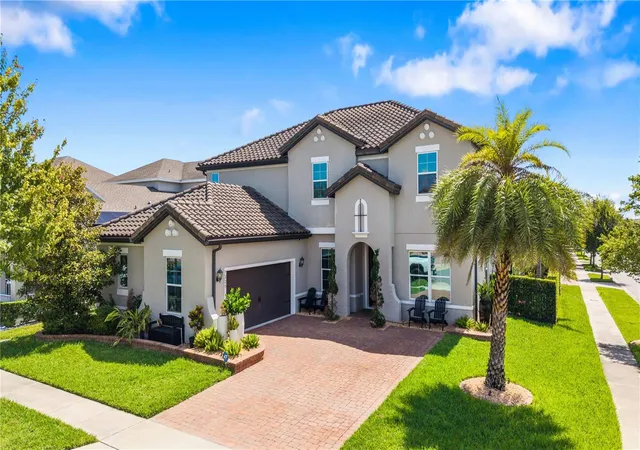
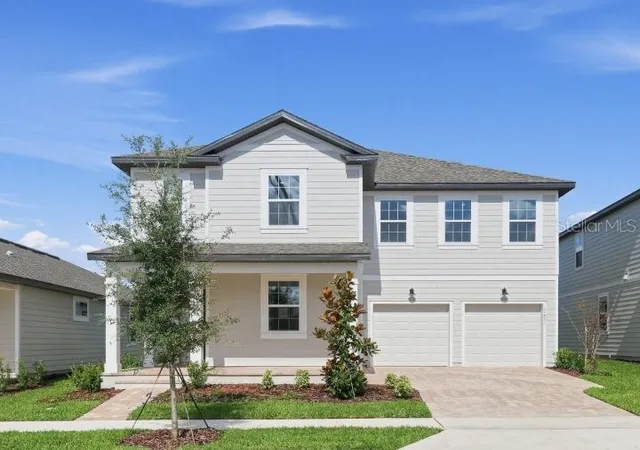
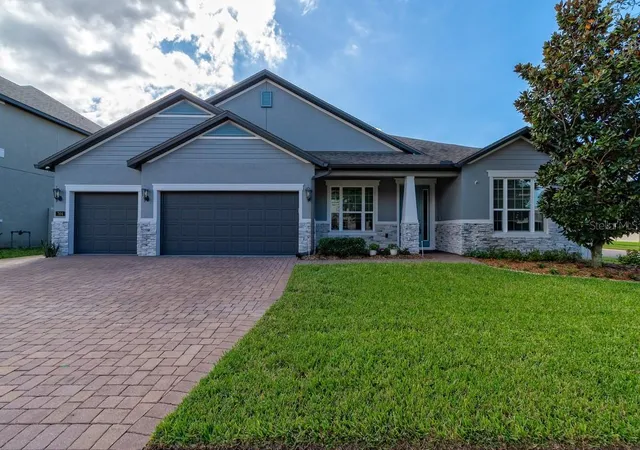
- Nearby Homes



$2,575,000
Monthly Est:$12,817
 7 Beds
 6 Baths
5 full baths + 1 half bath
 6,235sqft
16773 Broadwater Ave, Winter Garden, FL 34787
$2,575,000
$12,817/moEst:
Get Pre-Approved
Single Family Residence
Built in 2021
$383/mo HOA
22,214 sqft lot
$413/sq.ft
Description
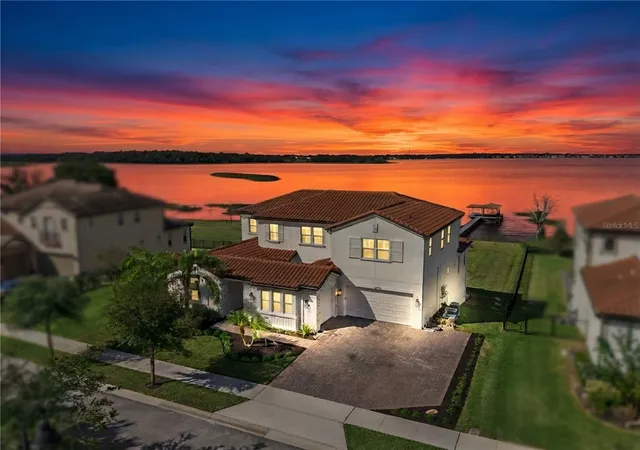
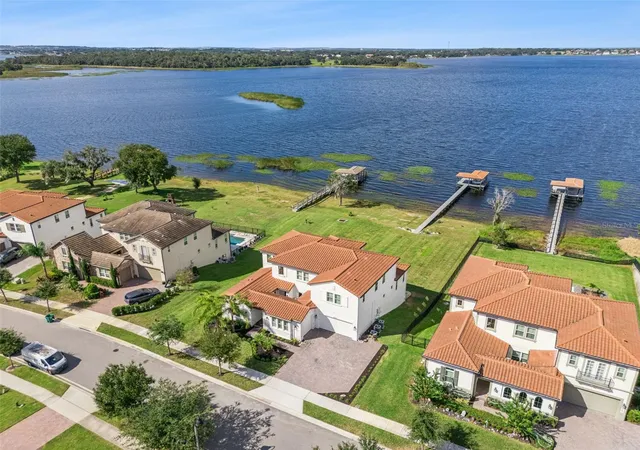
Experience the ultimate in luxury lakefront living in this exceptional 7-bedroom Mansfield floor plan, offered for sale for the first time by its original owner. Perfectly positioned along nearly 100 feet of shoreline on the spectacular 2,600-acre Johns Lake, this remarkable residence offers approximately 6,300 heated square feet of thoughtfully designed living space, breathtaking panoramic water views, and a rare walkout basement ideal for multigenerational living. Impressive curb appeal and a welcoming courtyard entrance set the stage for soaring ceilings, expansive living areas, and unforgettable lake views from the moment you enter. The magnificent great room is flooded with natural Florida sunshine, featuring an electric fireplace and sweeping views of Johns Lake. The recently renovated gourmet kitchen is a showpiece, boasting an oversized center island, freestanding natural gas range, and separate full-size refrigerator and freezer. The main level features a luxurious owner's suite, dedicated home office, and additional ensuite bedroom. Upstairs, an expansive bonus room complements three generously sized bedrooms and two full bathrooms, providing exceptional flexibility for family and guests.
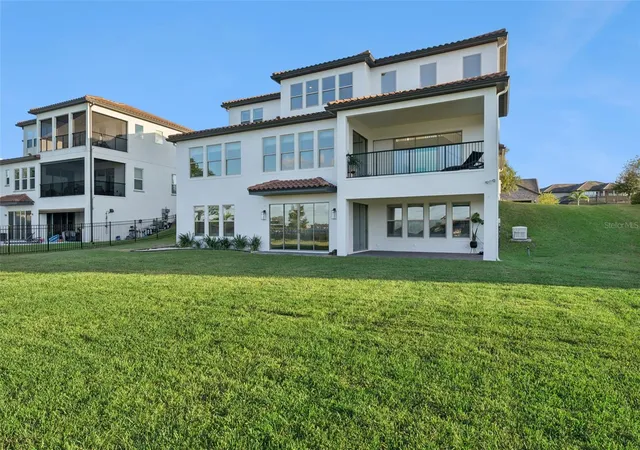
What truly distinguishes this extraordinary lakefront estate is the enormous walkout basement, offering endless possibilities for a home theater, fitness center, entertainment lounge, game room, or custom bar. A SECOND OWNER'S SUITE provides an incredible opportunity for an in-law retreat, extended family accommodations, or private multigenerational living quarters. Thoughtful planning by the original owners includes future pool connections, natural gas stub-outs for additional coach lighting, preplumbing and gas connections for an outdoor summer kitchen, and numerous additional ceiling fan locations. Additional enhancements include plantation shutters, custom closets, and a whole-home natural gas backup generator.
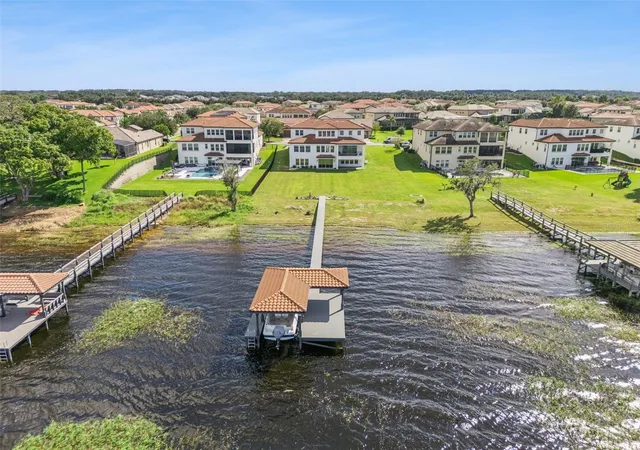
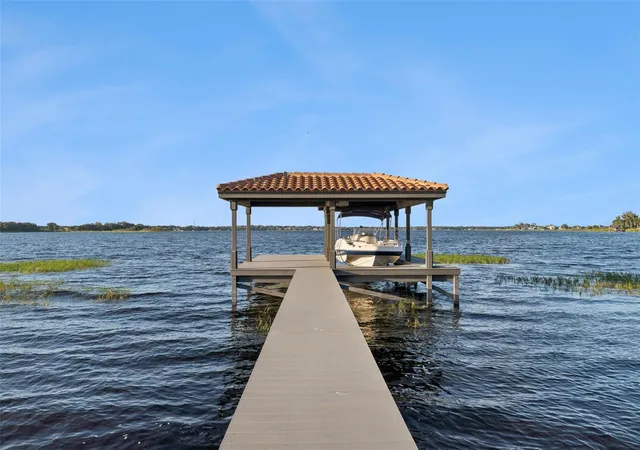
Step outside to an expansive backyard showcasing breathtaking 180-degree panoramic views of Johns Lake. Your private covered boat dock with low-maintenance composite decking and boat lift creates the ultimate waterfront lifestyle, with boating, fishing, watersports, and sunset cruises right from your backyard. Spanning Orange and Lake counties, Johns Lake is renowned for its expansive open waters, scenic shoreline, and exceptional fishing. Located within the gated community of Waterside on Johns Lake, residents enjoy resort-style amenities including a beautiful clubhouse, state-of-the-art fitness center, community swimming pool, and playground.
This highly desirable Clermont and Winter Garden corridor offers access to sought-after K–12 schools & Foundation Academy, Montverde Academy, and Windermere Prep School. Ideally situated along Marsh Road, this exceptional location places you minutes from outstanding shopping, dining, and entertainment in both Clermont and Winter Garden. Enjoy convenient access to Walt Disney World, SR 429, SR 408, Florida's Turnpike, and Downtown Orlando. Historic Downtown Winter Garden is just minutes away, offering charming boutiques, acclaimed restaurants, the West Orange Trail, community festivals, and its famous Saturday Farmers Market. Combining extraordinary square footage, a rare walkout basement, dual owner's suites, private boating access, and nearly 100 feet of pristine Johns Lake frontage, this remarkable property delivers an unparalleled opportunity to embrace the Florida lakefront lifestyle.
- Houzeo last checked: 0 minutes ago
- Listing updated: November 3, 2026 at 4:22 pm
- Listing Provided by: Ronald Ziolkowski (407) 592-7653 | RE/MAX PRIME PROPERTIES (407) 347-4512
- Source: Stellar MLS-FL as distributed by MLS GRID | MLS#: O6450394

Property Details
Status
Active
Type
Single Family Residence
No. of Stories
3
County
City
Neighborhood
--
Year Built
2021
HOA Fees
$383/mo
Finished Area
6,235 sqft
Lot Size
22,214 sqft lot
Basement Area
- sqft
MLS Name
Stellar MLS
MLS Number
O6450394
MLS Status
Active
Days on Market
16
Cumulative Days on Market
13

Continue Your Journey in App
Find your dream home, receive real-time updates, and many more!
Continue Your Journey in App
Find your dream home, receive real-time updates, and many more!
Location
HOA Management
Artemis Home Management
HOA Fees
$168/ Monthly
Artemis Home Management
HOA Fees
$215/ Monthly
Amenities
 Amenities and services may be covered by one or multiple associations and service providers.
 Security Gate
 Park Playground
 Club House
 Gym
 Pool
 Private Road
Recreational Facilities
Disclaimer: Amenities are based on third-party information and may vary; buyers must independently verify all amenities, as information is deemed reliable but not guaranteed.
Facts & Features
Rooms
Bedrooms & bathrooms
Bedrooms: 7
Bathrooms: 6
Kitchen
Level: First
Area: 336.00 Square Feet
Dimensions: 21x16
Dining Room
Level: First
Area: 182.00 Square Feet
Dimensions: 14x13
Great Room
Level: First
Area: 418.00 Square Feet
Dimensions: 22x19
Dinette
Level: First
Area: 260.00 Square Feet
Dimensions: 20x13
Primary Bedroom
Level: First
Area: 323.00 Square Feet
Dimensions: 19x17
Office
Level: First
Area: 121.00 Square Feet
Dimensions: 11x11
Bedroom 2
Level: First
Area: 154.00 Square Feet
Dimensions: 14x11
Bedroom 3
Level: Second
Area: 144.00 Square Feet
Dimensions: 12x12
Bedroom 4
Level: Second
Area: 169.00 Square Feet
Dimensions: 13x13
Bedroom 5
Level: Second
Area: 195.00 Square Feet
Dimensions: 15x13
Bonus Room
Level: Second
Area: 374.00 Square Feet
Dimensions: 22x17
Bonus Room
Level: Basement
Area: 1120.00 Square Feet
Dimensions: 35x32
Primary Bedroom 2
Level: Basement
Area: 256.00 Square Feet
Dimensions: 16x16
Interior
Sewer
Public Sewer
Interior Features
Ceiling Fans(s), High Ceilings, Kitchen/family Room Combo, Open Floorplan, Primary Bedroom Main Floor, Solid Surface Counters, Split Bedroom, Stone Counters, Thermostat, Walk In Closet(s)
Cooling
Central Air, Zoned
Flooring
Carpet, Ceramic Tile, Luxury Vinyl
Window Features
Blinds, Double Pane Windows
Heating
Central, Electric
Exterior Features
Balcony, Lighting, Private Mailbox, Sidewalk
Appliances
Dishwasher, Disposal, Gas Cooktop, Gas Water Heater, Microwave, Range, Range Hood, Refrigerator
Construction
Year Built
Year Built: 2021
Home type
Single Family Residence
Construction Materials
Block, Stone, Stucco, Frame
Foundation Details
Slab
Roof
Tile
Utilities & Energy
Parking Features
Garage Door Opener, Garage
Basement
Exterior Entry, Finished
Utilities
Bb/hs Internet Available, Cable Connected, Electricity Connected, Natural Gas Connected, Public, Sewer Connected, Water Connected
Laundry Features
Inside
Fireplace Features
Electric, Family Room
Association Amenities
Clubhouse, Fitness Center, Gated, Park, Playground, Pool
Water Source
Public
Other Features
Community Features
Association Recreation Owned, Clubhouse, Deed Restrictions, Fitness Center, Gated Community No Guard, Golf Carts Ok, Park, Playground, Pool, Sidewalks, Street Lights
Patio And Porch Features
Covered, Rear Porch
Vegetation
Trees/landscaped
Subdivision Name
Waterside On Johns Lake
Lot Features
Landscaped, Oversized Lot, Sidewalk, Paved, Private
Price History
| Date | Event | Price |
|---|---|---|
10/21/2026 Source: | Listed for Sale | $2,575,000 $413/sqft |

Nearby Homes
Find Homes by Property Features in Winter Garden, FL
Nearby New Homes For Sale

Based on information from Stellar MLS® through Nov 07, 2026, 01:15AM as submitted to and distributed by MLS GRID. All data is obtained from various sources and may not have been verified by the broker or MLS GRID. Supplied Open House Information is subject to change without notice. All information should be independently reviewed and verified for accuracy. Properties may or may not be listed by the office/agent presenting the information. IDX information is provided exclusively for consumers’ personal non-commercial use. It may not be used for any purpose other than to identify prospective properties consumers may be interested in purchasing. The data is deemed reliable but is not guaranteed by MLS GRID. The use of the MLS GRID Data may be subject to an end-user license agreement prescribed by the Member Participant’s applicable MLS, if any, and as amended from time to time. © 2026 Stellar MLS. All Rights Reserved.
 Advertising Broker: Fred McGill | Simple Showing, Inc
