- Overview
- Description
- Property Details
- Location
- HOA Management
- Facts & Features
- Getting Around
- Nearby Homes


Street View
$525,000
Monthly Est:$2,613
 2 Beds
 2 Baths
1 full bath + 1 half bath
 1,260sqft
168 Belltown Rd #A8, Stamford, CT 06905
$525,000
$2,613/moEst:
Get Pre-Approved
Townhouse
Built in 1973
$320/mo HOA
-- sqft lot
$417/sq.ft
Description
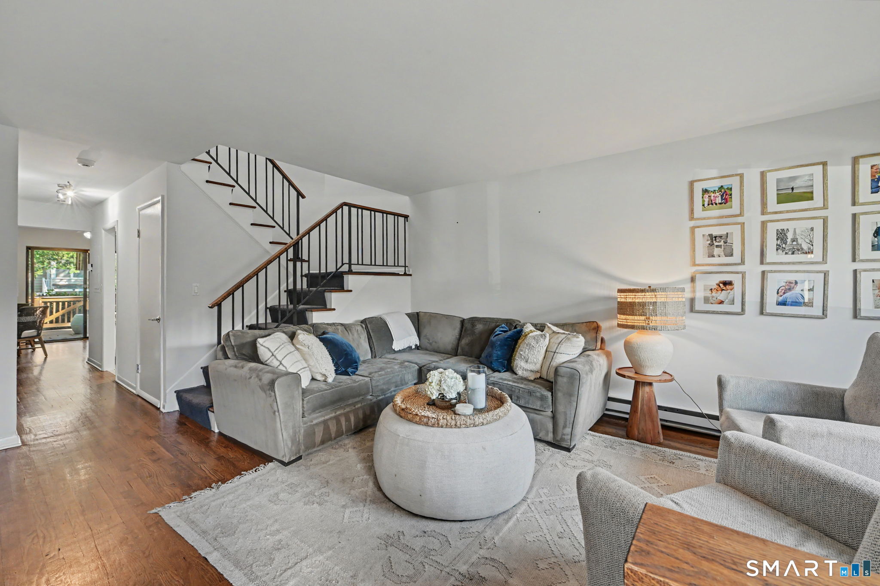
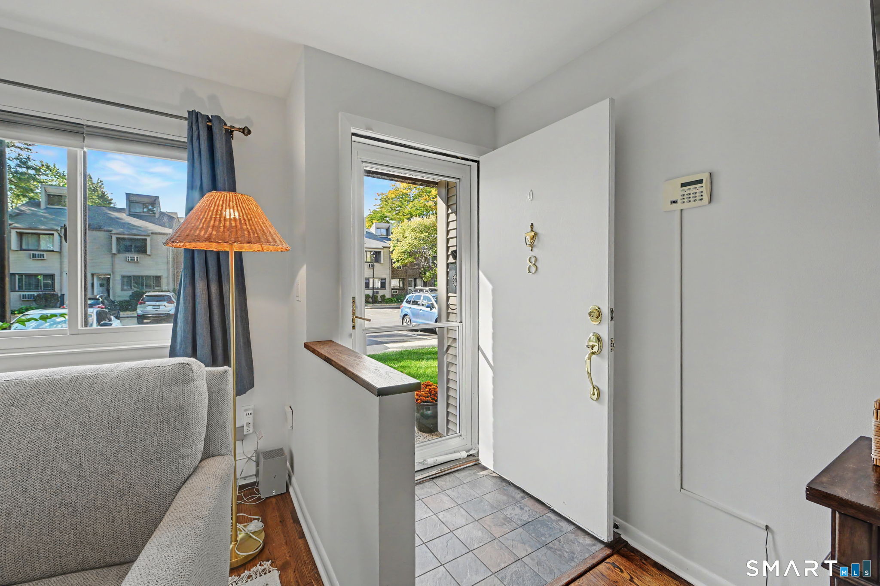
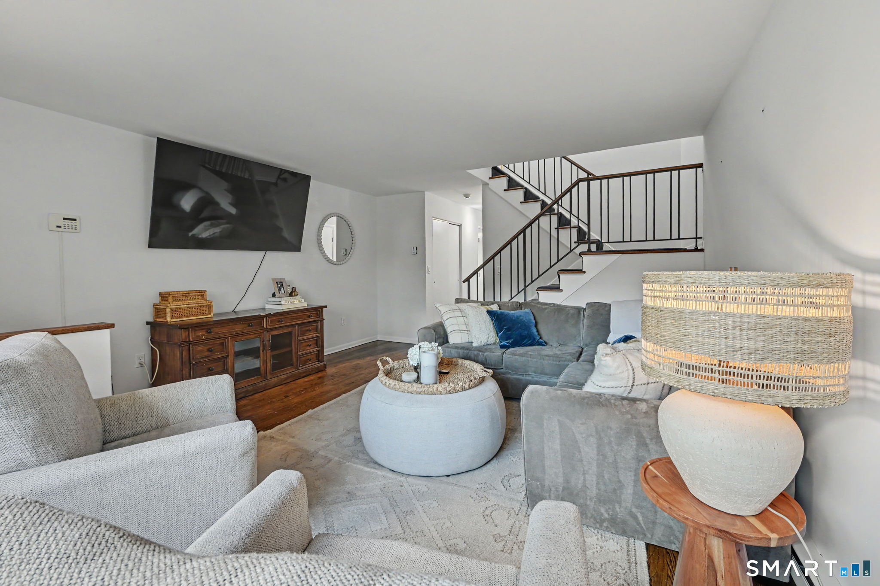
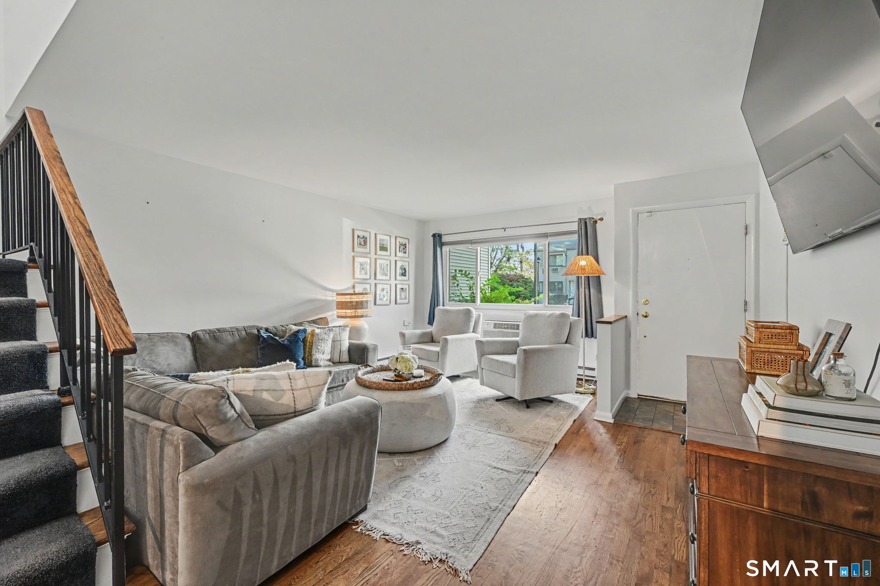
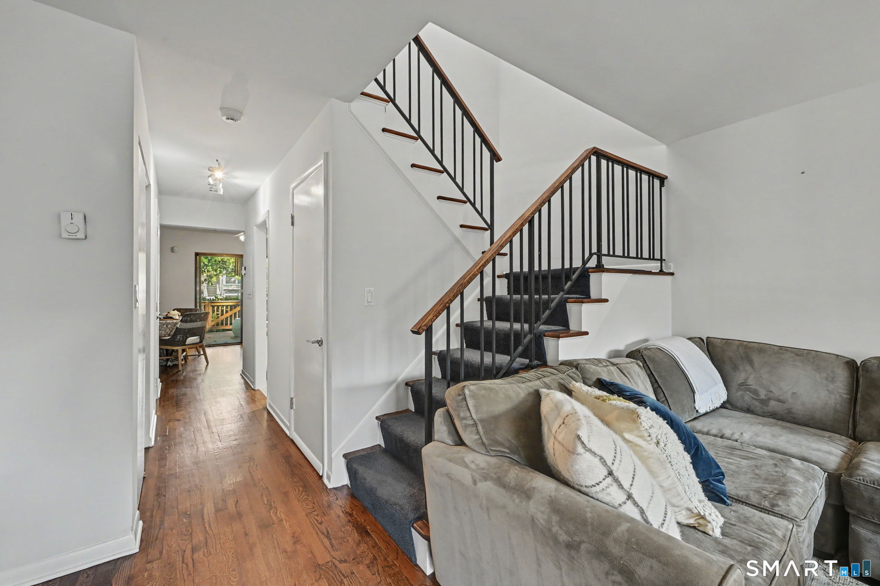
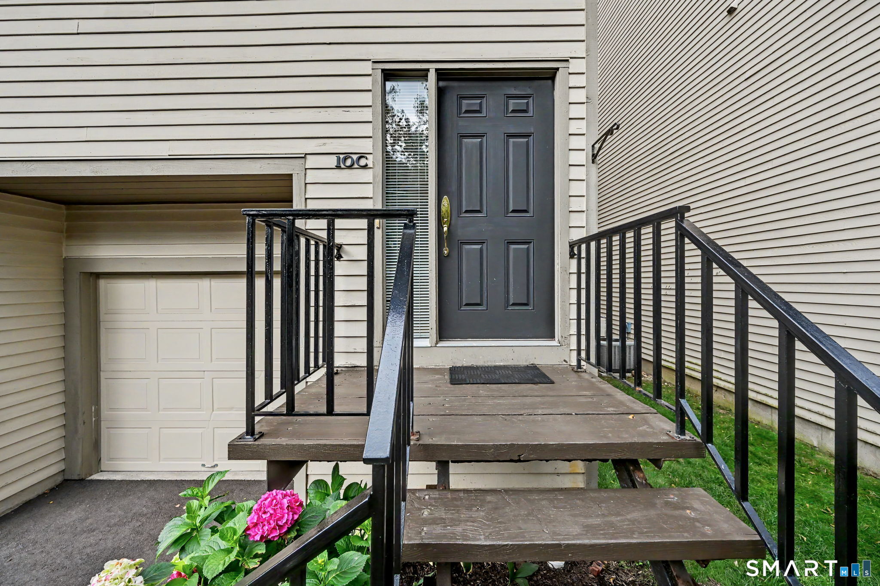
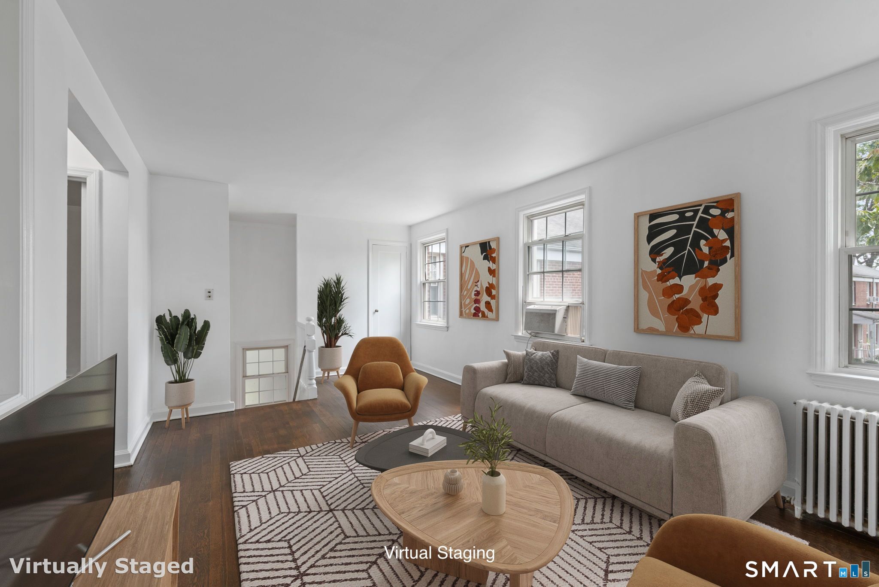
Tucked into a quiet corner of the complex, this charming two-bedroom, one-and-a-half-bath townhouse offers 1,260 square feet of private, move-in ready living in Stamford. The backyard faces a single-family home rather than another unit, giving it a peaceful, tucked-away feel that's rare in condo living. Hardwood floors run throughout, and the renovated kitchen features shaker cabinetry, marble countertops, and a new oven and refrigerator. The big-ticket items are already handled, with a brand-new deck, new windows, and a new storm door, so the next owner can simply move in and enjoy. The deck is a natural spot for morning coffee, grilling, or unwinding at the end of the day in a setting that feels far more private than typical townhouse living. Upstairs, two bedrooms offer generous closet space, with a washer and dryer conveniently located on the same level. A crawl space provides extra storage for seasonal items, and an existing alarm system can be activated for added peace of mind. Step outside and everyday errands are an easy walk, with a park, grocery store, CVS, bakery, and ice cream shop all nearby. Downtown Stamford's restaurants and shops are less than three miles away, and commuters can choose between the Stamford, Springdale, and Glenbrook Metro-North stations. A dedicated parking space, low HOA fees, and an association with no pet restrictions make ownership as easy as it gets.
- Houzeo last checked: 46 minutes ago
- Listing updated: October 8, 2026 at 4:05 am
- Listing Provided by: Christopher Giolitto | William Raveis Real Estate
- Source: SMART MLS-CT | MLS#: 24212324

Property Details
Status
Active
Type
Townhouse
No. of Stories
-
County
City
Neighborhood
Year Built
1973
HOA Fees
$320/mo
Finished Area
1,260 sqft
Lot Size
-- sqft lot
Basement Area
- sqft
MLS Name
SMART MLS
MLS Number
24212324
MLS Status
Active
Days on Market
1

Continue Your Journey in App
Find your dream home, receive real-time updates, and many more!
Download App
Continue Your Journey in App
Find your dream home, receive real-time updates, and many more!
Location
HOA Management
1
HOA Fees
$320/ Monthly
Amenities
 Amenities and services may be covered by one or multiple associations and service providers.
 Snow Removal
 Insurance
 Road Maintenance
 Trash Pickup
 Property Management
Grounds Maintenance
Disclaimer: Amenities are based on third-party information and may vary; buyers must independently verify all amenities, as information is deemed reliable but not guaranteed.
Facts & Features
Rooms
Bedrooms & bathrooms
Bedrooms: 2
Bathrooms: 2
Interior
Cooling
Wall Unit
Heating
Electric
Appliances
Electric Range, Microwave, Refrigerator, Dishwasher, Washer, Dryer
Sewer
Public Sewer Connected
Construction
Year Built
Year Built: 1973
Home type
Townhouse
Architectural Style
Townhouse
Utilities & Energy
Water Source
Public Water Connected
Laundry Features
Upper Level
Basement
None
Other Features
Lot Features
Treed, Level Lot
Subdivision Name
Newfield East Town Houses
Price History
| Date | Event | Price |
|---|---|---|
10/08/2026 Source: | Listed for Sale | $525,000 $417/sqft |
10/06/2026 Source: | Coming Soon | $525,000 +69.35% $417/sqft |
10/02/2016 Source: #99141902 | Listing Removed | $310,000 $246/sqft |

Nearby Homes
Find Homes by Property Features in Stamford, CT


Based on information provided to and compiled by the SMART MLS, Inc. through Oct 08, 2026, 11:00AM. IDX information is provided exclusively for consumers’ personal, non-commercial use. It may not be used for any purpose other than to identify prospective properties consumers may be interested in purchasing. The data is deemed reliable but is not guaranteed accurate by the MLS. ©2026 SMART MLS, Inc. All Rights Reserved.
 Advertising Broker: Derek Greene | The Greene Realty Group