- Overview
- Description
- Property Details
- Location
- HOA Management
- Facts & Features
- Getting Around
- Nearby Homes
 Hot
Hot Price Drop: $10K (10/01)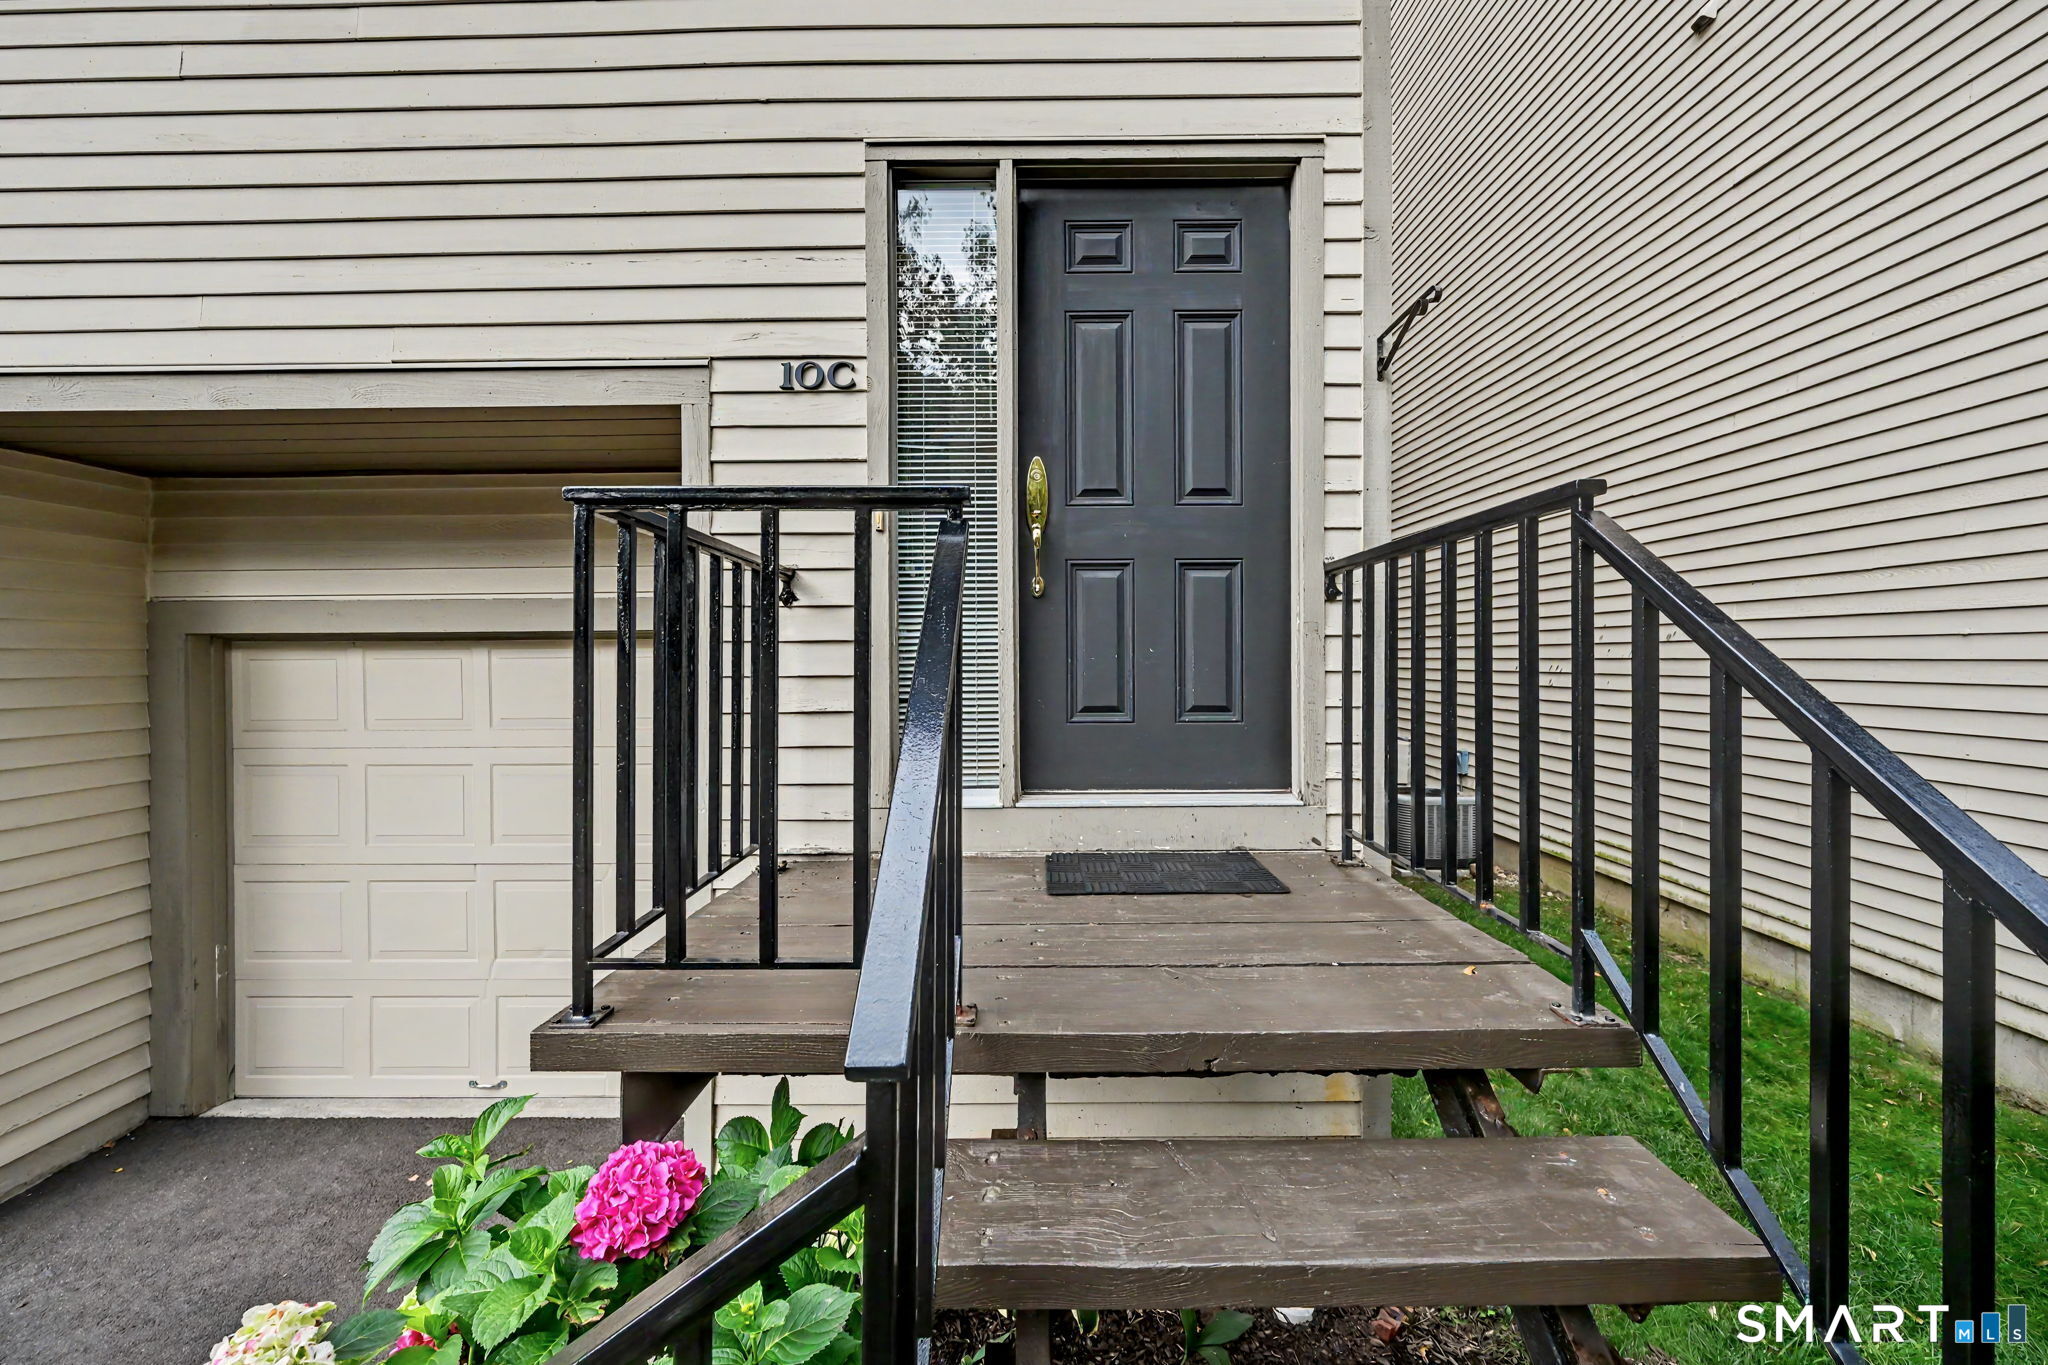

Street View
$635,000
Monthly Est:$3,161
 2 Beds
 3 Baths
2 full baths + 1 half bath
 2,032sqft
2435 Bedford St #10C, Stamford, CT 06905
$635,000
$3,161/moEst:
Get Pre-Approved
Townhouse
Built in 1994
$573/mo HOA
-- sqft lot
$312/sq.ft
Description
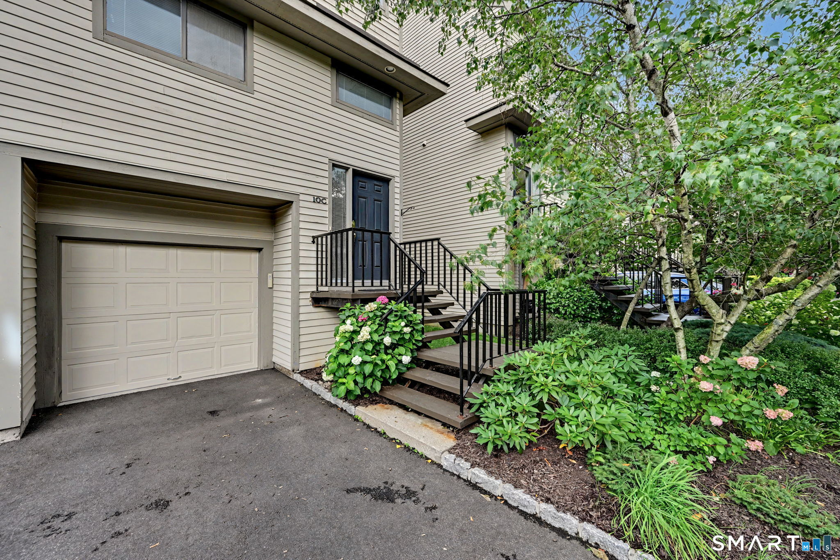
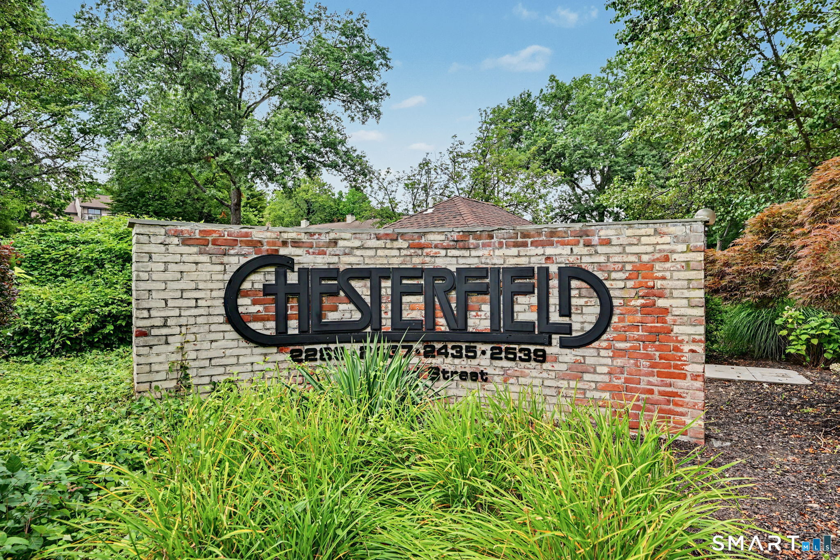
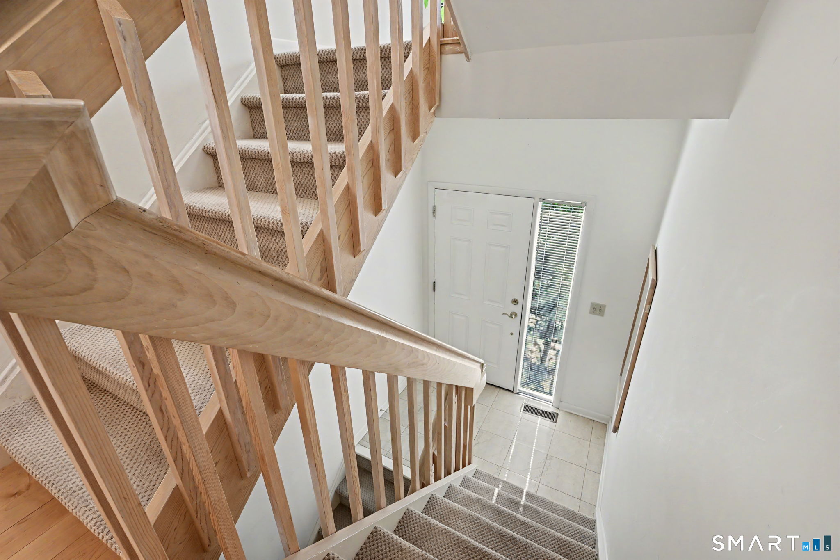
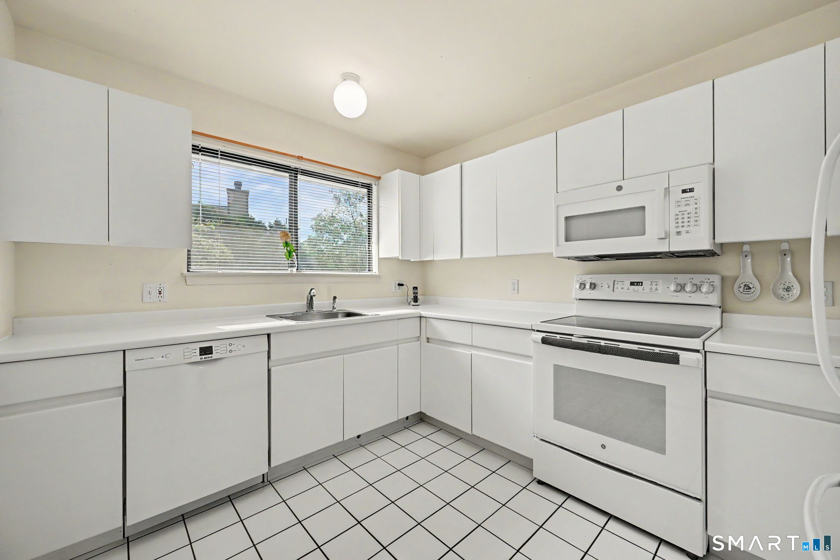
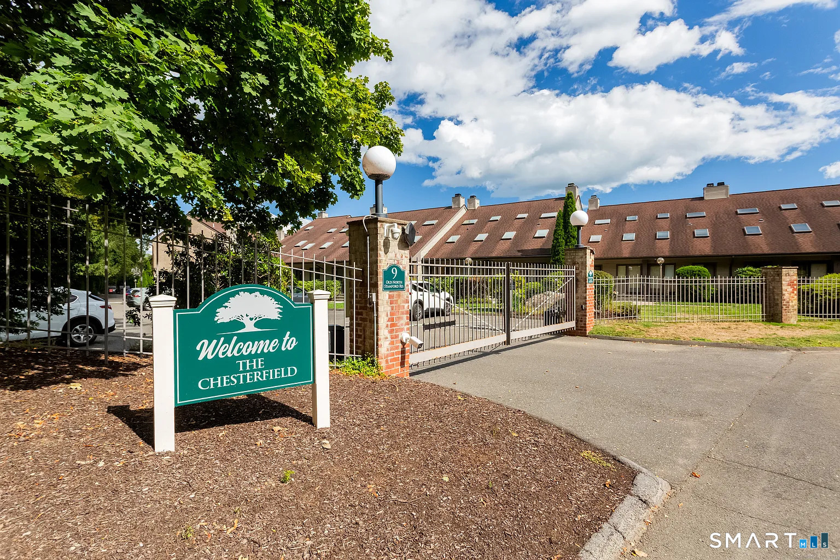
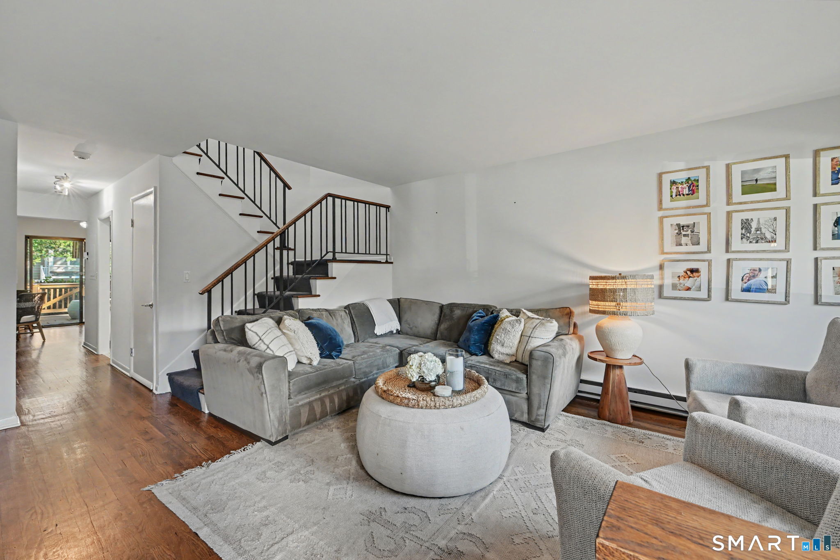
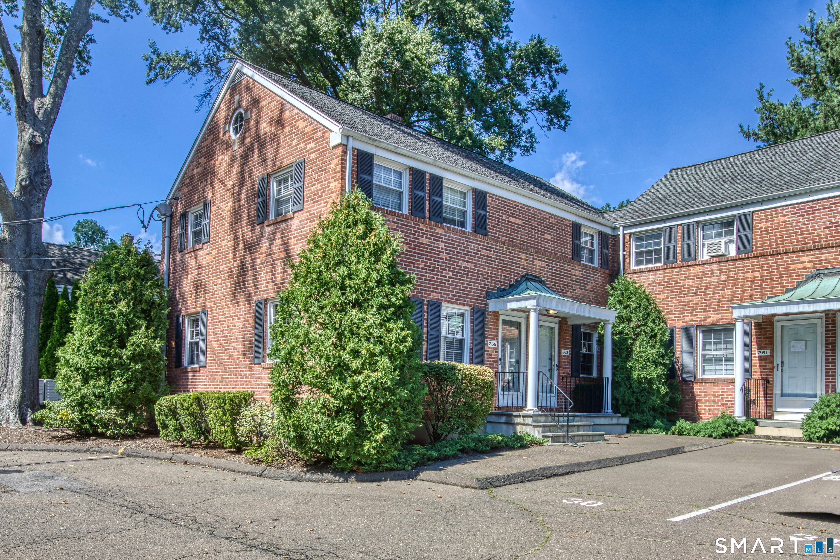
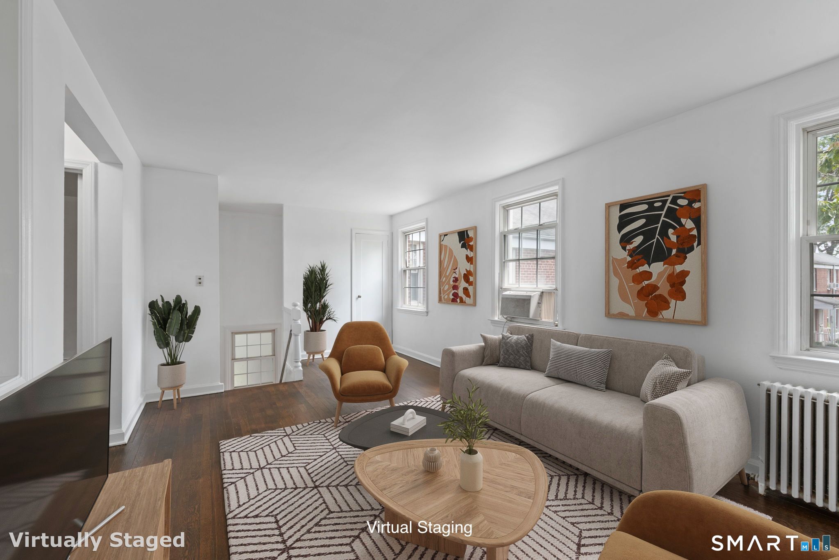
Welcome home to the prestigious, gated Chesterfield community, where classic townhouse charm meets modern convenience in central Stamford! This beautifully maintained residence features a spacious multi-level layout designed for both quiet relaxation and effortless entertaining. Upstairs, dual en-suite bedrooms each feature their own dedicated full bath, offering exceptional privacy for guests as well as primary suite setup. The main level opens to a light-filled living room with access to your own private deck, while the finished walk-out lower level features glass sliders leading outside-perfect for a home office, media room, gym, or rec space. Storage challenges are solved with an enormous pull-down attic, a rare and valuable feature in condo living. Complete with an attached 1-car garage and access to resort-style amenities, this home offers top-tier security and easy living in an unbeatable Stamford location.
- Houzeo last checked: 10 hours ago
- Listing updated: October 9, 2026 at 2:59 pm
- Listing Provided by: Toni Mickiewicz | William Pitt Sotheby's Int'l
- Source: SMART MLS-CT | MLS#: 24207977

Property Details
Status
Active
Type
Townhouse
No. of Stories
-
County
City
Neighborhood
--
Year Built
1994
HOA Fees
$573/mo
Finished Area
2,032 sqft
Lot Size
-- sqft lot
Basement Area
- sqft
MLS Name
SMART MLS
MLS Number
24207977
MLS Status
Active
Days on Market
22
Open House

Continue Your Journey in App
Find your dream home, receive real-time updates, and many more!
Download App
Continue Your Journey in App
Find your dream home, receive real-time updates, and many more!
Location
HOA Management
1
HOA Fees
$573/ Monthly
Amenities
 Amenities and services may be covered by one or multiple associations and service providers.
 Snow Removal
 Trash Pickup
 Security Service
Property Management
Grounds Maintenance
Pool Service
Disclaimer: Amenities are based on third-party information and may vary; buyers must independently verify all amenities, as information is deemed reliable but not guaranteed.
Facts & Features
Rooms
Bedrooms & bathrooms
Bedrooms: 2
Bathrooms: 3
Interior
Appliances
Electric Range, Refrigerator, Freezer, Dishwasher
Exterior Features
Underground Utilities, Deck, Lighting
Sewer
Public Sewer Connected
Cooling
Central Air
Heating
Electric
Construction
Year Built
Year Built: 1994
Home type
Townhouse
Architectural Style
Townhouse
Utilities & Energy
Basement
Full, Heated, Fully Finished, Cooled, Interior Access, Walk Out, Liveable Space
Pool Features
Safety Fence, In Ground Pool
Laundry Features
Lower Level
Parking Features
Attached Garage
Water Source
Public Water Connected
Other Features
Subdivision Name
Chesterfield Ii
Lot Features
N/a
Price History
| Date | Event | Price |
|---|---|---|
10/01/2026 Source: | Price Decreased | $635,000 -0.78% $312/sqft |
09/17/2026 Source: | Listing Removed | $640,000 $315/sqft |
09/15/2026 Source: | Listed for Sale | $640,000 $315/sqft |
08/28/2026 Source: | Contingent (Active Under Contract) | $640,000 +145.21% $315/sqft |
03/07/1997 Source: | Sold | $261,000 $128/sqft |

Getting Around 2435 Bedford St
Bike Score®

Somewhat Bikeable
42/100
Walk Score®

Car-Dependent
30/100
Transit Score®

Some Transit
43/100
Data provided by Redfin
Nearby Homes
Find Homes by Property Features in Stamford, CT


Based on information provided to and compiled by the SMART MLS, Inc. through Oct 09, 2026, 02:30PM. IDX information is provided exclusively for consumers’ personal, non-commercial use. It may not be used for any purpose other than to identify prospective properties consumers may be interested in purchasing. The data is deemed reliable but is not guaranteed accurate by the MLS. ©2026 SMART MLS, Inc. All Rights Reserved.
 Advertising Broker: Derek Greene | The Greene Realty Group