- Overview
- Description
- Property Details
- Location
- HOA Management
- Facts & Features
- Getting Around
- Nearby Homes

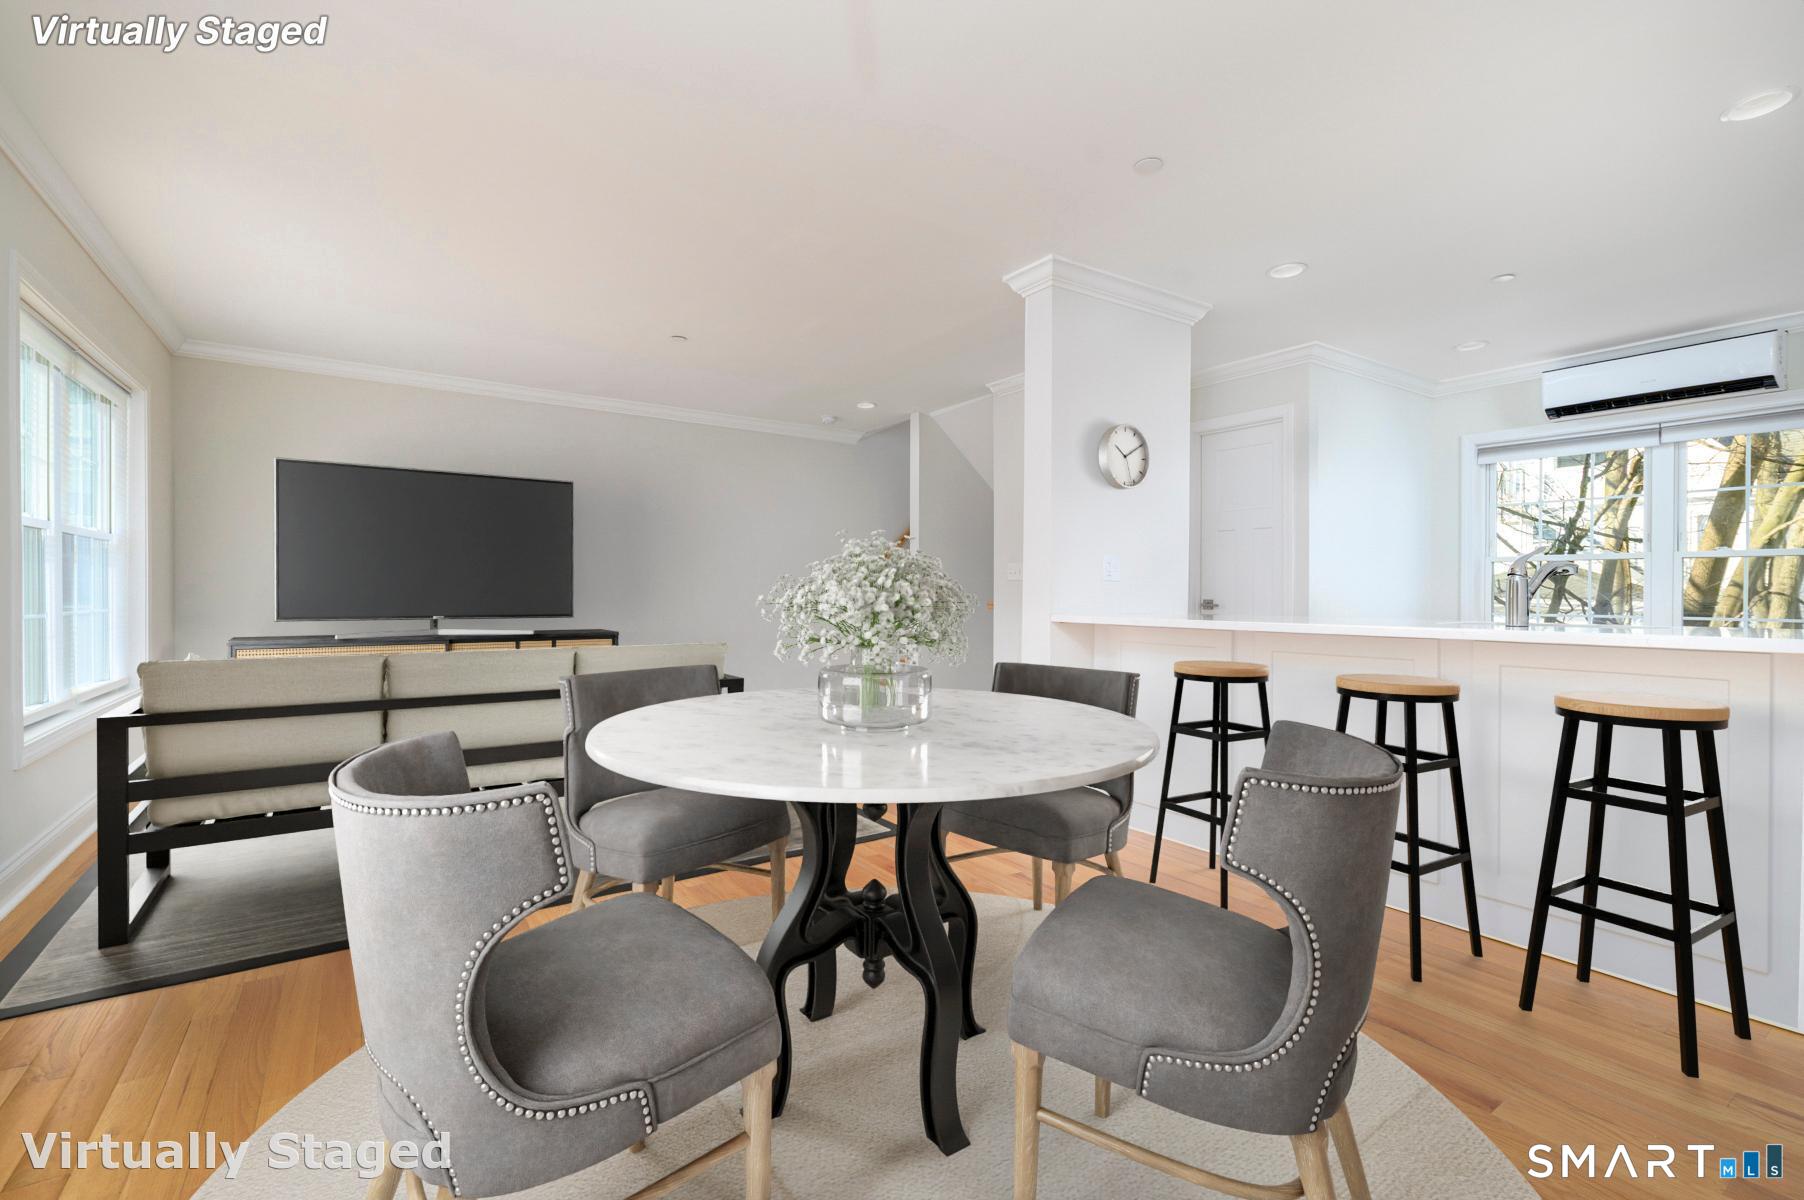

Street View
$739,500
Monthly Est:$3,681
 3 Beds
 3 Baths
2 full baths + 1 half bath
 1,545sqft
20 3rd Street #18, Stamford, CT 06905
$739,500
$3,681/moEst:
Get Pre-Approved
Townhouse
Built in 2017
$299/mo HOA
-- sqft lot
$479/sq.ft
Description
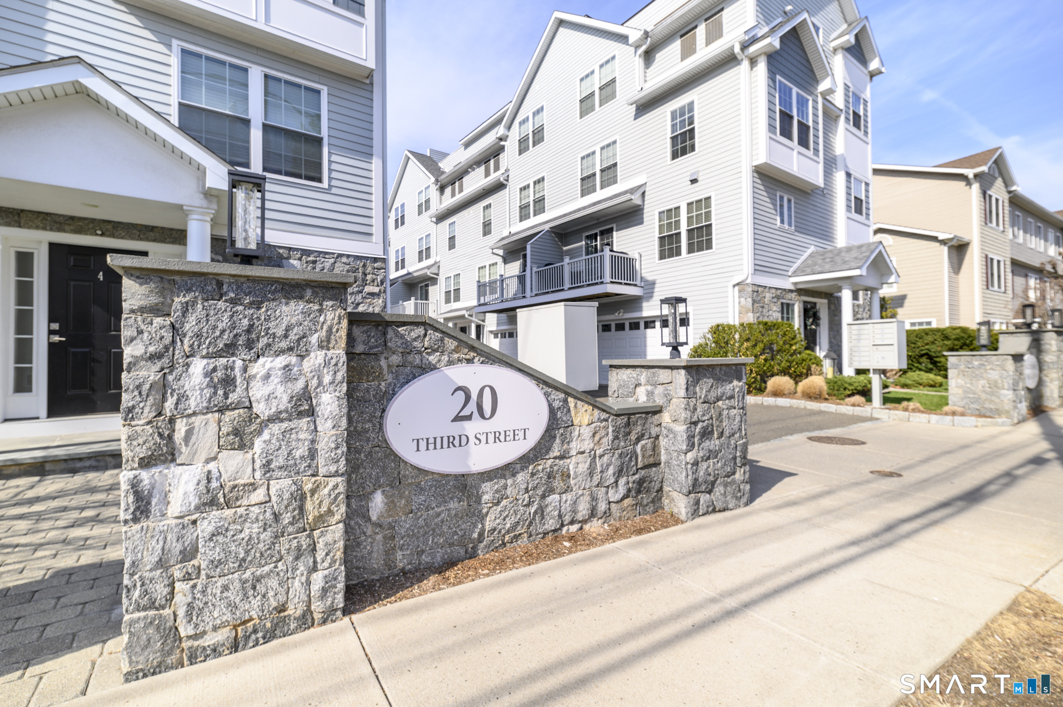
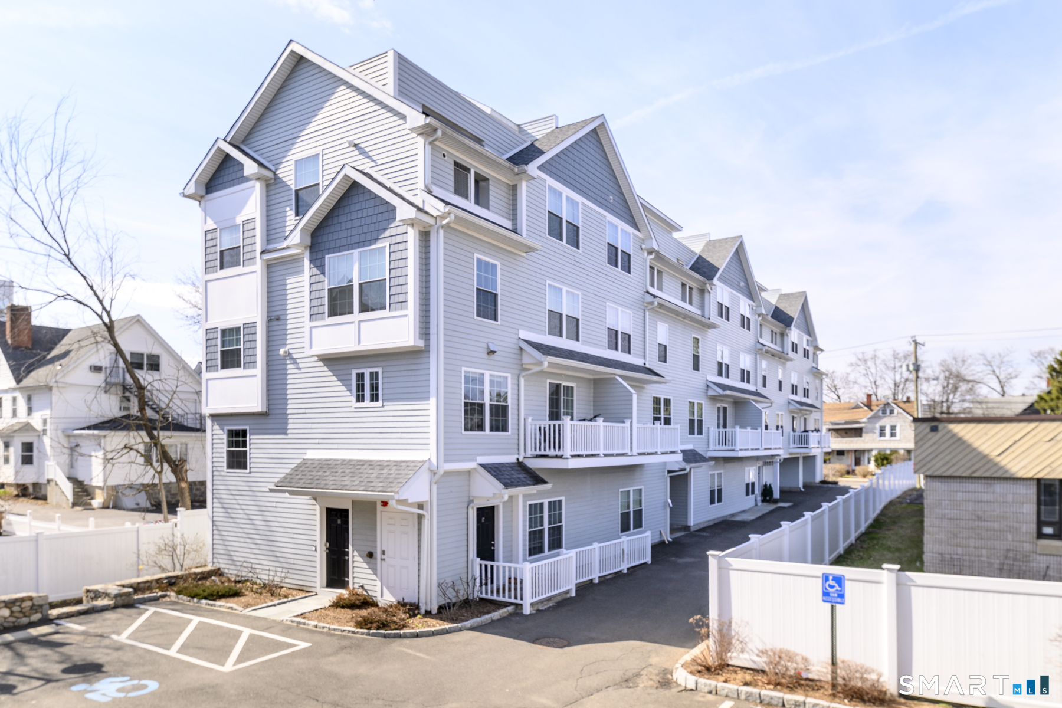
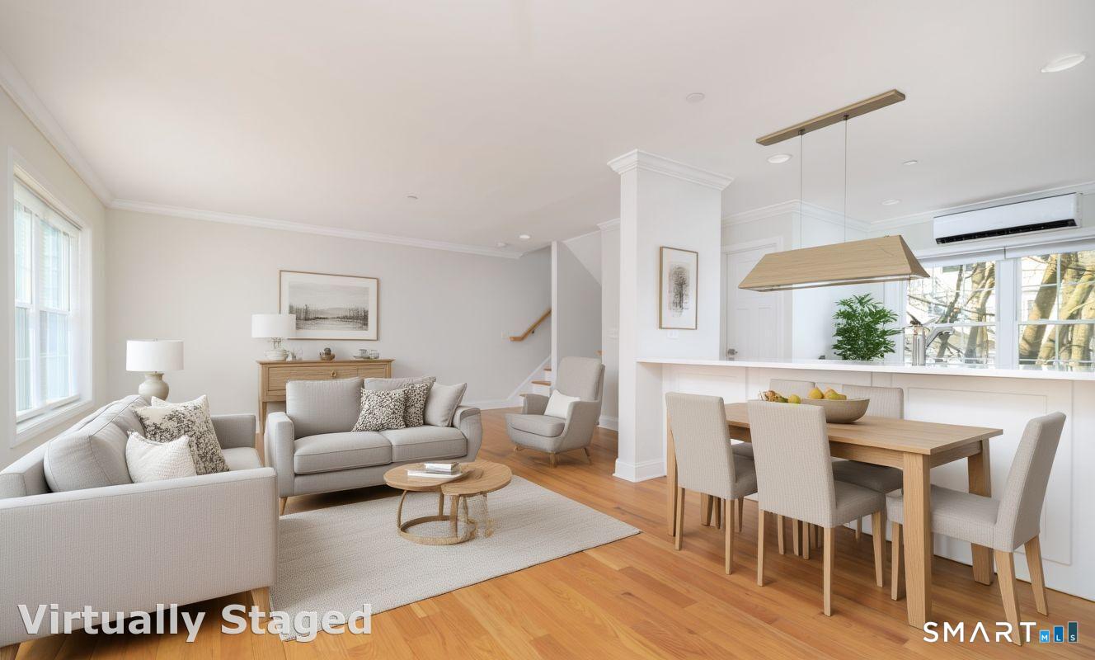
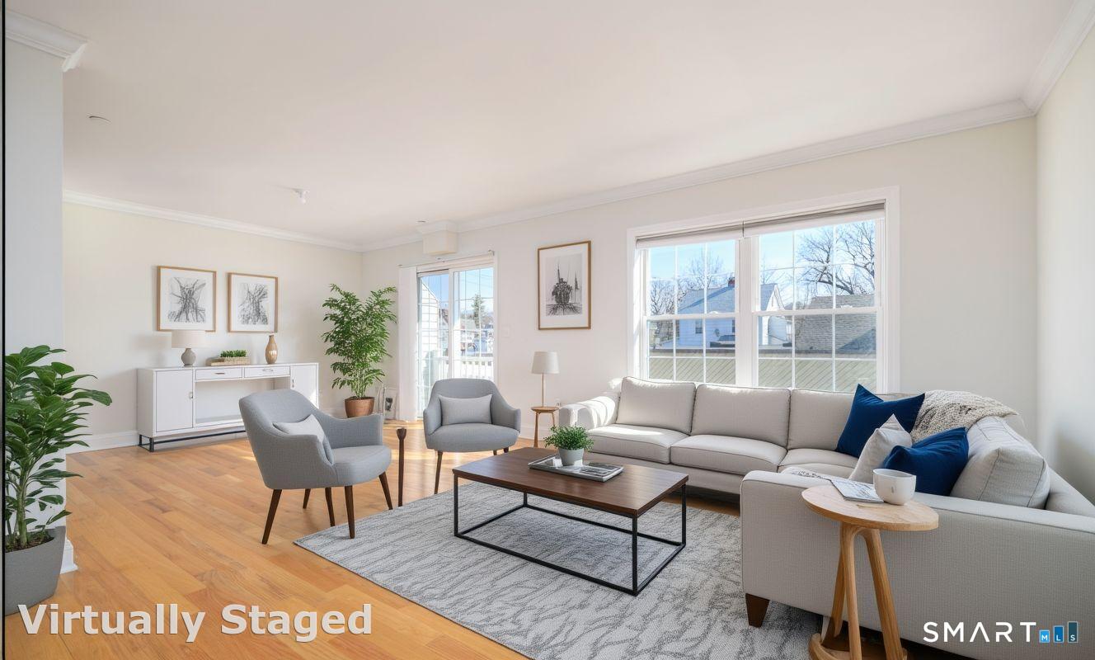
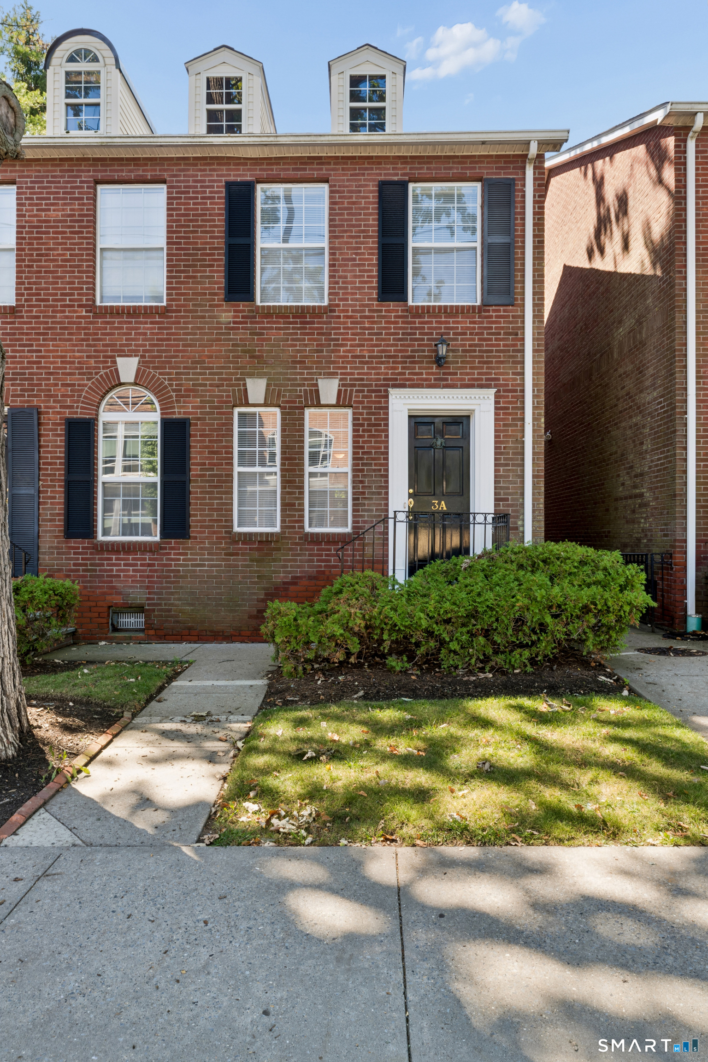
Step into this newer luxury townhouse in Mid-City, Stamford. Built in 2017, this spacious 3-bedroom, 2.5-bath home features a private Primary Suite and a stunning rooftop deck-perfect for morning coffee or evening cocktails with city views. Inside, the open and airy layout offers high ceilings, rich hardwood floors throughout, crown molding, contemporary lighting, and oversized windows that fill the home with natural light. The living room opens to a private deck, and the home is finished with custom cabinetry and beautifully designed vanities. This pet-friendly residence includes central heating and air conditioning for year-round comfort, along with two assigned parking spaces. Ideally located near major shopping centers and within walking distance to Scalzi Park, Mill River Park, downtown Stamford, restaurants, movie theaters, and more, the home offers both convenience and lifestyle. Low common charges cover trash removal and yard maintenance, providing easy, low-maintenance living. A fantastic opportunity to own a spacious, move-in-ready condo in one of Stamford's most convenient locations.
- Houzeo last checked: 9 minutes ago
- Listing updated: October 8, 2026 at 7:51 pm
- Listing Provided by: Hy Natarajan | Keller Williams Prestige Prop.
- Source: SMART MLS-CT | MLS#: 24210328

Property Details
Status
Active
Type
Townhouse
No. of Stories
-
County
City
Neighborhood
Year Built
2017
HOA Fees
$299/mo
Finished Area
1,545 sqft
Lot Size
-- sqft lot
Basement Area
- sqft
MLS Name
SMART MLS
MLS Number
24210328
MLS Status
Active
Days on Market
9
Open House

Continue Your Journey in App
Find your dream home, receive real-time updates, and many more!
Download App
Continue Your Journey in App
Find your dream home, receive real-time updates, and many more!
Location
HOA Management
1
HOA Fees
$299/ Monthly
Amenities
 Amenities and services may be covered by one or multiple associations and service providers.
 Pest Control
 Insurance
 Snow Removal
 Trash Pickup
 Grounds Maintenance
Property Management
Disclaimer: Amenities are based on third-party information and may vary; buyers must independently verify all amenities, as information is deemed reliable but not guaranteed.
Facts & Features
Rooms
Bedrooms & bathrooms
Bedrooms: 3
Bathrooms: 3
Interior
Heating
Natural Gas
Appliances
Gas Range, Microwave, Refrigerator, Dishwasher, Washer, Dryer
Cooling
Central Air, Split System
Sewer
Public Sewer Connected
Construction
Year Built
Year Built: 2017
Home type
Townhouse
Architectural Style
Townhouse
Utilities & Energy
Water Source
Public Water Connected
Basement
None
Parking Features
Paved, Parking Lot, Assigned Parking
Laundry Features
Upper Level
Other Features
Lot Features
City Views, Level Lot
Subdivision Name
The Midtown Estates
Price History
| Date | Event | Price |
|---|---|---|
10/01/2026 Source: | Listed for Sale | $739,500 $479/sqft |
09/28/2026 Source: | Coming Soon | $739,500 +14991.84% $479/sqft |
05/09/2026 Source: #24158555 | Sold | $4,900 $3/sqft |
03/16/2026 Source: | Listed for Sale | $4,900 $3/sqft |
03/10/2026 Source: | Coming Soon | $4,900 +13.95% $3/sqft |

Show more
Getting Around 20 3rd Street
Bike Score®

Bikeable
68/100
Walk Score®

Very Walkable
85/100
Transit Score®

Some Transit
45/100
Data provided by Redfin
Nearby Homes
Find Homes by Property Features in Stamford, CT


Based on information provided to and compiled by the SMART MLS, Inc. through Oct 09, 2026, 12:15AM. IDX information is provided exclusively for consumers’ personal, non-commercial use. It may not be used for any purpose other than to identify prospective properties consumers may be interested in purchasing. The data is deemed reliable but is not guaranteed accurate by the MLS. ©2026 SMART MLS, Inc. All Rights Reserved.
 Advertising Broker: Derek Greene | The Greene Realty Group