- Overview
- Description
- Property Details
- Location
- Facts & Features
- Getting Around
- Nearby Homes




$537,500
Monthly Est:$2,675
 1 Bed
1 Bed 1 Bath
1 full bath
 2,016sqft
168 Columbine St, Larkspur, CO 80118
$537,500
$2,675/moEst:
Get Pre-Approved
Single Family Residence
Built in 2005
$-- HOA
0.28 acre lot
$267/sq.ft
Description
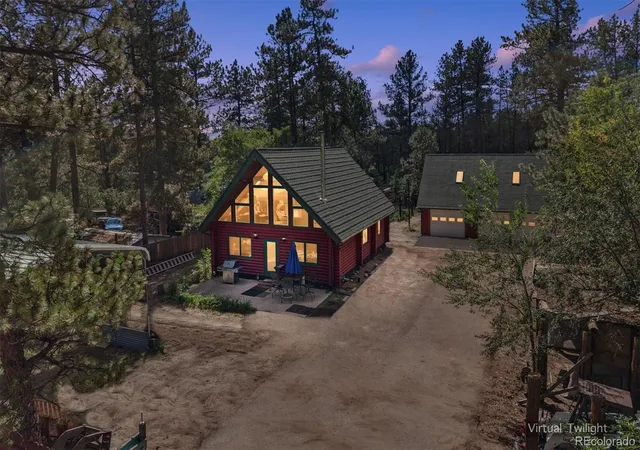
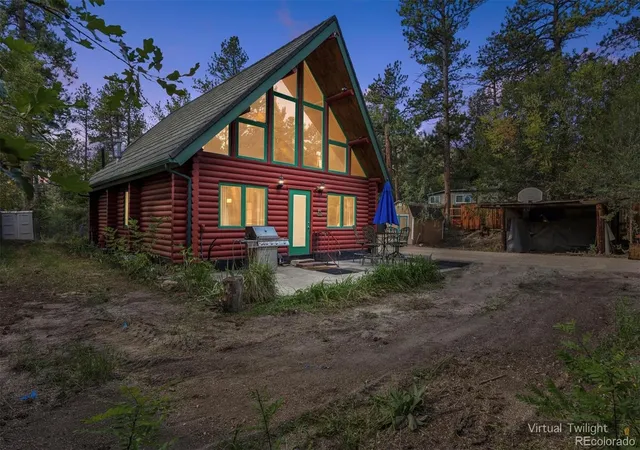
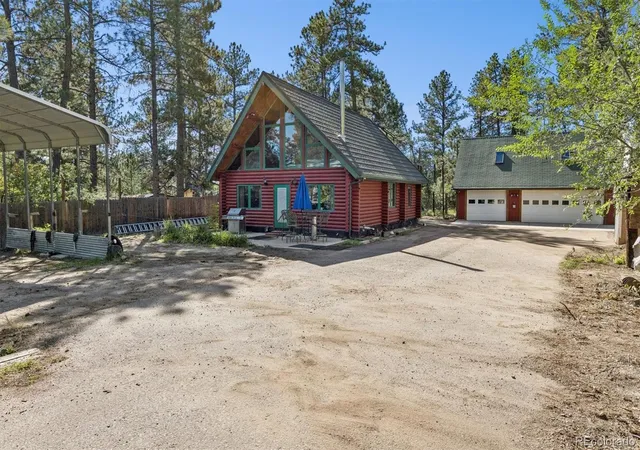
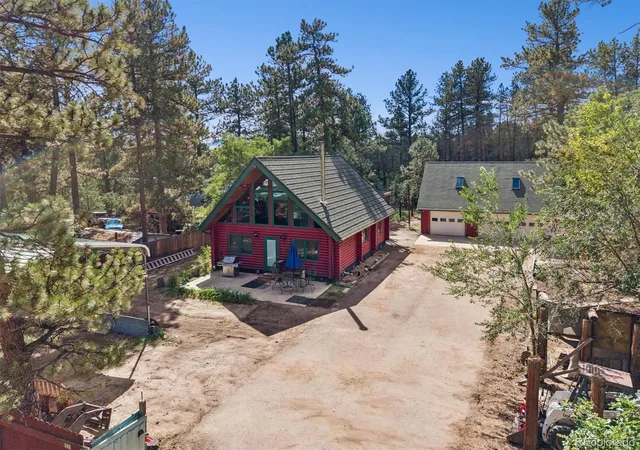
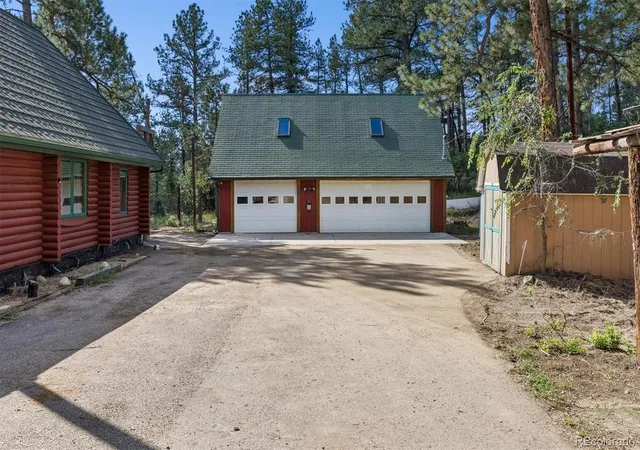
Finally a unique property in historic downtown Larkspur that you have been searching! Montana Timber grizzly model full log cabin with metal roof. (1188 finished)square feet. A 2005 built beautifully finished rustic and minimalist cabin with 4 additional sheds and 24 x 32 detached 1.5 level (3-car garage) with partially finished second floor ( with pool table and partial bathroom and bedroom to be completed.) An ADU option?? Asphalt driveway. Property is .28 acres. Flat lot with garden space, private yard, trees and foliage. Additional off street parking for 6 or more cars!
Blueprints and architectural drawings are available. A beautifully constructed full log cabin (7 inch logs) with 24 foot knotty pine cathedral ceilings and large full length windows, Appreciate the beauty and solidness of the cabin. The main level open floor plan offers a large living room, dining nook, full bathroom with stacking washer/dryer and kitchen ready for you to customize. The space can be expanded for additional bedroom or bonus room options. Enjoy the wall mounted television set, pellet stove, and interesting decorating options including genuine hanging wagon wheel pot holders and a 1909 antique claw foot tub. 85% Laminate hardwood flooring. Kitchen includes refrigerator, gas stove with convection oven - down draft exhaust fan and dishwasher, and 2- 60 gallon stainless steel commercial sinks. Seller is leaving a freezer in basement. Your large loft bedroom area has additional sink and toilet. Walk in closet. Appreciate the custom designed storage area/vault that is half of the unfinished basement. A real genuine bank vault door for security. Reinforced concrete - commercial shelving and storage cases for your precious items! $100K bonus construction!
Larkspur is a home rule town of approximately 250 residents, Please contact listing agent for more details on home. Definitely not your cookie cutter home!
- Houzeo last checked: 3 hours ago
- Listing updated: September 26, 2026 at 2:17 pm
- Listing Provided by: Nancy Page Cooper (303) 681-3392 | Link Real Estate Group LLC (303) 681-3392
- Source: DENVER (RE COLORADO) MLS-CO | MLS#: 6421393

Property Details
Status
Active
Type
Single Family Residence
No. of Stories
-
County
City
Neighborhood
--
Year Built
2005
HOA Fees
-
Finished Area
2,016 sqft
Lot Size
0.28 acre lot
Basement Area
- sqft
MLS Name
DENVER (RE COLORADO) MLS
MLS Number
6421393
MLS Status
Active
Days on Market
5

Continue Your Journey in App
Find your dream home, receive real-time updates, and many more!
Download App
Continue Your Journey in App
Find your dream home, receive real-time updates, and many more!
Facts & Features
Rooms
Bedrooms & bathrooms
Bedroom: 1
Bathroom: 1
Living Room
Level: Main
Area: Square Feet
Dimensions: 297.92
Kitchen
Level: Main
Area: Square Feet
Dimensions: 156.00
Bathroom Full
Level: Main
Area: Square Feet
Dimensions: 96.00
Bathroom Half
Level: Upper
Workshop
Level: Basement
Area: Square Feet
Dimensions: 408.00
Bedroom
Level: Upper
Area: Square Feet
Dimensions: 228.00
Dining Room
Level: Main
Area: Square Feet
Dimensions: 48.00
Bathroom One Quarter
Level: Upper
Interior
Heating
Forced Air, Pellet Stove
Interior Features
Breakfast Bar, Ceiling Fan(s), High Ceilings, Open Floorplan, Smoke Free, Vaulted Ceiling(s), Walk In Closet(s)
Sewer
Community Sewer
Flooring
Carpet, Laminate, Wood
Window Features
Double Pane Windows, Window Coverings, Window Treatments
Cooling
Other
Appliances
Convection Oven, Dishwasher, Dryer, Freezer, Microwave, Range, Refrigerator, Washer
Exterior Features
Balcony, Dog Run, Garden, Lighting, Private Yard, Rain Gutters
Construction
Year Built
Year Built: 2005
Home type
Single Family Residence
Construction Materials
Log
Foundation Details
Concrete Perimeter
Architectural Style
A Frame, Mountain Contemporary
Roof
Metal
Property Condition
Updated/remodeled
Utilities & Energy
Water Source
Public
Security Features
Carbon Monoxide Detector(s), Smoke Detector(s)
Basement
Partial, Unfinished
Electric
110v, 220 Volts
Utilities
Cable Available, Electricity Available, Electricity Connected
Parking Features
220 Volts, Gravel, Oversized, Storage
Fireplace Features
Living Room, Pellet Stove
Laundry Features
In Unit
Other Features
Subdivision Name
Larkspur Heights
Lot Features
Foothills, Historical District, Level
Patio And Porch Features
Deck
Price History
| Date | Event | Price |
|---|---|---|
09/24/2026 Source: | Listed for Sale | $537,500 $338/sqft |

Nearby Homes
Find Homes by Property Features in Larkspur, CO

Based on information from REcolorado®, Inc.through Sep 29, 2026, 03:15PM. Not all properties were listed and/or closed by Company. This representation is based in whole or in part on content supplied by REcolorado®, Inc. REcolorado®, Inc. does not guarantee nor is it in any way responsible for its accuracy. Content maintained by REcolorado®, Inc. may not reflect all real estate activity in the market. Some IDX listings have been excluded from this website. Any use search of data on the website, other than by a consumer looking to purchase real estate, is prohibited. If Houzeo suspect “scraping” of the data has occurred, the suspicion and any evidence will be reported to the MLS. IDX information is provided exclusively for consumers' personal non-commercial use. It may not be used for any purpose other than to identify prospective properties consumers may be interested in purchasing. The data is deemed reliable but is not guaranteed by REcolorado®. The use of the IDX Data may be subject to an end user license agreement prescribed by REcolorado® as amended from time to time.
Based on information submitted to the MLS GRID as of Sep 29, 2026, 03:15PM. All data is obtained from various sources and may not have been verified by broker or MLS GRID. Supplied Open House information is subject to change without notice. All information should be independently reviewed and verified for accuracy. Properties may or may not be listed by the office/agent presenting the information. ©2026 REcolorado®, Inc. All Rights Reserved.
 Advertising Broker: Albert Gollas | Gollas and Company, Inc.


