- Overview
- Description
- Property Details
- Location
- Facts & Features
- Getting Around
- Nearby Homes
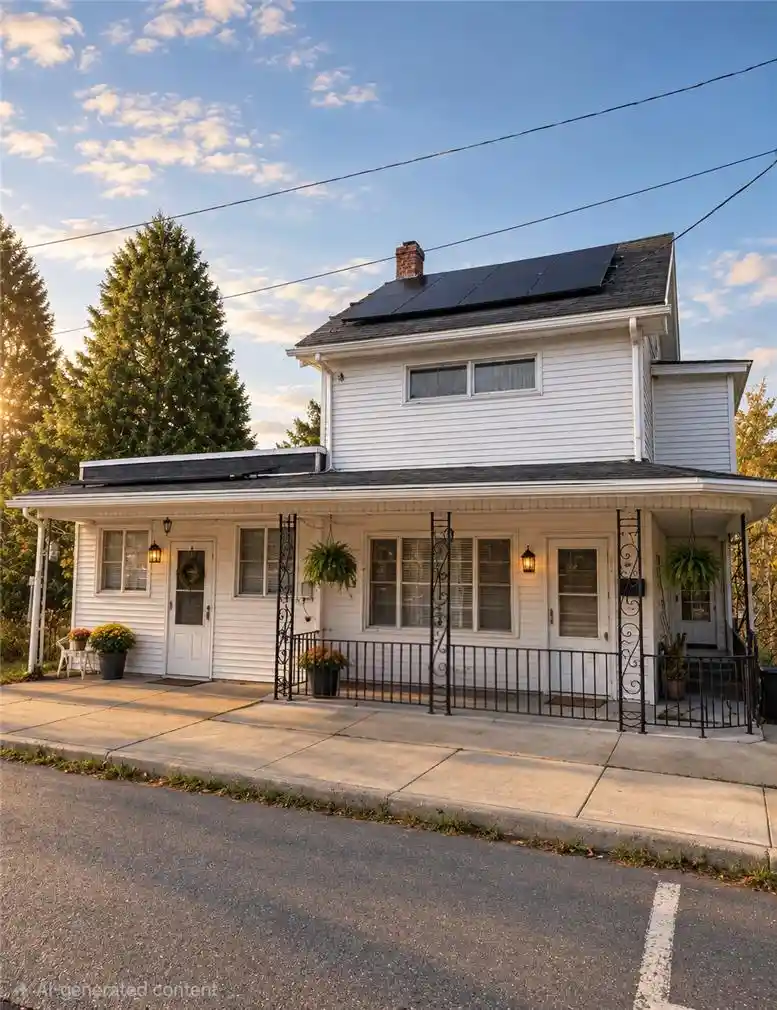


Street View
$159,000
Monthly Est:$791
 4 Beds
 2 Baths
1 full bath + 1 half bath
 3,285sqft
168 E Catawissa St, Nesquehoning, PA 18240
$159,000
$791/moEst:
Get Pre-Approved
Single Family Residence
Built in 1935
$-- HOA
3,920 sqft lot
$48/sq.ft
Description
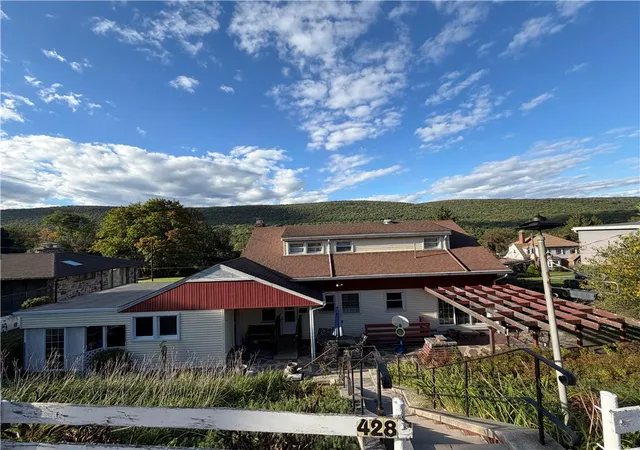
Explore the investment potential of this spacious Nesquehoning property, featuring three stories, an attic, a basement, and mixed use zoning. With a flexible layout and three separate meters, this property offers potential for conversion into a three-unit property, subject to local zoning, permitting, and approval requirements. The main floor features six rooms, including a space that could be used for an office or commercial business with its own street-level entrance. The lower level offers additional living space with a separate walk-out entrance, kitchen, bedroom, and living room featuring a wood-burning stove. A full bathroom on the lower level has been started, with plumbing rough-ins already in place. The left side of the basement houses the furnace, a three-zone heating system, two of the three electrical panels, and a workshop area. The right side provides additional storage for maintenance equipment, with both basement areas accessible from the backyard. Original hardwood floors on the first and second levels add character and charm, offering a great starting point for renovations. Whether you're looking to expand your investment portfolio, create multiple living spaces, or explore a live-and-work setup, this property presents plenty of possibilities for the right buyer.
- Houzeo last checked: 9 minutes ago
- Listing updated: October 27, 2026 at 6:31 pm
- Listing Provided by: Kirby L. Salabsky (484) 431-7099 | Sunflower Realty Company (610) 735-2233
- Source: Greater Lehigh Valley MLS-PA | MLS#: 786646

Property Details
Status
Active
Type
Single Family Residence
No. of Stories
2
County
City
Neighborhood
--
Year Built
1935
HOA Fees
-
Finished Area
3,285 sqft
Lot Size
3,920 sqft lot
Basement Area
- sqft
MLS Name
Greater Lehigh Valley MLS
MLS Number
786646
MLS Status
Active
Days on Market
8

Continue Your Journey in App
Find your dream home, receive real-time updates, and many more!
Continue Your Journey in App
Find your dream home, receive real-time updates, and many more!
Location
Facts & Features
Rooms
Bedrooms & bathrooms
Bedrooms: 4
Bathrooms: 2
Bedroom
Level: Lower
Area: 260.00 Square Feet
Dimensions: 20.00 x 13.00
LivingRoom
Level: Lower
Area: 420.00 Square Feet
Dimensions: 30.00 x 14.00
Kitchen
Level: Lower
Area: 130.00 Square Feet
Dimensions: 10.00 x 13.00
FullBath
Level: Second
Area: 45.00 Square Feet
Dimensions: 9.00 x 5.00
Den
Level: Second
Area: 54.00 Square Feet
Dimensions: 9.00 x 6.00
Bedroom
Level: Second
Area: 165.00 Square Feet
Dimensions: 11.00 x 15.00
Bedroom
Level: Second
Area: 169.00 Square Feet
Dimensions: 13.00 x 13.00
FamilyRoom
Level: First
Area: 192.00 Square Feet
Dimensions: 16.00 x 12.00
Bedroom
Level: First
Area: 168.00 Square Feet
Dimensions: 14.00 x 12.00
Kitchen
Level: First
Area: 195.00 Square Feet
Dimensions: 13.00 x 15.00
HalfBath
Level: First
Area: 40.00 Square Feet
Dimensions: 8.00 x 5.00
Kitchen
Level: First
Area: 169.00 Square Feet
Dimensions: 13.00 x 13.00
DiningRoom
Level: First
Area: 180.00 Square Feet
Dimensions: 12.00 x 15.00
LivingRoom
Level: First
Area: 195.00 Square Feet
Dimensions: 13.00 x 15.00
Interior
Interior Features
Attic, Dining Area, Eat In Kitchen, Second Kitchen, Storage
Cooling
Ceiling Fans, Wall Units
Appliances
Electric Oven, Electric Range, Electric Water Heater, Microwave, Oil Water Heater, Refrigerator, Wood Water Heater
Exterior Features
Porch
Heating
Electric, Oil, Pellet Stove, Wood Stove
Sewer
Public Sewer
Flooring
Hardwood, Linoleum
Construction
Year Built
Year Built: 1935
Home type
Single Family Residence
Architectural Style
Other
Roof
Asphalt, Fiberglass, Rubber
Construction Materials
Aluminum Siding, Asphalt, Vinyl Siding
Utilities & Energy
Fireplace Features
Lower Level, Living Room
Electric
Amps200or More, Circuit Breakers
Basement
Daylight, Exterior Entry, Full, Other, Walk Out Access
Parking Features
On Street
Laundry Features
Washer Hookup, Dryer Hookup
Water Source
Public
Other Features
Lot Features
Pond On Lot
Subdivision Name
No Subdivision
Patio And Porch Features
Covered, Porch
Price History
| Date | Event | Price |
|---|---|---|
10/20/2026 Source: | Listed for Sale | $159,000 $48/sqft |

Nearby Homes


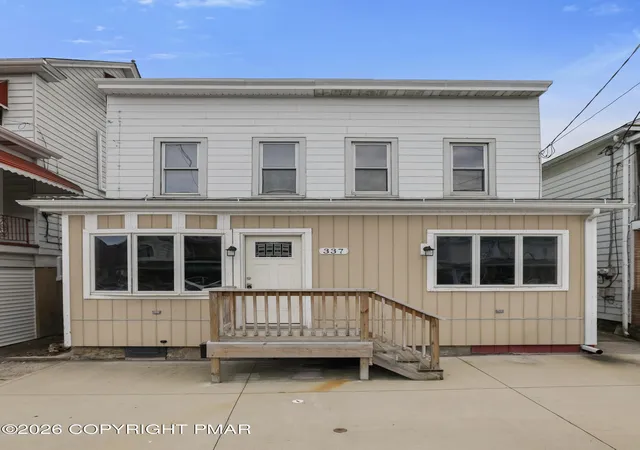

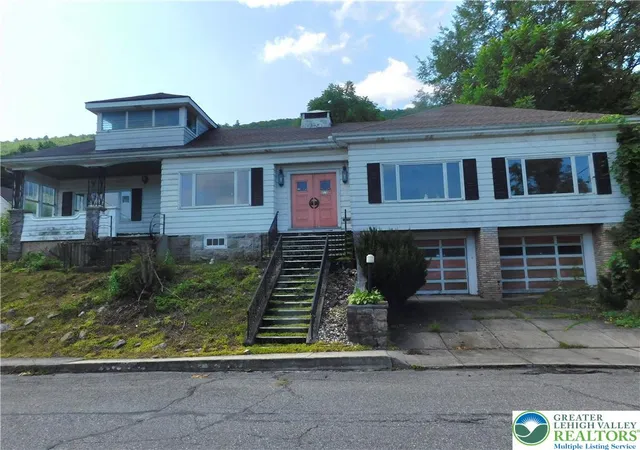
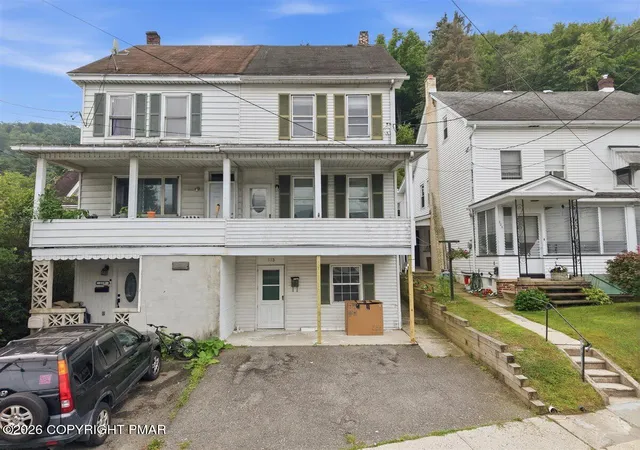

Find Homes by Property Features in Nesquehoning, PA


Based on information from the Greater Lehigh Valley Realtors, Inc. (GLVR) from the Multiple Listing Service through Oct 29, 2026, 10:45PM. MLS Listing Information has not been verified and is not guaranteed by MLS. Information is provided exclusively for consumers’ personal, non-commercial use, it may not be used for any purpose other than to identify prospective properties consumers may be interested in purchasing. The data is deemed reliable but is not guaranteed to be accurate by the MLS. This website may not include listings or property addresses of sellers who have directed their listing brokers to withhold their listing or their property address from display on the Internet. The data relating to real estate for sale on this website comes in part from the IDX program of the GLVR MLS. Real estate listings held by brokerage firms other than Sell Your Home Services.com include the name of the listing broker. © 2026 Greater Lehigh Valley REALTORS® Multiple Listing Service - All Rights Reserved.
 Advertising Broker: Daniel Demers | Sell Your Home Services
