- Overview
- Description
- Property Details
- Location
- Facts & Features
- Getting Around
- Nearby Homes
 Hot
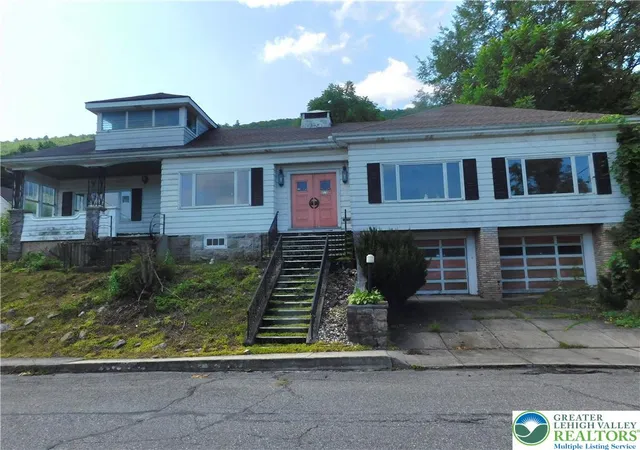
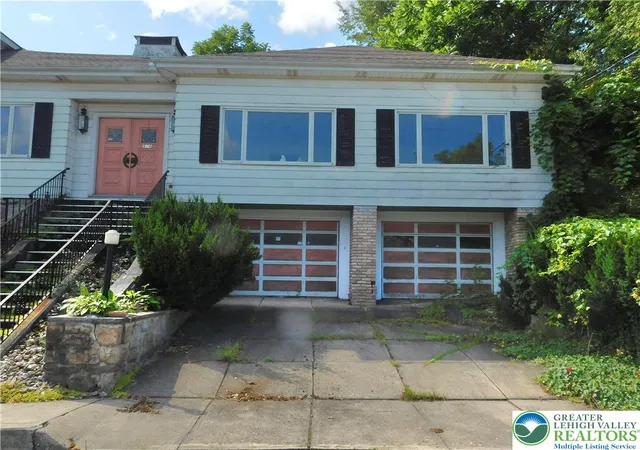
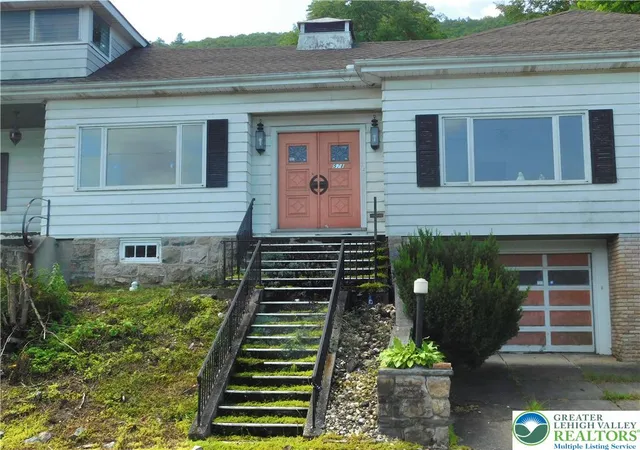
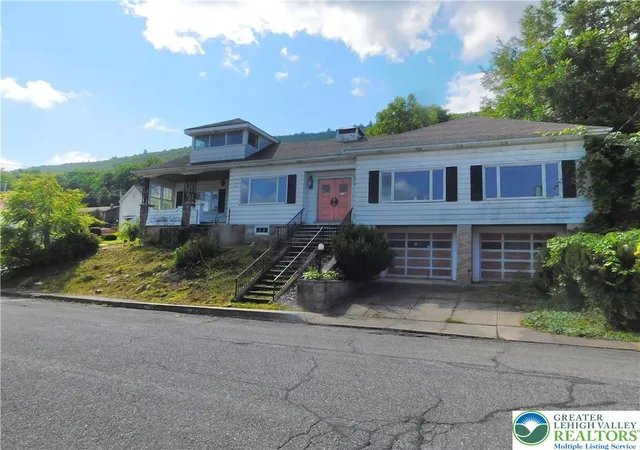
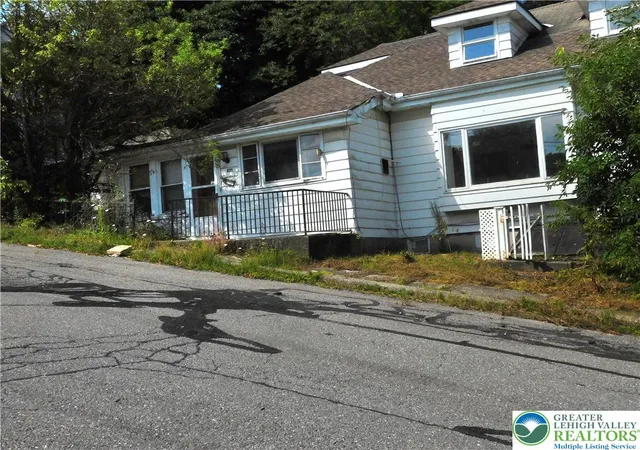

Street View
$225,500
Monthly Est:$1,122
 5 Beds
 6 Baths
4 full baths + 2 half baths
 4,110sqft
571 E Center St, Nesquehoning, PA 18240
$225,500
$1,122/moEst:
Get Pre-Approved
Single Family Residence
Built in 1948
$-- HOA
8,581 sqft lot
$55/sq.ft
Description
**BIG VISION. BIG POSSIBILITIES. ONE INCREDIBLE OPPORTUNITY.**
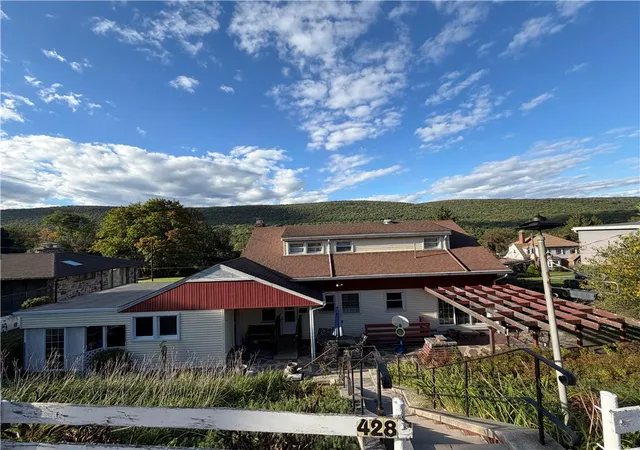
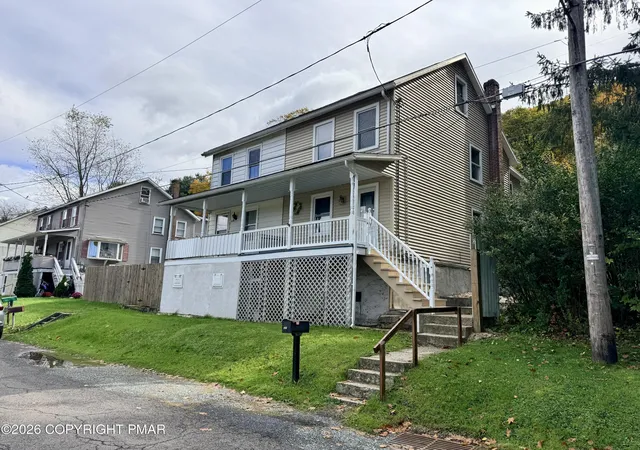
Welcome to 571 E Center Street, a property that refuses to fit neatly into a box. With an impressive amount of space, multiple levels, expansive garage capacity, and an additional parcel included in the sale, this Nesquehoning property is ready for someone with the vision to finish what was started and make it extraordinary.
Renovations are already underway, giving the next owner an opportunity to step in and bring the property across the finish line. The home offers an abundance of rooms and flexible living space, along with a huge basement and remarkable garage space—including two deep attached garages plus a detached garage. Whether your vision includes an expansive residence, incredible workshop or storage space, or simply a home unlike anything else on the market, there is room here to dream BIG.
New electrical work has been completed, drywall has been installed throughout much of the home, and hardwood flooring remains beneath portions of the existing flooring, offering even more opportunity to restore some of the home's original character. The property currently does not have a finished kitchen and additional renovation work will be needed.
Outside, the additional parcel adds even more possibilities and space to enjoy. And with Jim Thorpe just minutes away, you'll have easy access to one of the area's most popular destinations while enjoying the character and small-town setting of Nesquehoning.
This isn't a cookie-cutter home—and that's exactly the point. It's a chance to take an unfinished vision, make it entirely your own, and create something truly special.
**Bring your imagination. Bring your plans. 571 E Center Street is ready for its next chapter.**
- Houzeo last checked: 13 minutes ago
- Listing updated: October 23, 2026 at 6:09 pm
- Listing Provided by: Tiffanie Wirth (570) 778-2586 | Coldwell Banker Hearthside (610) 936-9953
- Source: Greater Lehigh Valley MLS-PA | MLS#: 783728

Property Details
Status
Active
Type
Single Family Residence
No. of Stories
1
County
City
Neighborhood
--
Year Built
1948
HOA Fees
-
Finished Area
4,110 sqft
Lot Size
8,581 sqft lot
Basement Area
- sqft
MLS Name
Greater Lehigh Valley MLS
MLS Number
783728
MLS Status
Active
Days on Market
58

Continue Your Journey in App
Find your dream home, receive real-time updates, and many more!
Continue Your Journey in App
Find your dream home, receive real-time updates, and many more!
Location
Facts & Features
Rooms
Bedrooms & bathrooms
Bedrooms: 5
Bathrooms: 6
HalfBath
Level: Basement
Area: 48.00 Square Feet
Dimensions: 8.00 x 6.00
FullBath
Level: Second
Area: 24.00 Square Feet
Dimensions: 6.00 x 4.00
Bedroom
Level: Second
Area: 255.00 Square Feet
Dimensions: 17.00 x 15.00
Bedroom
Level: Second
Area: 126.00 Square Feet
Dimensions: 14.00 x 9.00
Other
Level: First
Area: 140.00 Square Feet
Dimensions: 10.00 x 14.00
Other
Level: First
Area: 143.00 Square Feet
Dimensions: 11.00 x 13.00
Other
Level: First
Area: 182.00 Square Feet
Dimensions: 14.00 x 13.00
Foyer
Level: First
Area: 112.00 Square Feet
Dimensions: 14.00 x 8.00
DiningRoom
Level: First
Area: 154.00 Square Feet
Dimensions: 11.00 x 14.00
LivingRoom
Level: First
Area: 403.00 Square Feet
Dimensions: 13.00 x 31.00
Laundry
Level: First
Area: 112.00 Square Feet
Dimensions: 14.00 x 8.00
Kitchen
Level: First
Area: 396.00 Square Feet
Dimensions: 22.00 x 18.00
Den
Level: First
Area: 182.00 Square Feet
Dimensions: 14.00 x 13.00
Den
Level: First
Area: 110.00 Square Feet
Dimensions: 11.00 x 10.00
HalfBath
Level: First
Area: 45.00 Square Feet
Dimensions: 9.00 x 5.00
FullBath
Level: First
Area: 40.00 Square Feet
Dimensions: 8.00 x 5.00
FullBath
Level: First
Area: 48.00 Square Feet
Dimensions: 6.00 x 8.00
FullBath
Level: First
Area: 20.00 Square Feet
Dimensions: 4.00 x 5.00
Bedroom
Level: First
Area: 195.00 Square Feet
Dimensions: 15.00 x 13.00
Bedroom
Level: First
Area: 224.00 Square Feet
Dimensions: 16.00 x 14.00
Bedroom
Level: First
Area: 182.00 Square Feet
Dimensions: 14.00 x 13.00
Interior
Interior Features
Dining Area, Separate Formal Dining Room
Heating
Baseboard, Electric
Flooring
Laminate, Resilient
Sewer
Public Sewer
Cooling
None
Appliances
Electric Water Heater
Construction
Year Built
Year Built: 1948
Home type
Single Family Residence
Construction Materials
Aluminum Siding, Brick
Foundation Details
Basement
Architectural Style
Cape Cod
Roof
Asphalt, Fiberglass
Utilities & Energy
Basement
Full, Concrete, Sump Pump
Water Source
Public
Parking Features
Built In, Detached, Garage
Electric
Amps200or More
Other Features
Lot Features
Corner Lot, Sloped
Subdivision Name
No Subdivision
Price History
| Date | Event | Price |
|---|---|---|
09/01/2026 Source: | Listed for Sale | $225,500 -6.00% $55/sqft |
09/01/2026 Source: | Price Increased | $239,900 +162.19% $58/sqft |
05/17/2023 Source: | Price Increased | $91,500 +1.10% $22/sqft |
05/17/2023 Source: | Sold | $90,500 $22/sqft |


Nearby Homes



Find Homes by Property Features in Nesquehoning, PA


Based on information from the Greater Lehigh Valley Realtors, Inc. (GLVR) from the Multiple Listing Service through Oct 29, 2026, 11:45PM. MLS Listing Information has not been verified and is not guaranteed by MLS. Information is provided exclusively for consumers’ personal, non-commercial use, it may not be used for any purpose other than to identify prospective properties consumers may be interested in purchasing. The data is deemed reliable but is not guaranteed to be accurate by the MLS. This website may not include listings or property addresses of sellers who have directed their listing brokers to withhold their listing or their property address from display on the Internet. The data relating to real estate for sale on this website comes in part from the IDX program of the GLVR MLS. Real estate listings held by brokerage firms other than Sell Your Home Services.com include the name of the listing broker. © 2026 Greater Lehigh Valley REALTORS® Multiple Listing Service - All Rights Reserved.
 Advertising Broker: Daniel Demers | Sell Your Home Services
