- Overview
- Description
- Property Details
- Location
- HOA Management
- Facts & Features
- Getting Around
- Nearby Homes
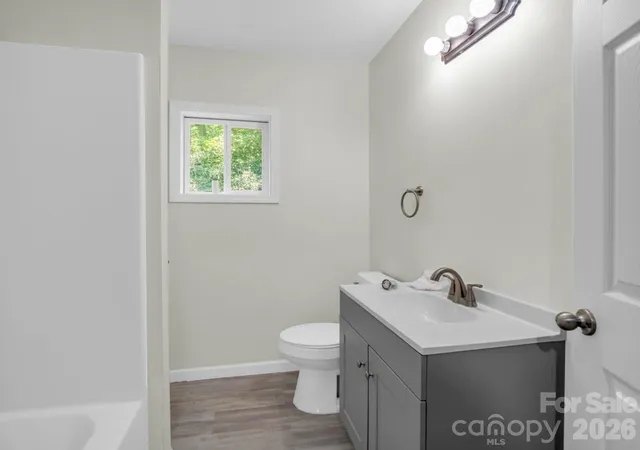

Street View
$699,000
Monthly Est:$3,479
 4 Beds
 3 Baths
3 full baths
 1,968sqft
168 Fall Crk Dr, Chimney Rock, NC 28720
$699,000
$3,479/moEst:
Get Pre-Approved
Single Family Residence
Built in 2023
$41.67/mo HOA
1 acre lot
$355/sq.ft
Description
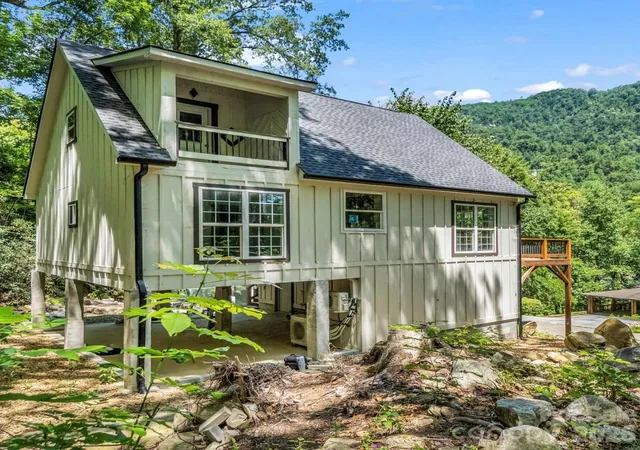
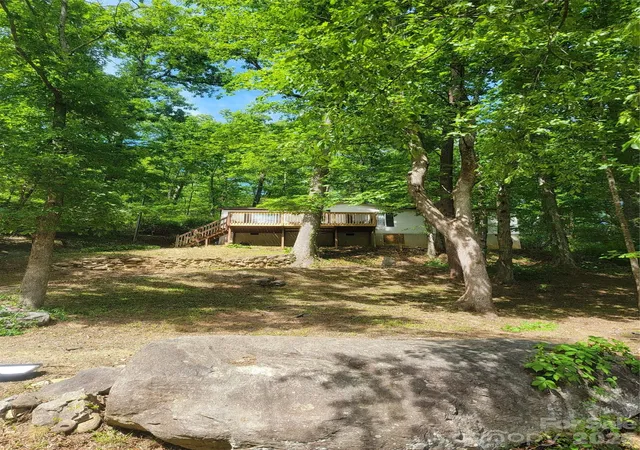
Experience the perfect blend of contemporary design and breathtaking natural beauty in this exceptional new construction home, ideally located just moments from everything Lake Lure has to offer. Backing directly to Chimney Rock State Park, you’ll enjoy the privacy and tranquility of an 8,000-acre natural preserve right in your backyard.
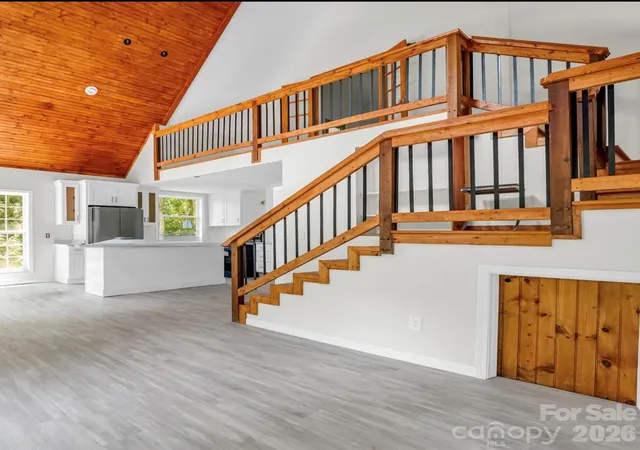
Designed to maximize its incredible setting, this modern retreat showcases soaring ceilings, clean architectural lines, and walls of windows that capture stunning views of the Rocky Broad River, the surrounding mountains, and a picturesque waterfall.
The luxurious upper-level primary suite is a true private sanctuary, featuring a spa-inspired ensuite bath and an expansive covered balcony overlooking the waterfall—an idyllic spot for a hanging bed, morning coffee, or unwinding beneath the stars.
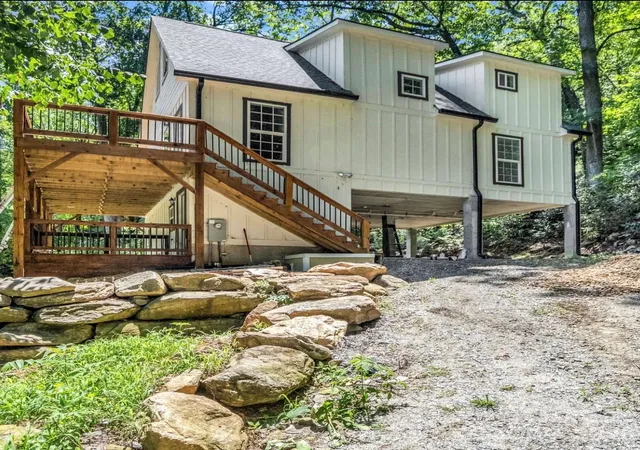
The heart of the home is an impressive gourmet kitchen that opens seamlessly to the spacious great room, where dramatic vaulted ceilings and expansive sliding doors lead to a generous front deck, creating the perfect indoor-outdoor living experience for entertaining or simply taking in the spectacular scenery.
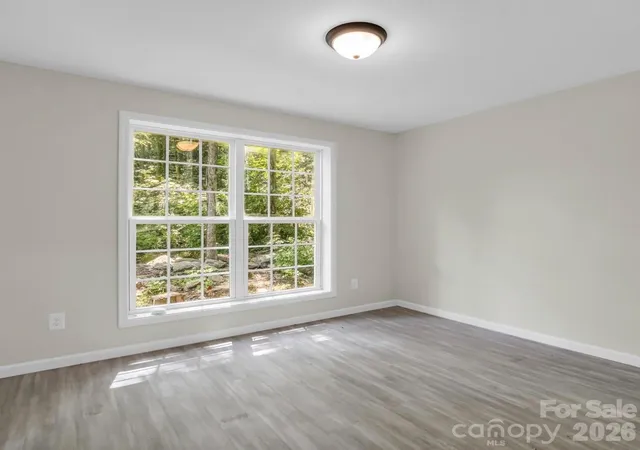
The main level also offers two beautifully appointed guest bedrooms, while the walkout lower level features a private apartment complete with its own entrance and kitchenette—ideal for guests, multigenerational living, or as an income-producing Airbnb opportunity.
Imagine ending each day surrounded by the sounds of nature as the setting sun paints the mountains in vibrant shades of gold and crimson. Whether you’re searching for a luxury primary residence, a mountain retreat, or a high-performing investment property, this one-of-a-kind home delivers an unmatched lifestyle in one of Western North Carolina’s most sought-after destinations.
- Houzeo last checked: 4 minutes ago
- Listing updated: September 20, 2026 at 5:27 pm
- Listing Provided by: Chris Anderson (248) 515-5782 | Bottom Line Real Estate (704) 621-4125
- Source: Canopy MLS as distributed by MLS GRID | MLS#: 4407017

Property Details
Status
Active
Type
Single Family Residence
No. of Stories
-
County
City
Neighborhood
--
Year Built
2023
HOA Fees
$41.67/mo
Finished Area
1,968 sqft
Lot Size
1 acre lot
Basement Area
- sqft
MLS Name
Canopy MLS as distributed by MLS GRID
MLS Number
4407017
MLS Status
Active
Days on Market
106
Cumulative Days on Market
60

Continue Your Journey in App
Find your dream home, receive real-time updates, and many more!
Continue Your Journey in App
Find your dream home, receive real-time updates, and many more!
Location
HOA Management
N/A
HOA Fees
$500/ Annually
Disclaimer: Amenities are based on third-party information and may vary; buyers must independently verify all amenities, as information is deemed reliable but not guaranteed.
Facts & Features
Rooms
Bedrooms & bathrooms
Bedrooms: 4
Bathrooms: 3
Interior
Sewer
Public Sewer
Heating
Ductless
Appliances
Dishwasher, Disposal, Electric Oven, Electric Range, Electric Water Heater
Cooling
Ductless
Construction
Year Built
Year Built: 2023
Home type
Single Family Residence
Foundation Details
Slab
Construction Materials
Hardboard Siding
Utilities & Energy
Water Source
City
Parking Features
Driveway
Laundry Features
In Hall, Inside, Laundry Closet, Main Level
Other Features
Subdivision Name
The Falls
Price History
| Date | Event | Price |
|---|---|---|
09/02/2026 Source: | Price Decreased | $724,900 -2.03% $368/sqft |
08/17/2026 Source: | Price Increased | $739,900 +5.85% $376/sqft |
07/23/2026 Source: | Price Decreased | $699,000 -6.79% $355/sqft |
07/23/2026 Source: | Listed for Sale | $749,900 $381/sqft |

Nearby Homes
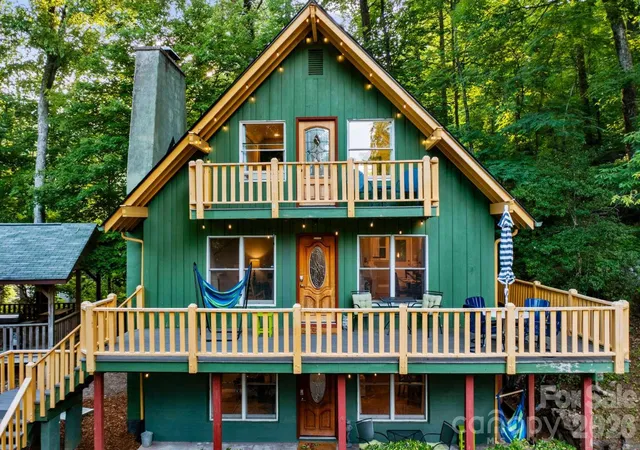
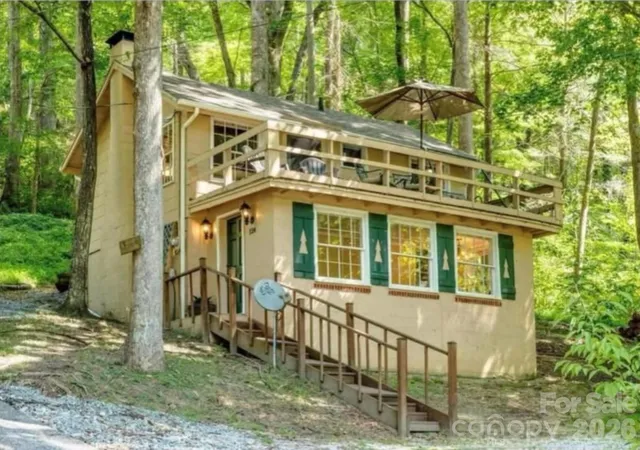

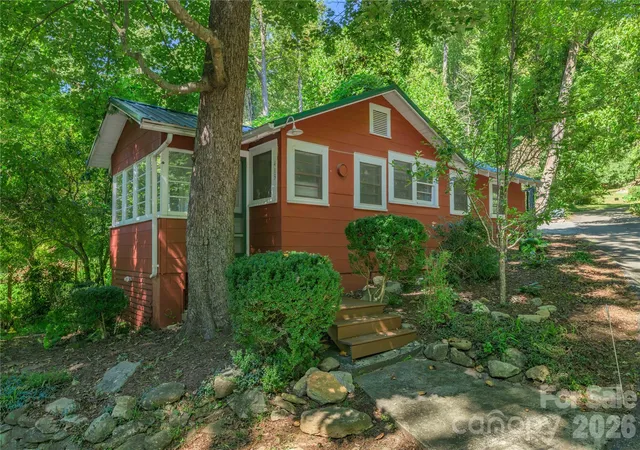
Find Homes by Property Features in Chimney Rock, NC
Nearby New Homes For Sale

Based on information from Canopy MLS through Nov 06, 2026, 02:45AM as submitted to and distributed by MLS GRID. All data is obtained from various sources and may not have been verified by the broker or MLS GRID. Supplied Open House Information is subject to change without notice. All information should be independently reviewed and verified for accuracy. Properties may or may not be listed by the office/agent presenting the information. IDX information is provided exclusively for consumers’ personal, noncommercial use. It may not be used for any purpose other than to identify prospective properties which the consumers may be interested in purchasing. The data is deemed reliable but is not guaranteed by MLS GRID. The use of the MLS GRID Data may be subject to an end-user license agreement prescribed by the Member Participant’s applicable MLS, if any, and as amended from time to time. ©2026 Canopy MLS. All Rights Reserved.
 Advertising Broker: Nicholas Huscroft | Chosen Realty
