- Overview
- Description
- Property Details
- Location
- Facts & Features
- Getting Around
- Nearby Homes


$299,000
Monthly Est:$1,488
 3 Beds
 2 Baths
2 full baths
 2,016sqft
168 Leslie Rd, Greensboro, PA 15338
$299,000
$1,488/moEst:
Get Pre-Approved
Single Family Residence
Built in 1980
$-- HOA
66.93 acres lot
$148/sq.ft
Description
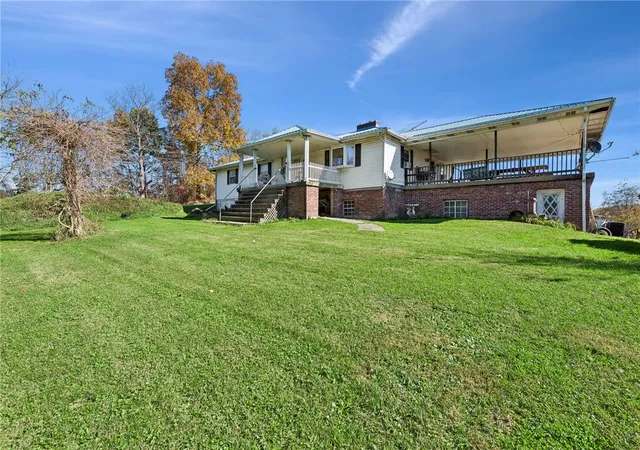
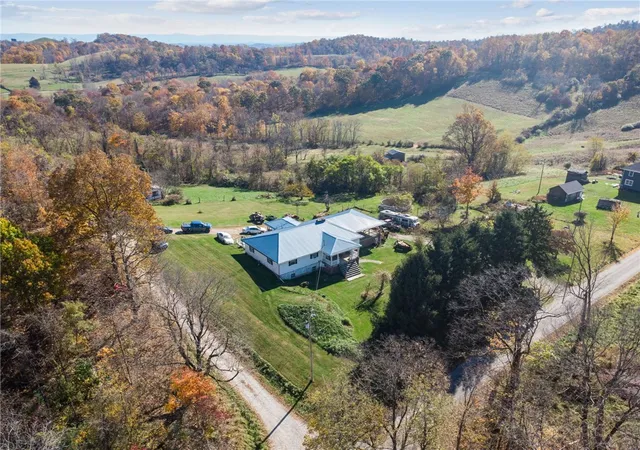
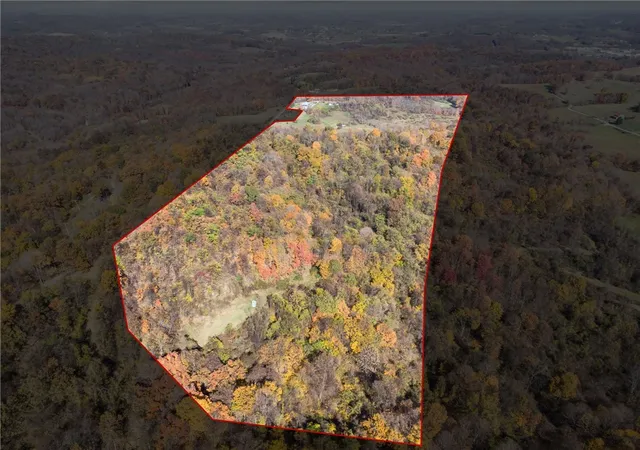
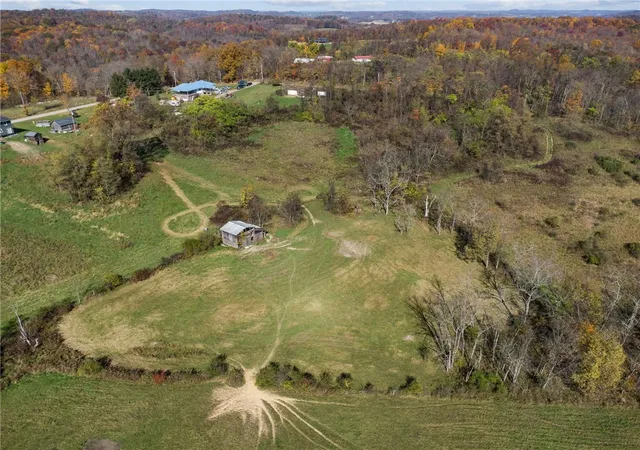
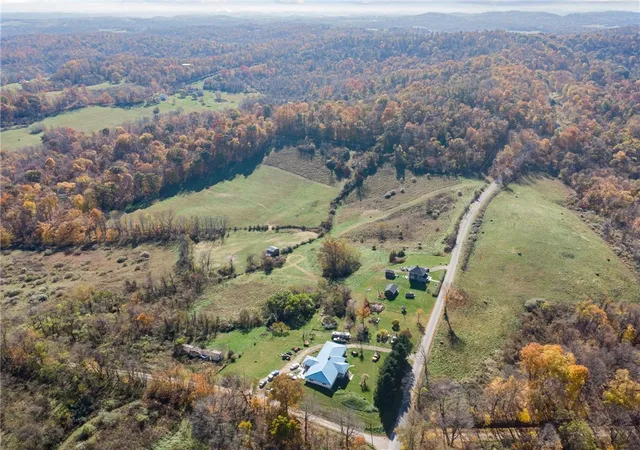
Set across more than 66 acres in Greensboro, this property offers an impressive stretch of land, beautiful views, and room to enjoy the outdoors. The existing residence retains many of its original features and offers an opportunity for updates and improvements to suit the next owner's plans. The main level features three spacious bedrooms and a full bathroom with a double vanity, walk-in shower, and full-size laundry hookups. The living room includes a wood-burning fireplace with a brick surround and a bay window, along with access to the covered front porch, which offers storage underneath. The layout continues into an open-concept kitchen with ample counter and cabinet space and a double pantry. The adjoining dining area features double doors leading to the covered rear porch, while the kitchen provides access to a spacious covered side porch. The full lower level adds a variety of functional spaces, including an oversized attached two-car garage with a workspace and a separate side entrance. This level features a secondary kitchen area complete with counter space, a sink, and dedicated appliance hookups, alongside a game room and a full bathroom with laundry. Three additional flex rooms offer potential for various customizable uses. With its private side entrance and comprehensive layout, this versatile footprint offers an ideal canvas to explore future options for an extended living arrangement or an in-law setup. Beyond the residence, the acreage truly sets this property apart. With room to roam, the land offers opportunities for hunting, outdoor recreation, or creating a homestead setting. Whether you envision enjoying the natural surroundings, exploring the property, or simply having room to spread out, the possibilities are extensive. The property also includes two additional structure sites, one of which is no longer present, with utilities previously run to those areas. Seller reports that the property currently receives natural gas at no cost under an existing oil and gas lease. Certain coal rights, coal seams, and associated mining rights have been previously reserved or conveyed by prior deeds of record and are excluded from this conveyance. A substantial amount of land, scenic surroundings, and an existing residence with room for improvement make this a unique opportunity to own a sizeable piece of the Greensboro countryside.
- Houzeo last checked: 12 minutes ago
- Listing updated: November 7, 2026 at 4:13 am
- Listing Provided by: Tonya Dues (724) 593-6195 DRE #RS363495 | BERKSHIRE HATHAWAY THE PREFERRED REALTY (724) 593-6195
- Source: West Penn MLS-PA | MLS#: 1780144

Property Details
Status
Active
Type
Single Family Residence
No. of Stories
1
County
City
Neighborhood
--
Year Built
1980
HOA Fees
-
Finished Area
2,016 sqft
Lot Size
66.93 acres lot
Basement Area
- sqft
MLS Name
West Penn MLS
MLS Number
1780144
MLS Status
Active
Days on Market
6

Continue Your Journey in App
Find your dream home, receive real-time updates, and many more!
Continue Your Journey in App
Find your dream home, receive real-time updates, and many more!
Location
Facts & Features
Rooms
Bedrooms & bathrooms
Bedrooms: 3
Bathrooms: 2
Interior
Heating
Forced Air, Gas
Flooring
Laminate, Other, Vinyl
Sewer
Septic Tank
Cooling
Central Air, Wall Window Units
Construction
Year Built
Year Built: 1980
Home type
Single Family Residence
Architectural Style
Ranch
Construction Materials
Concrete, Vinyl Siding
Property Condition
Resale
Roof
Metal
Utilities & Energy
Basement
Full, Walk Out Access
Parking Features
Attached, Garage
Water Source
Public
Fireplace Features
Living Room, Wood Burning
Price History
| Date | Event | Price |
|---|---|---|
11/02/2026 Source: | Listed for Sale | $299,000 -22.32% $148/sqft |
07/09/2026 Source: | Pending | $384,900 $191/sqft |
06/10/2026 Source: | Listed for Sale | $384,900 $191/sqft |
05/26/2026 Source: | Off Market | $384,900 $191/sqft |
05/18/2026 Source: | Price Decreased | $384,900 -10.49% $191/sqft |


Show more
Nearby Homes
Find Homes by Property Features in Greensboro, PA

Based on information from the West Penn Mutli-List, INC through Nov 09, 2026, 10:15AM. Information is provided exclusively for consumers’ personal, non-commercial use and may not be used for any purpose other than to identify prospective properties consumers may be interested in purchasing. Information is deemed reliable but not guaranteed. © 2026 West Penn Multi-List, Inc. All Rights Reserved.
 Advertising Broker: Daniel Demers | Sell Your Home Services
