- Overview
- Description
- Property Details
- Location
- Facts & Features
- Getting Around
- Nearby Homes



$599,000
Monthly Est:$2,981
 3 Beds
 2 Baths
2 full baths
 1,292sqft
168 Mountain View Dr, Blowing Rock, NC 28605
$599,000
$2,981/moEst:
Get Pre-Approved
Single Family Residence
Built in 1964
$-- HOA
0.21 acre lot
$464/sq.ft
Description
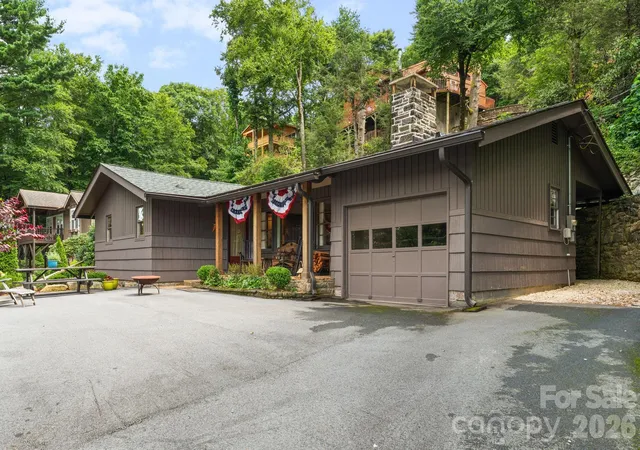
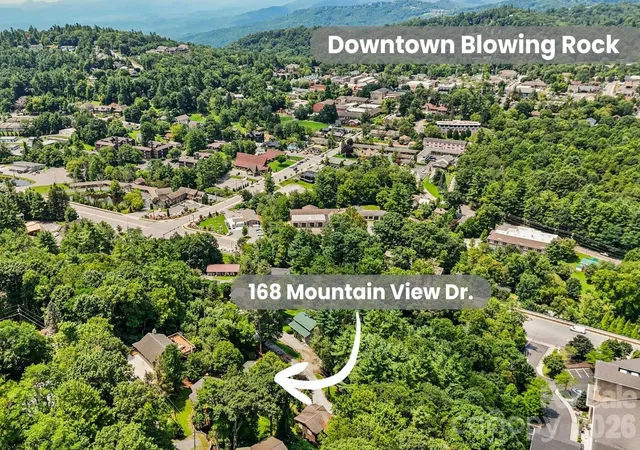
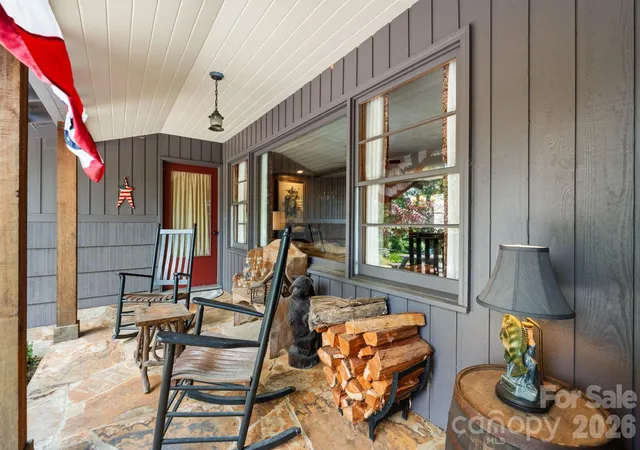
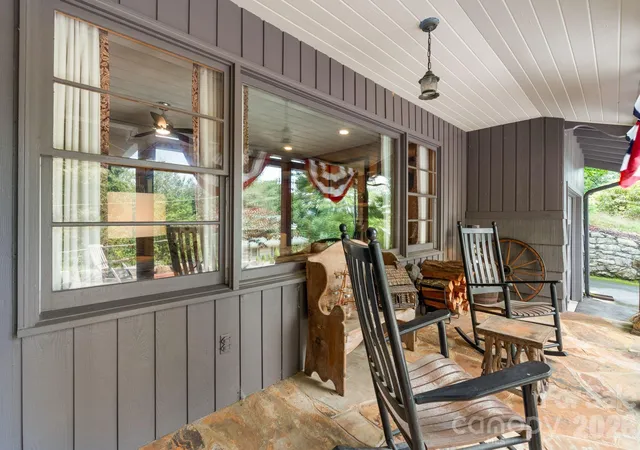
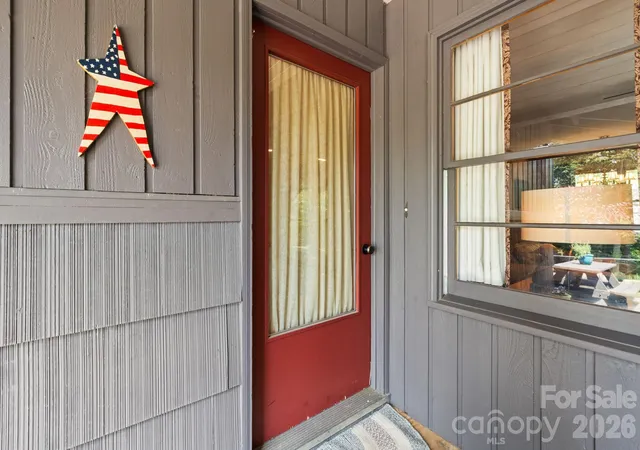
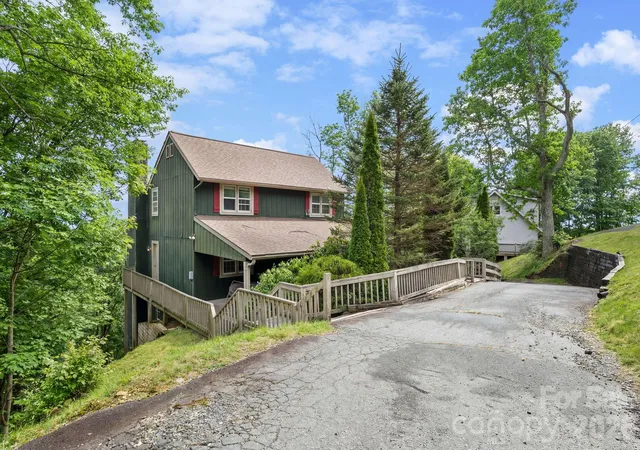
A classic Blowing Rock cottage less than a mile from Main Street, offering single-level living, a one-car garage, and mid-century charm — homes like this don't come available often. Located within the Blowing Rock town limits off Sunset Drive just up from Highway 321, this lovingly maintained 3-bedroom, 2-bath home sits an easy trip from Main Street's shops, restaurants, and Memorial Park. Start your mornings on the covered flagstone rocking chair porch overlooking the professionally landscaped front yard and stacked stone walls. Step inside to an inviting living room where the original floorplan retains the character of the home — warm wood paneling, a gas log fireplace, and large windows that fill the space with natural light. The living area flows to the dining space, with plenty of room to gather friends and family after a day in town. The kitchen adds a fun retro touch with distinctive Big Chill appliances, granite counters, and a reach-through that keeps you connected to the living room. The primary bedroom includes an ensuite full bath, while two additional cozy bedrooms and a second updated full bath complete the living space. The attached one-car garage houses the washer and dryer and provides additional storage. Out back, a secluded patio offers a quiet spot to unwind and take in the mountain air. The home has been cared for well beyond the surface: a new roof and two mini splits added in 2021, a professionally engineered retaining wall and drainage system, and an encapsulated crawlspace with sump pump below. Add a paved driveway, a quiet street, and no HOA, and this is a rare opportunity to own in one of the High Country's most sought-after mountain towns. Short-term rentals are not permitted within the Blowing Rock town limits.
- Houzeo last checked: 9 minutes ago
- Listing updated: October 12, 2026 at 5:50 pm
- Listing Provided by: Leslie Eason (828) 484-4811 | Keller Williams High Country (828) 386-1086
- Source: Canopy MLS | MLS#: 4414895

Property Details
Status
Active
Type
Single Family Residence
No. of Stories
-
County
City
Neighborhood
--
Year Built
1964
HOA Fees
-
Finished Area
1,292 sqft
Lot Size
0.21 acre lot
Basement Area
- sqft
MLS Name
Canopy MLS
MLS Number
4414895
MLS Status
Active
Days on Market
67
Cumulative Days on Market
59

Continue Your Journey in App
Find your dream home, receive real-time updates, and many more!
Download App
Continue Your Journey in App
Find your dream home, receive real-time updates, and many more!
Location
Facts & Features
Rooms
Bedrooms & bathrooms
Bedrooms: 3
Bathrooms: 2
Interior
Sewer
Septic Installed
Appliances
Dishwasher, Dryer, Electric Range, Refrigerator, Washer, Washer/dryer
Heating
Ductless, Propane, Other See Remarks
Cooling
Ductless
Construction
Year Built
Year Built: 1964
Home type
Single Family Residence
Roof
Architectural Shingle
Construction Materials
Hardboard Siding, Wood
Foundation Details
Crawl Space
Utilities & Energy
Fireplace Features
Gas Vented, Living Room
Laundry Features
In Garage
Water Source
City
Parking Features
Driveway, Attached Garage
Other Features
Patio And Porch Features
Covered, Deck, Patio
Subdivision Name
None
Price History
| Date | Event | Price |
|---|---|---|
09/03/2026 Source: | Price Increased | $625,000 +4.34% $484/sqft |
08/14/2026 Source: | Price Decreased | $599,000 -6.26% $464/sqft |
08/14/2026 Source: | Listed for Sale | $639,000 $495/sqft |

Getting Around 168 Mountain View Dr
Bike Score®

Somewhat Bikeable
18/100
Walk Score®

Car-Dependent
44/100
Data provided by Redfin
Nearby Homes

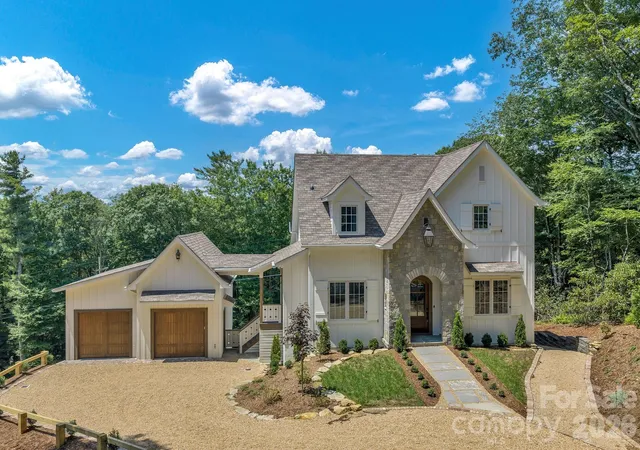
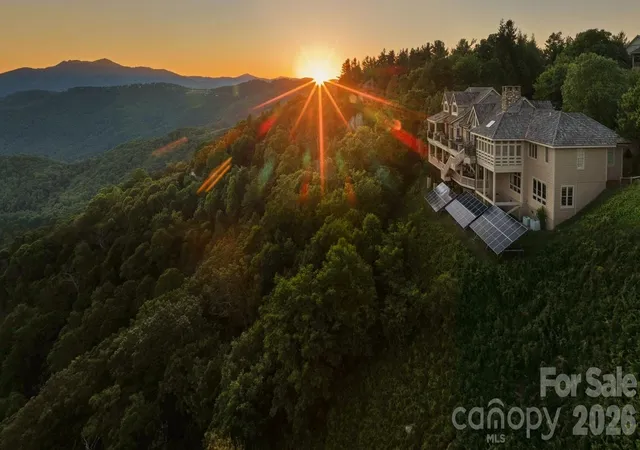
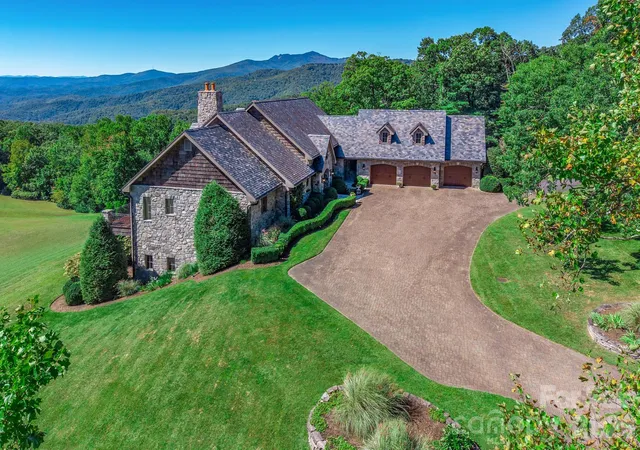
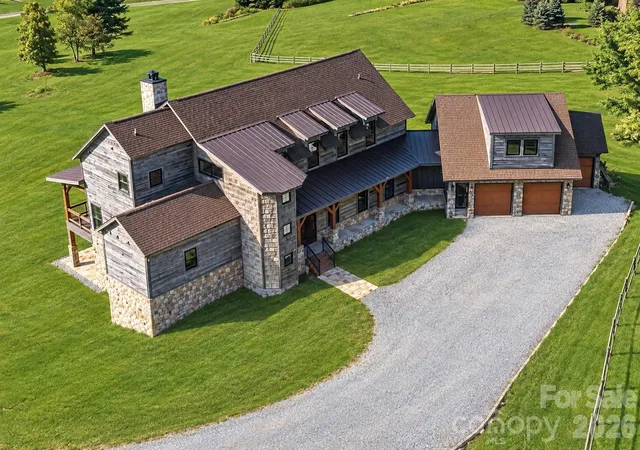

Find Homes by Property Features in Blowing Rock, NC

Based on information submitted to the MLS GRID from Canopy MLS through Oct 21, 2026, 01:30AM. All data is obtained from various sources and may not have been verified by the broker or MLS GRID. Supplied Open House Information is subject to change without notice. All information should be independently reviewed and verified for accuracy. Properties may or may not be listed by the office/agent presenting the information. IDX information is provided exclusively for consumers’ personal, noncommercial use. It may not be used for any purpose other than to identify prospective properties which the consumers may be interested in purchasing. The data is deemed reliable but is not guaranteed by MLS GRID. The use of the MLS GRID Data may be subject to an end-user license agreement prescribed by the Member Participant’s applicable MLS, if any, and as amended from time to time. ©2026 Canopy MLS. All Rights Reserved.
 Advertising Broker: Nicholas Huscroft | Chosen Realty
