- Overview
- Description
- Property Details
- Location
- Facts & Features
- Getting Around
- Nearby Homes



$849,999
Monthly Est:$4,231
 2 Beds
 2 Baths
2 full baths
 1,157sqft
572 Skyland View Dr, Blowing Rock, NC 28605
$849,999
$4,231/moEst:
Get Pre-Approved
Single Family Residence
Built in 1979
$-- HOA
0.58 acre lot
$735/sq.ft
Description
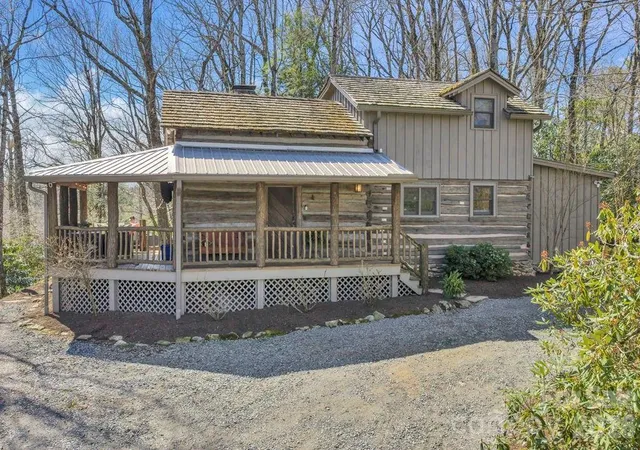
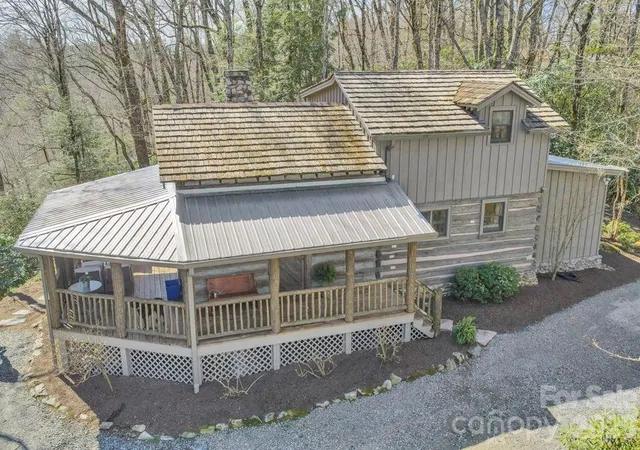
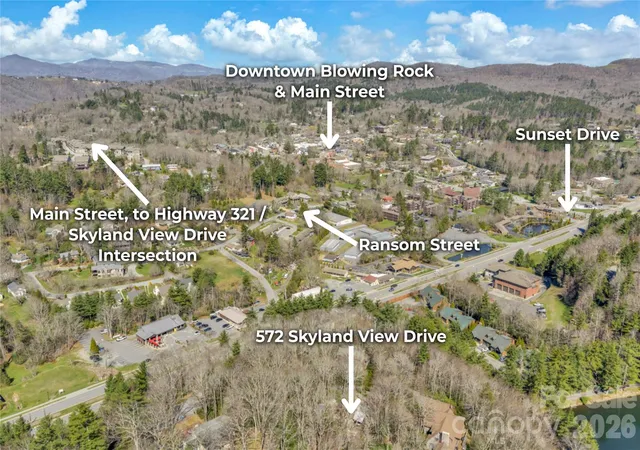
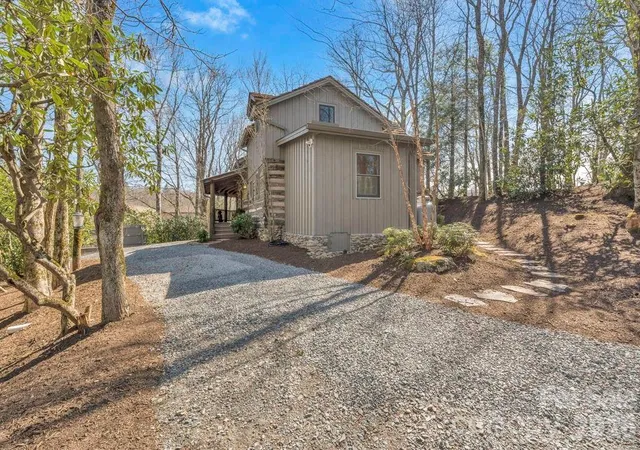
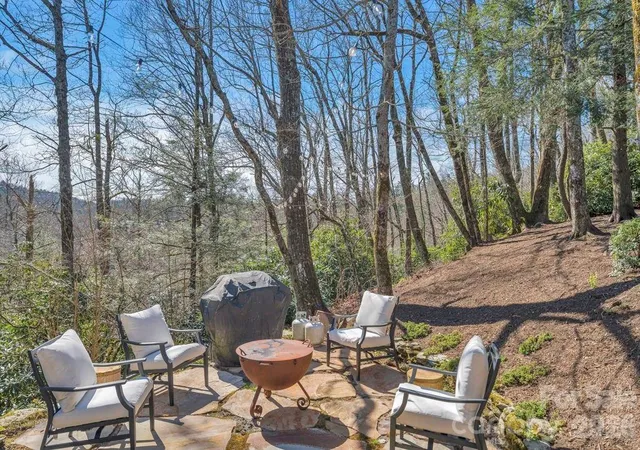
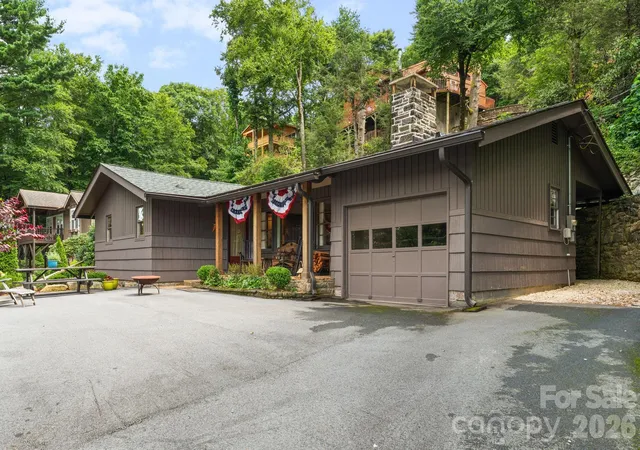
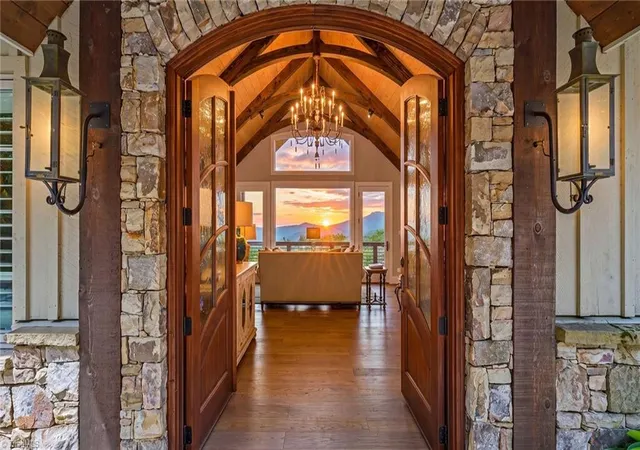
Presenting 572 Skyland View Drive, Blowing Rock- a rare find and truly unique and special property- previously featured in the Blowing Rock Tour of Homes! Nestled at the end of the road and in walking distance to shopping & dining on Main Street in historic downtown Blowing Rock, this two bedroom, two bath home is bursting with character and charm. Originally constructed around the 1840s, this Civil War-era cabin was relocated to Blowing Rock in the 1970s and later expanded and updated, now serving as the perfect full-time residence or mountain getaway with seasonal Blue Ridge Mountain views and a blend of history and authenticity, and modern convenience. Just a quick golf cart drive away from Blowing Rock Golf Course, and walking distance to the Town parks and paths that connect directly to National Park Service trails! Enter from the breeze-capturing, covered, wrap-around porch into the living room, featuring a vaulted ceiling, stone fireplace, and rustic charm, open to the dining area and kitchen with updated, stainless steel appliances and marble counters. The primary bedroom with walk-in closet, full bath with tiled shower, soaking tub, and double vanity with marble counters, as well as the laundry closet, complete the main level. Upstairs, a lofted sitting area overlooks the living and is adjacent to the second bedroom with vaulted ceiling, full bath, and large storage and utility closet. Outside, enjoy the cool mountain air around a stone firepit area that connects to the front porch and circular driveway. Ample parking, large exterior storage closet, low maintenance landscaping & wooded privacy, high speed internet!
- Houzeo last checked: 9 minutes ago
- Listing updated: October 16, 2026 at 8:49 pm
- Listing Provided by: Jay Vincent (828) 295-0700 | Berkshire Hathaway HomeServices Vincent Properties (828) 295-0700
- Source: Canopy MLS | MLS#: 4366871

Property Details
Status
Active Under Contract
Type
Single Family Residence
No. of Stories
-
County
City
Neighborhood
--
Year Built
1979
HOA Fees
-
Finished Area
1,157 sqft
Lot Size
0.58 acre lot
Basement Area
- sqft
MLS Name
Canopy MLS
MLS Number
4366871
MLS Status
Under Contract-Show
Days on Market
187
Cumulative Days on Market
183

Continue Your Journey in App
Find your dream home, receive real-time updates, and many more!
Download App
Continue Your Journey in App
Find your dream home, receive real-time updates, and many more!
Location
Facts & Features
Rooms
Bedrooms & bathrooms
Bedrooms: 2
Bathrooms: 2
Interior
Appliances
Dishwasher, Disposal, Dryer, Electric Range, Microwave, Refrigerator, Washer
Flooring
Tile, Wood
Cooling
Central Air
Interior Features
Storage, Walk In Closet(s), Other See Remarks
Heating
Heat Pump
Sewer
Septic Installed
Exterior Features
Storage, Other See Remarks
Construction
Year Built
Year Built: 1979
Home type
Single Family Residence
Construction Materials
Log, Stone, Wood
Foundation Details
Crawl Space
Roof
Metal
Utilities & Energy
Water Source
City
Parking Features
Circular Driveway, Driveway
Laundry Features
Laundry Closet, Main Level
Fireplace Features
Gas Unvented, Living Room
Other Features
Subdivision Name
None
Patio And Porch Features
Covered, Front Porch, Side Porch, Wrap Around
Price History
| Date | Event | Price |
|---|---|---|
10/16/2026 Source: | Contingent (Active Under Contract) | $849,999 $735/sqft |
10/01/2026 Source: | Price Decreased | $849,999 -2.86% $735/sqft |
09/22/2026 Source: | Price Decreased | $875,000 -1.02% $756/sqft |
08/18/2026 Source: | Price Decreased | $884,000 -1.67% $764/sqft |
07/14/2026 Source: | Price Decreased | $899,000 -5.37% $777/sqft |

Show more
Getting Around 572 Skyland View Dr
Bike Score®

Somewhat Bikeable
15/100
Walk Score®

Car-Dependent
14/100
Data provided by Redfin
Nearby Homes



Find Homes by Property Features in Blowing Rock, NC

Based on information submitted to the MLS GRID from Canopy MLS through Oct 21, 2026, 01:30AM. All data is obtained from various sources and may not have been verified by the broker or MLS GRID. Supplied Open House Information is subject to change without notice. All information should be independently reviewed and verified for accuracy. Properties may or may not be listed by the office/agent presenting the information. IDX information is provided exclusively for consumers’ personal, noncommercial use. It may not be used for any purpose other than to identify prospective properties which the consumers may be interested in purchasing. The data is deemed reliable but is not guaranteed by MLS GRID. The use of the MLS GRID Data may be subject to an end-user license agreement prescribed by the Member Participant’s applicable MLS, if any, and as amended from time to time. ©2026 Canopy MLS. All Rights Reserved.
 Advertising Broker: Nicholas Huscroft | Chosen Realty
