
- 0
- 3
- Overview
- Description
- Property Details
- Location
- Facts & Features
- Getting Around
- Nearby Homes
 No HOA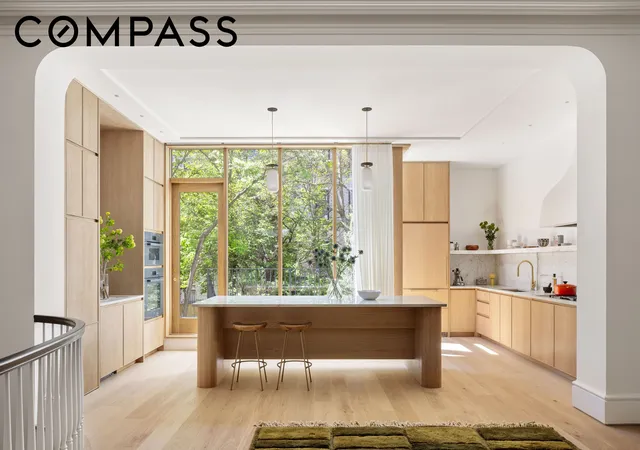

Street View
$15,600,000
Monthly Est:$77,647
 6 Beds
 6 Baths
5 full baths + 1 half bath
 6,306sqft
168 Pacific St, New York City, NY 11201
$15,600,000
Get Pre-Approved
Single Family Residence
Built in 1835
$-- HOA
2,500 sqft lot
$2,474/sq.ft
Description
168 Pacific Street is a rare and remarkable offering in Cobble Hill at the edge of Brooklyn Heights. A masterfully restored and reimagined 25-foot-wide Greek Revival townhouse blending historic grandeur with contemporary luxury on an extraordinary scale, this home is a must see. Originally dating to the 1830s and set on a 100-foot-deep lot within the coveted Cobble Hill Historic District, the home borders the best of Brooklyn Heights, Cobble Hill and Boerum Hill shopping. You’ll have easy access to Brooklyn Bridge Park with one stop commuting to Manhattan via ferry and endless recreational offerings throughout the famed park. This one-of-a-kind residence spans over 6300 square feet across six levels. Generous outdoor spaces include a beautifully landscaped, south-facing, and supremely lush garden, along with multiple terraces and roof decks. Sunlight streams in throughout making this a truly unique architectural experience.
Thoroughly and thoughtfully designed and crafted by Peter Guthrie's Yellowtrees Studio, the home has undergone a complete transformation with all-new mechanical systems, structural enhancements, and waterproofing all using passive house principles for maximum energy efficiency and comfort. The historically sensitive window restoration, front stoop, cornice and ironwork are complemented by striking rear and rooftop additions. A private elevator serves every floor, seamlessly connecting expansive entertaining spaces and intimate private quarters.
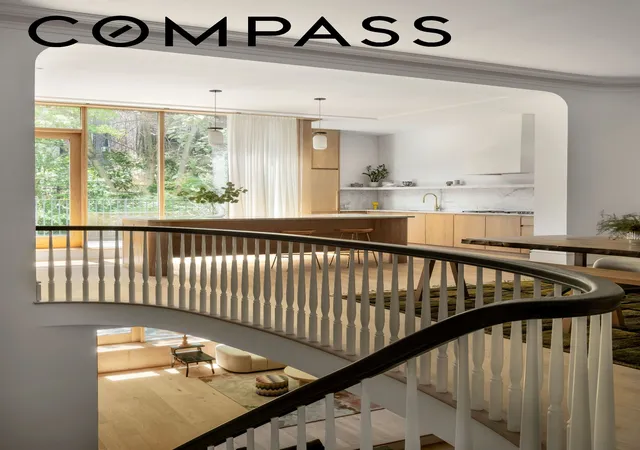
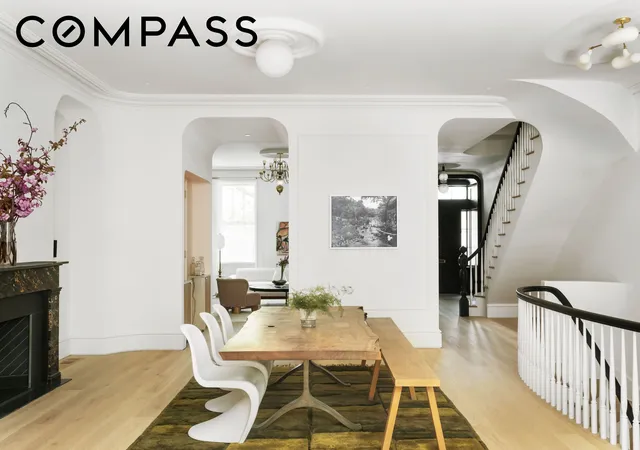
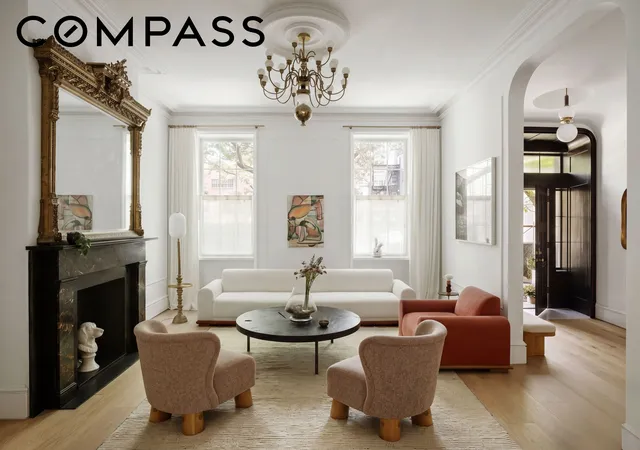
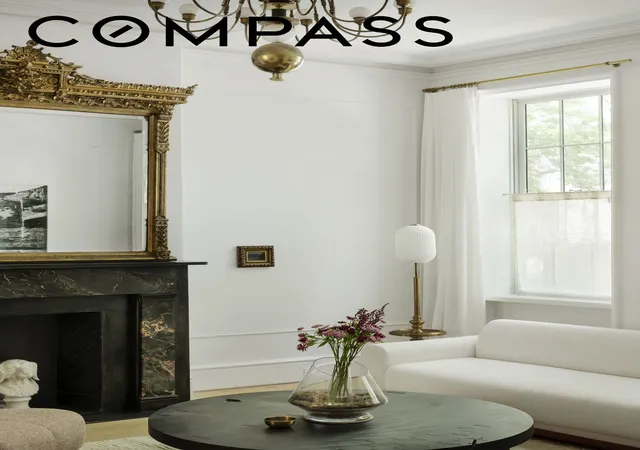
Beyond its stately historic façade lies an impeccably crafted interior where timeless materials and artisanal details define every room. Custom white oak window walls, Marvin historic double-hung windows, German white oak flooring, solid pulled plaster detailing, restored wood-burning fireplaces, and elegant brass hardware create a warm and sophisticated backdrop throughout. State-of-the-art fixtures and bespoke handmade lighting and architectural details elevate the home beyond its peers.
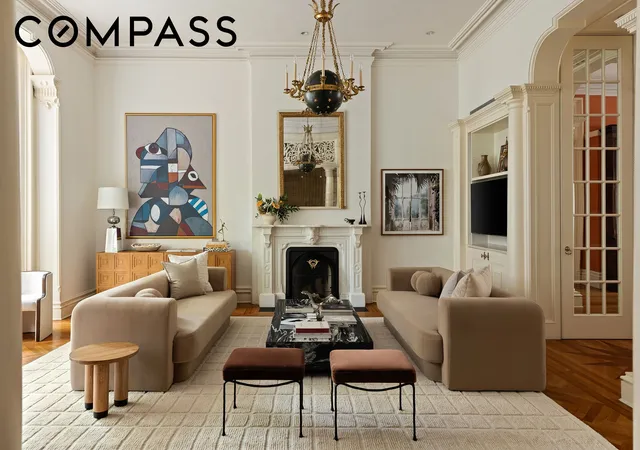
The gracious layouts offer extraordinary flexibility with six potential bedroom locations, five full bathrooms and one powder room, as well as three separate home office spaces. The parlor level is designed for exceptional entertaining, featuring an expansive double height living with a great room featuring both family and media rooms and dining area with dramatic proportions and stunning natural light. The chef’s kitchen is both refined and functional, appointed with quartz and marble surfaces, luxury integrated appliances, and custom cabinetry, all flowing effortlessly to beautifully landscaped outdoor terraces.
Private living quarters span multiple floors, including a spectacular full-floor primary suite complete with a dressing room, luxurious marble bath with a fireplace, and a large tranquil terrace directly off of the primary bedrooms The top floor penthouse has skyline wraparound views creating an incredible indoor-outdoor environment for entertaining, home office, or additional bedroom with its full bath. Additional amenities rival those of a private club and include a media room, family room, gym, sauna, wine cave, two wet bars, cellar and upper level laundry, and a penthouse suite flowing into two roof decks.
168 Pacific Street represents a rare opportunity to own a meticulously restored historic townhouse of remarkable scale, style, and craftsmanship in one of Brooklyn’s most sought-after neighborhoods steps from Brooklyn Heights best shopping, transportation and recreation. A home where classic architecture and modern living exist in perfect harmony.
- Houzeo last checked: 4 minutes ago
- Listing updated: October 6, 2026 at 12:58 am
- Listing Provided by: LINDSAY A BARRETT (917) 363-5521 , Christopher R Mohr (215) 622-0756 | Compass (212) 913-9058
- Source: Rebny MLS-NY | MLS#: RLS20107987

Property Details
Status
Active
Type
Single Family Residence
No. of Stories
5
County
City
Neighborhood
--
Year Built
1835
HOA Fees
-
Finished Area
6,306 sqft
Lot Size
2,500 sqft lot
Basement Area
- sqft
MLS Name
Rebny MLS
MLS Number
RLS20107987
Days on Market
66

Continue Your Journey in App
Find your dream home, receive real-time updates, and many more!
Download App
Continue Your Journey in App
Find your dream home, receive real-time updates, and many more!
Location
Facts & Features
Rooms
Bedrooms & bathrooms
Bedrooms: 6
Bathrooms: 6
Interior
Exterior Features
Building Garden, Private Outdoor Space Over60sqft, Private Yard
Utilities & Energy
Laundry Features
See Remarks
Other Features
Subdivision Name
Cobble Hill
Patio And Porch Features
Deck, Patio, Terrace
Price History
| Date | Event | Price |
|---|---|---|
08/06/2026 Source: | Listed for Sale | $15,600,000 $2,474/sqft |

Nearby Homes


Find Homes by Property Features in New York City, NY


The real estate listing data marked with this icon comes from the IDX program of the RLS at REBNY Listing Service (RLS). Listing information for certain New York City properties provided courtesy of the Real Estate Board of New York's Residential Listing Service (the "RLS") through Oct 11, 2026, 10:30PM. Information deemed reliable but not guaranteed. Information is provided exclusively for consumers' personal, non-commercial use, and may not be used for any purpose other than the identification of potential properties for purchase. The information contained in this listing has not been verified by the RLS and should be verified by the consumer. The listing information provided here is for the consumer's personal, non-commercial use. Retransmission, redistribution or copying of this listing information is strictly prohibited except in connection with a consumer's consideration of the purchase and/or sale of an individual property. This listing information is not verified for authenticity or accuracy and is not guaranteed and may not reflect all real estate activity in the market. Buyer to verify all information. © 2026 The Real Estate Board of New York, Inc. All rights reserved.
 Advertising Broker: Mark Karten | Karten Real Estate Services