- Overview
- Description
- Property Details
- Location
- HOA Management
- Facts & Features
- Getting Around
- Nearby Homes



$325,000
Monthly Est:$1,618
 4 Beds
 3 Baths
2 full baths + 1 half bath
 2,324sqft
16833 Trite Bnd St, Wimauma, FL 33598
$325,000
$1,618/moEst:
Get Pre-Approved
Single Family Residence
Built in 2019
$90.67/mo HOA
4,480 sqft lot
$140/sq.ft
Description
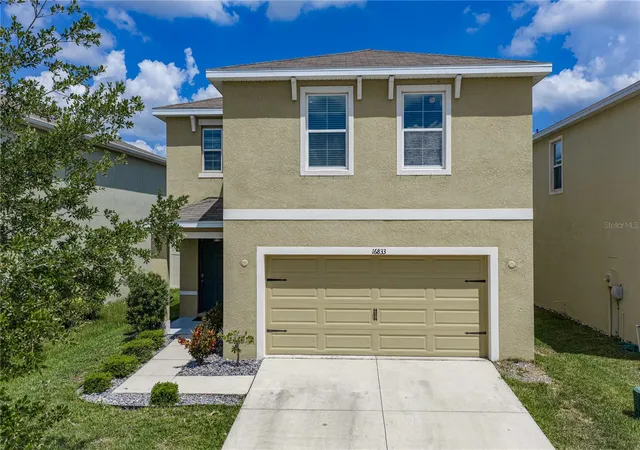
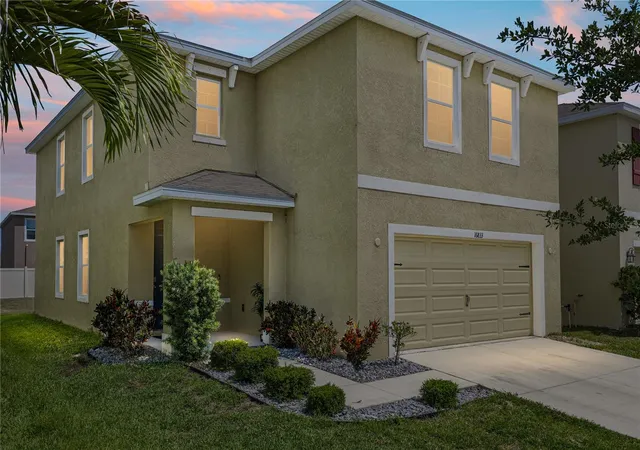
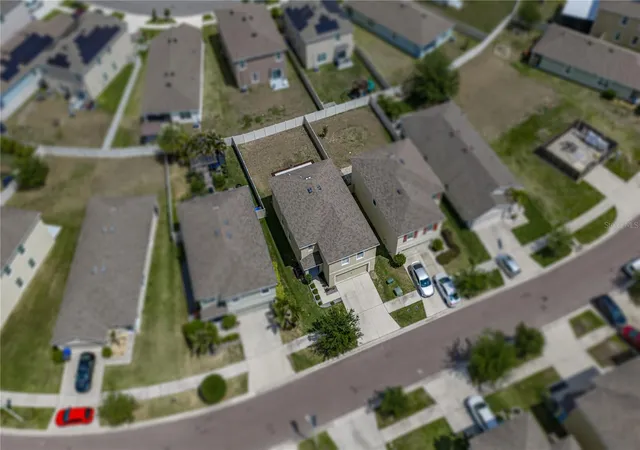
Virtually Staged. Welcome Home! Seller is willing to contribute towards the buyers closing costs or a rate buyer down at closing with an acceptable offer. The highly sought-after Elston Model by DR Horton offers a spacious and thoughtfully designed two-story layout. The first floor showcases an open concept design ideal for modern living. A well appointed kitchen featuring a large center island, abundant cabinetry, and seamless flow into the dining and living areas-perfect for entertaining and everyday comfort. A convenient powder bath nicely tucked away as well as additional storage complete the main level. Upstairs, you will find the spacious owner's suite offers a private retreat with a large walk-in closet and an ensuite bath featuring dual vanities and a walk in shower that was recently upgraded. Three additional bedrooms share a full bath, while the oversized loft provides flexible space for a home office, sitting area or play area. Built with durability in mind, this all concrete block construction combines functionality and style, making it ideal for those needing extra space to live, work and relax. Upgrades include: water softener, extended lanai, primary shower with new fiberglass and an added bench and cabinets in the laundry room. Contact me today to view this stunning home!
- Houzeo last checked: 13 minutes ago
- Listing updated: October 11, 2026 at 6:25 pm
- Listing Provided by: Carol Romeo (813) 727-1962 | COLDWELL BANKER REALTY (813) 685-7755
- Source: Stellar MLS-FL | MLS#: TB8503343

Property Details
Status
Active
Type
Single Family Residence
No. of Stories
-
County
City
Neighborhood
--
Year Built
2019
HOA Fees
$90.67/mo
Finished Area
2,324 sqft
Lot Size
4,480 sqft lot
Basement Area
- sqft
MLS Name
Stellar MLS
MLS Number
TB8503343
MLS Status
Active
Days on Market
159
Cumulative Days on Market
159

Continue Your Journey in App
Find your dream home, receive real-time updates, and many more!
Download App
Continue Your Journey in App
Find your dream home, receive real-time updates, and many more!
Location
HOA Management
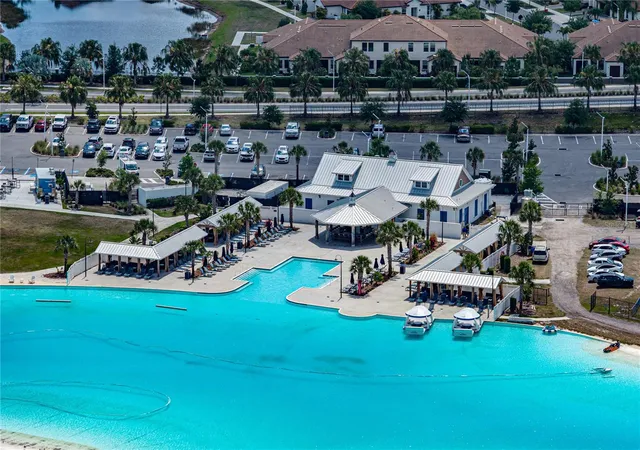
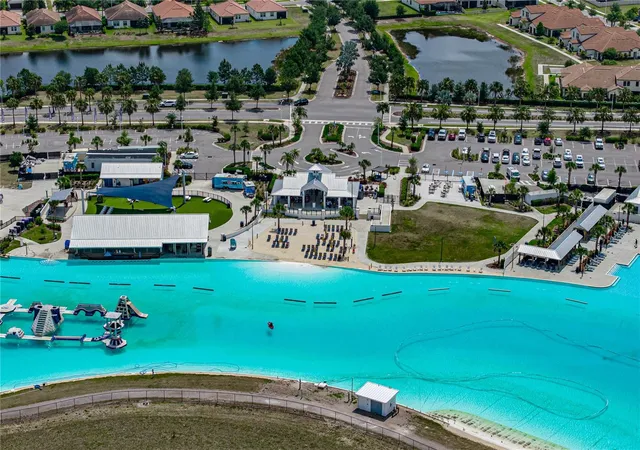
Southshore Bay - Adriana Urbina
HOA Fees
$271.62/ Quarterly
Disclaimer: Amenities are based on third-party information and may vary; buyers must independently verify all amenities, as information is deemed reliable but not guaranteed.
Facts & Features
Rooms
Bedrooms & bathrooms
Bedrooms: 4
Bathrooms: 3
Primary Bedroom
Level: Second
Area: 182.00 Square Feet
Dimensions: 13x14
Bedroom 2
Level: Second
Area: 132.00 Square Feet
Dimensions: 12x11
Bedroom 3
Level: Second
Area: 117.00 Square Feet
Dimensions: 9x13
Bedroom 4
Level: Second
Area: 117.00 Square Feet
Dimensions: 9x13
Loft
Level: Second
Area: 120.00 Square Feet
Dimensions: 10x12
Kitchen
Level: First
Area: 140.00 Square Feet
Dimensions: 14x10
Living Room
Level: First
Area: 270.00 Square Feet
Dimensions: 18x15
Dining Room
Level: First
Area: 165.00 Square Feet
Dimensions: 11x15
Interior
Heating
Central
Appliances
Dishwasher, Disposal, Dryer, Electric Water Heater, Microwave, Range, Refrigerator, Washer, Water Softener
Cooling
Central Air
Exterior Features
Hurricane Shutters, Sidewalk
Sewer
Public Sewer
Flooring
Carpet, Tile
Interior Features
Kitchen/family Room Combo, Primary Bedroom Upstairs, Stone Counters, Thermostat, Walk In Closet(s)
Window Features
Blinds
Construction
Year Built
Year Built: 2019
Home type
Single Family Residence
Foundation Details
Slab
Construction Materials
Block, Stucco
Architectural Style
Contemporary
Roof
Shingle
Utilities & Energy
Security Features
Security System, Security System Owned, Smoke Detector(s)
Utilities
Cable Available, Cable Connected, Electricity Available, Electricity Connected, Public
Laundry Features
Inside, Laundry Room, Upper Level
Water Source
Public
Other Features
Vegetation
Trees/landscaped
Patio And Porch Features
Patio
Subdivision Name
Forest Brooke Ph 3a
Lot Features
In County, Sidewalk, Paved
Price History
| Date | Event | Price |
|---|---|---|
07/24/2026 Source: | Price Decreased | $325,000 -6.74% $140/sqft |
05/05/2026 Source: | Price Increased | $348,500 +4.50% $150/sqft |
05/05/2026 Source: | Price Increased | $333,500 +2.62% $144/sqft |
05/05/2026 Source: | Listed for Sale | $325,000 $140/sqft |

Nearby Homes
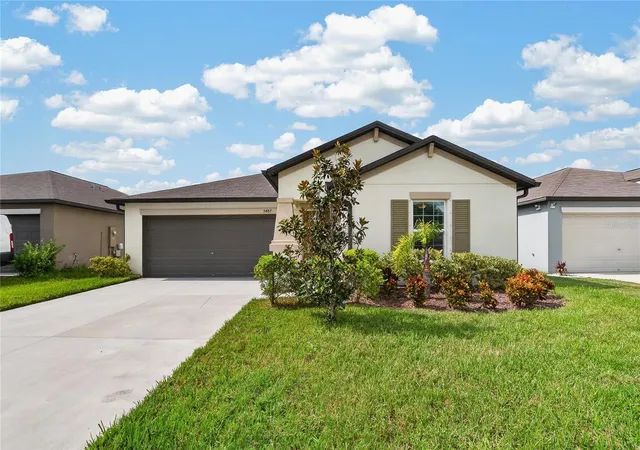
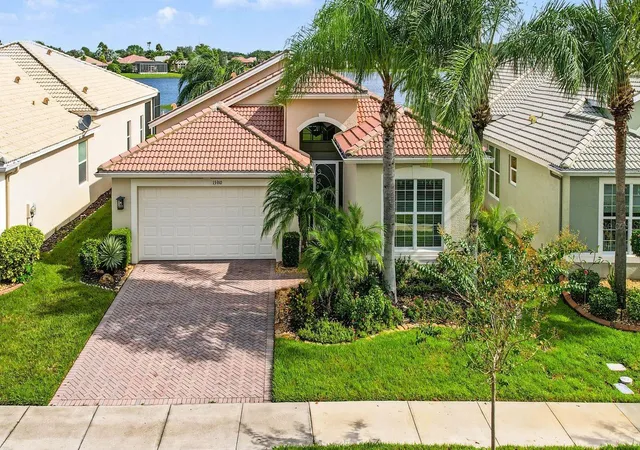
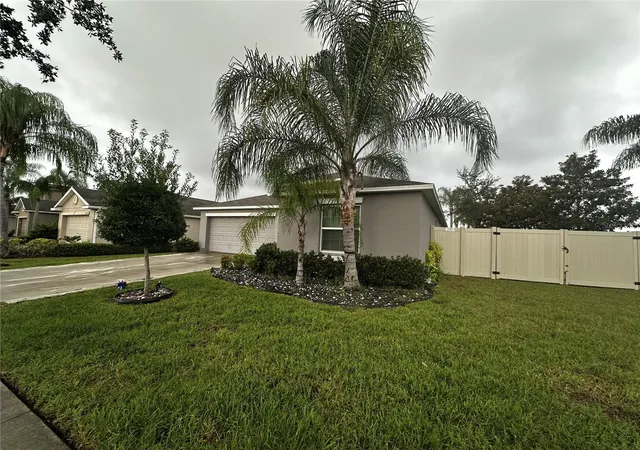
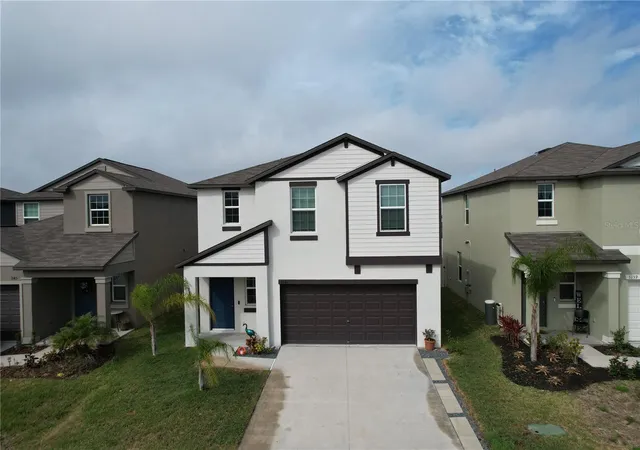
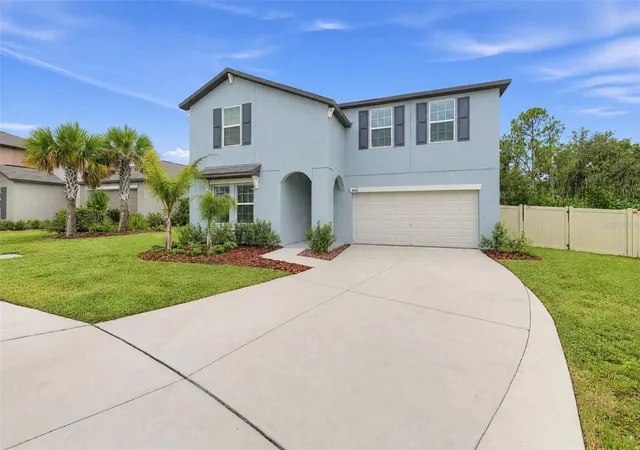
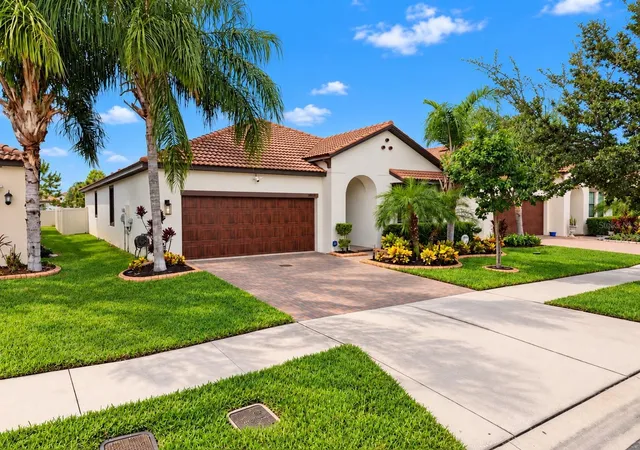
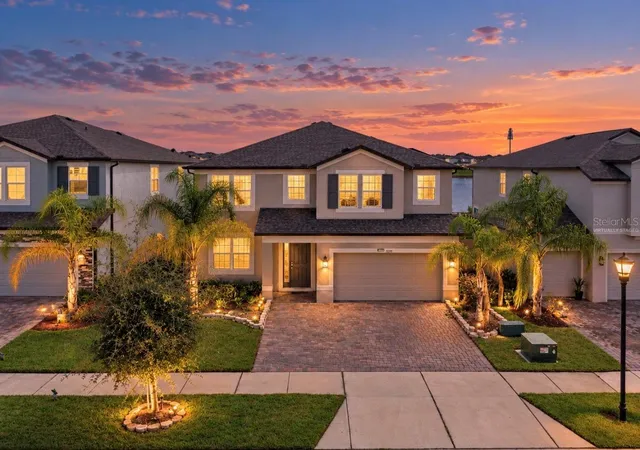
Find Homes by Property Features in Wimauma, FL
Nearby New Homes For Sale

Based on information from Stellar MLS® through Oct 11, 2026, 09:30PM as submitted to and distributed by MLS GRID. All data is obtained from various sources and may not have been verified by the broker or MLS GRID. Supplied Open House Information is subject to change without notice. All information should be independently reviewed and verified for accuracy. Properties may or may not be listed by the office/agent presenting the information. IDX information is provided exclusively for consumers’ personal non-commercial use. It may not be used for any purpose other than to identify prospective properties consumers may be interested in purchasing. The data is deemed reliable but is not guaranteed by MLS GRID. The use of the MLS GRID Data may be subject to an end-user license agreement prescribed by the Member Participant’s applicable MLS, if any, and as amended from time to time. © 2026 Stellar MLS. All Rights Reserved.
 Advertising Broker: Fred McGill | Simple Showing, Inc