Realty Solution
Powered by 
- 17
- Overview
- Description
- Property Details
- Location
- HOA Management
- Facts & Features
- Getting Around
- Nearby Homes

Street View
Listed by: Marc Shevin (818) 962-7123 DRE #00559629, Brittney Rebecca DRE #02112502 | Douglas Elliman of California, Inc. (310) 595-3888
$2,895,000
Monthly Est:$14,409
 4 Beds
 4 Baths
3 full baths + 1 half bath
 3,420sqft
1686 Sycamore Cyn, Westlake Village, CA 91361
$2,895,000
$14,409/moEst:
Get Pre-Approved
Single Family Residence
Built in 2003
$660/mo HOA
30,522 sqft lot
$846/sq.ft
Description
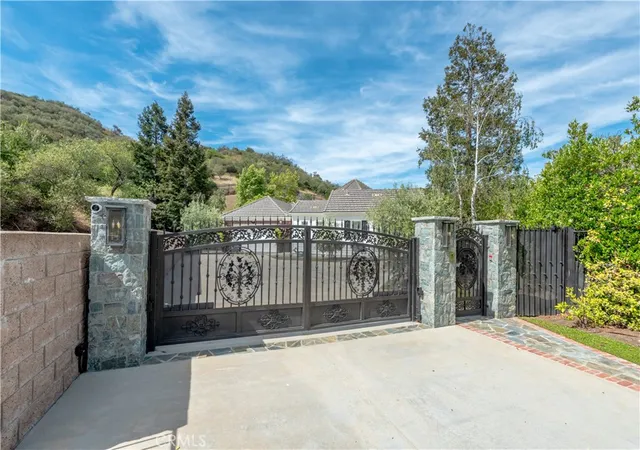
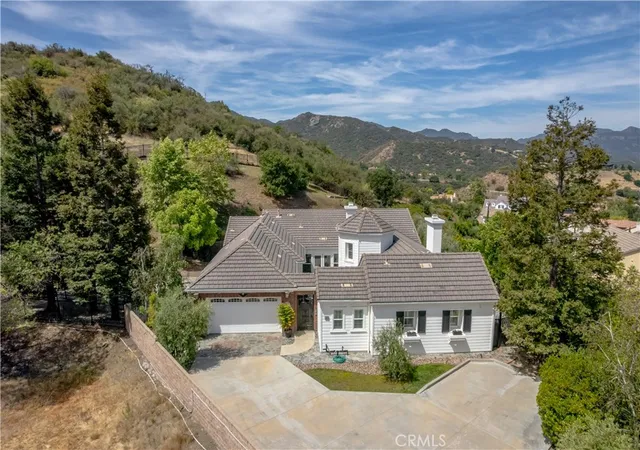
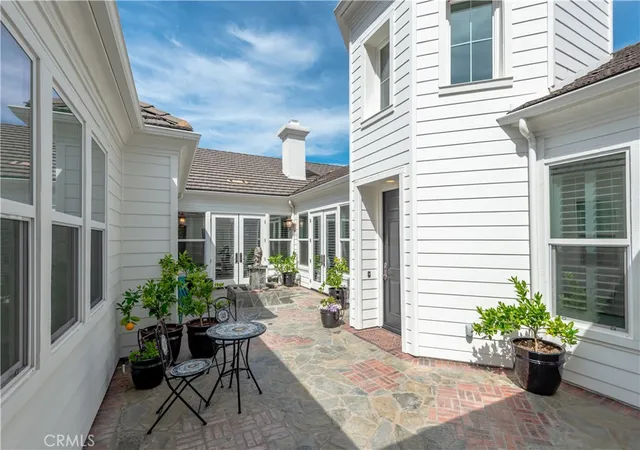
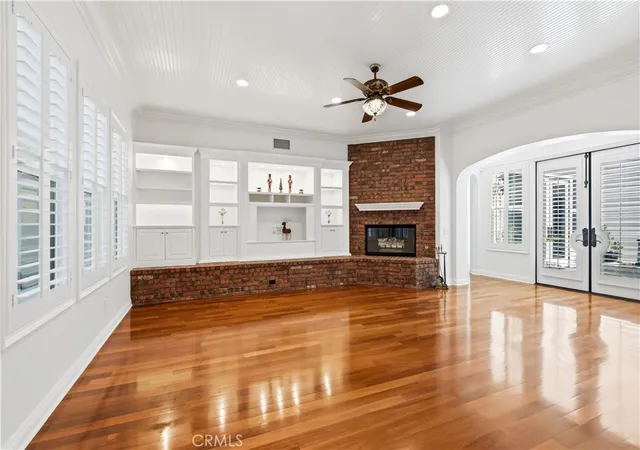
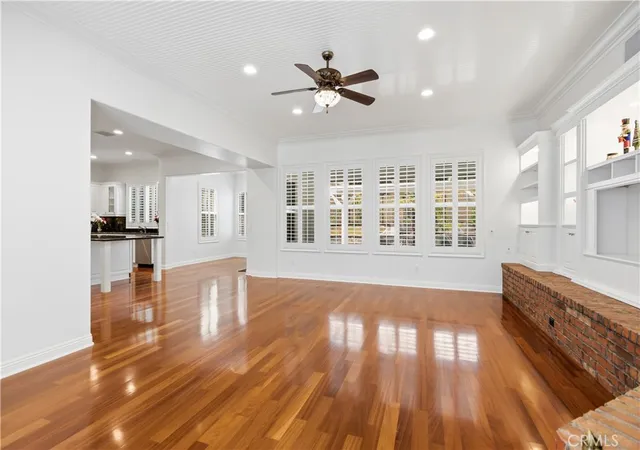
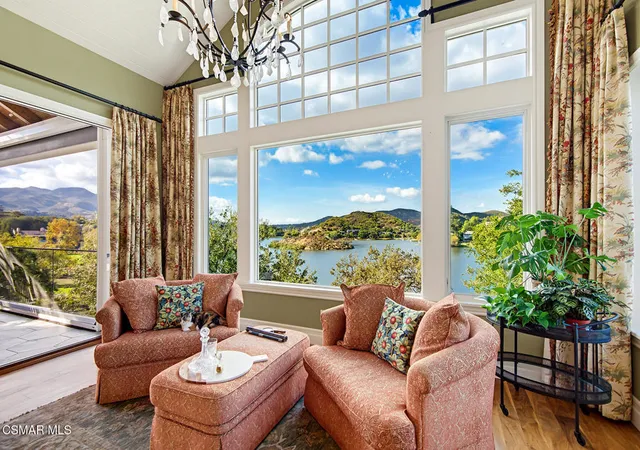
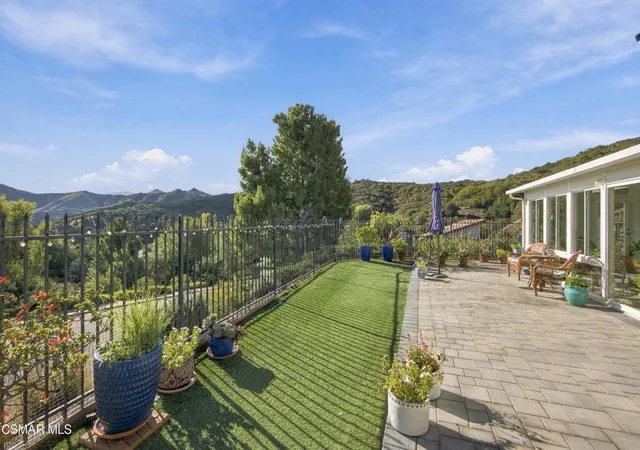
Nestled within the exclusive, gated enclave of Sycamore Canyon Estates, this immaculate one-story home is nicely upgraded, exceptionally private, and surrounded by the natural beauty of the Santa Monica Mountains. Situated at the end of a private drive, and featuring its own gated entry, highlights of this charming home include a courtyard entry with fountain, gentle walking paths & peaceful sunset views. Interior amenities include a beautiful center island kitchen with stone countertops, stainless steel appliances and adjoning breakfast area, all open to the sunny family room with fireplace, custom display shelves and big picture windows encased with plantation shutters, plus there is an elegant living room with fireplace, formal dining room, and four generous bedrooms. The very spacious primary suite with fireplace features an all stone bath with soaking tub, glass encased shower, dual vanities & large walk-in closet. The 3 secondary bedrooms are located on a private wing and the home features wood flooring throughout. The nicely manicured grounds are perfect for relaxing or entertainng and include a covered patio, sparkling pool with waterfalls, a BBQ center, a dining gazebo, seperately fenced play areas away from the pool, and a gentle hillside with a stone path winding through the trees, with loads of room for adding fruit trees or a garden. Tucked behind privately maintained streets and rolling natural hillsides, Sycamore Canyon Estates offers a rare sense of exclusivity and a quiet retreat while remaining just minutes from the premier shopping, dining, and conveniences of Westlake Village, and just a few miles to the nearby beaches of Malibu.
- Houzeo last checked: 1 hour ago
- Listing updated: September 29, 2026 at 9:22 pm
- Source: California Regional MLS-CA | MLS#: SR26172829

Property Details
Status
Active
Type
Single Family Residence
No. of Stories
1
County
City
Neighborhood
--
Year Built
2003
HOA Fees
$660/mo
Finished Area
3,420 sqft
Lot Size
30,522 sqft lot
Basement Area
- sqft
MLS Name
California Regional MLS
MLS Number
SR26172829
MLS Status
Active
Days on Market
85
Cumulative Days on Market
50

Continue Your Journey in App
Find your dream home, receive real-time updates, and many more!
Continue Your Journey in App
Find your dream home, receive real-time updates, and many more!
Location
HOA Management
Sycamore Canyon Estates
HOA Fees
$660/ Monthly
Amenities
 Amenities and services may be covered by one or multiple associations and service providers.
 Security Gate
Disclaimer: Amenities are based on third-party information and may vary; buyers must independently verify all amenities, as information is deemed reliable but not guaranteed.
Facts & Features
Rooms
Bedrooms & bathrooms
Bedrooms: 4
Bathrooms: 4
Interior
Cooling
Central Air
Exterior Features
Lighting
Sewer
Unknown
Window Features
Double Pane Windows, Plantation Shutters
Flooring
Wood
Interior Features
Breakfast Bar, Built In Features, Breakfast Area, Chair Rail, Crown Molding, Separate Formal Dining Room, High Ceilings, Open Floorplan, Pantry, Stone Counters, Recessed Lighting, Storage, All Bedrooms Down, Bedroom On Main Level, Jack And Jill Bath, Main Level Primary, Primary Suite, Walk In Pantry, Walk In Closets
Appliances
Built In Range, Barbecue, Double Oven, Dishwasher, Freezer, Gas Cooktop, Disposal, Microwave, Refrigerator, Range Hood, Water Heater
Heating
Central
Construction
Year Built
Year Built: 2003
Home type
Single Family Residence
Property Condition
Updated Remodeled
Roof
Concrete
Architectural Style
Cape Cod
Construction Materials
Wood Siding
Utilities & Energy
Association Amenities
Controlled Access
Electric
Electricity On Property
Pool Features
In Ground, Private
Water Source
Public
Utilities
Electricity Connected, Natural Gas Available, Water Connected
Fireplace Features
Family Room, Gas Starter, Living Room, Primary Bedroom
Laundry Features
Inside, Laundry Room
Other Features
Community Features
Foothills
Lot Features
Back Yard, Cul De Sac, Irregular Lot, Landscaped, Secluded, Sprinkler System, Walkstreet, Yard
Disclosures
Covenants Restrictions Disclosure, Hoa Disclosure, Listing Broker Advantage
Patio And Porch Features
Covered, Open, Patio, See Remarks
Subdivision Name
Sycamore Canyon Estates (731)
Price History
| Date | Event | Price |
|---|---|---|
08/10/2026 Source: | Listed for Sale | $2,950,000 +1.90% $863/sqft |
08/10/2026 Source: | Price Increased | $2,895,000 +933.93% $846/sqft |
07/05/2023 Source: | Price Increased | $280,000 +0.04% $82/sqft |
04/06/2023 Source: | Sold | $279,900 $82/sqft |


Nearby Homes
Find Homes by Property Features in Westlake Village, CA
Nearby New Homes For Sale


Based on information from California Regional Multiple Listing Service, Inc. as of Nov 04, 2026, 12:45PM and /or other sources. All data, including all measurements and calculations of area, is obtained from various sources and has not been, and will not be, verified by broker or MLS. All information should be independently reviewed and verified for accuracy. Properties may or may not be listed by the office/agent presenting the information. Information being provided is for consumers’ personal, non-commercial use and may not be used for any purpose other than to identify prospective properties consumers may be interested in purchasing. This website may not include listings or property addresses of sellers who have directed their listing brokers to withhold their listing or their property address from display on the Internet. © 2026 California Regional Multiple Listing Service. All Rights Reserved.
 Advertising Broker: William Johnson DRE #01463271 | William Johnson Brokerage
