- Overview
- Description
- Property Details
- Location
- HOA Management
- Facts & Features
- Getting Around
- Nearby Homes


$525,000
Monthly Est:$2,613
 4 Beds
 3 Baths
3 full baths
 2,480sqft
169 Links Ter Blvd, Daytona Beach, FL 32124
$525,000
$2,613/moEst:
Get Pre-Approved
Single Family Residence
Built in 2025
$76.83/mo HOA
6,773 sqft lot
$212/sq.ft
Description
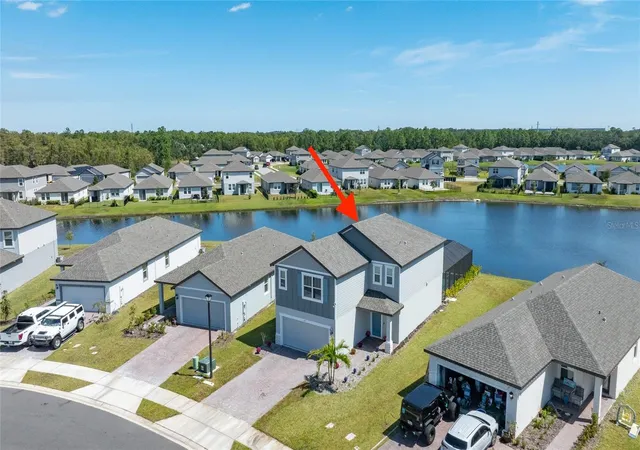
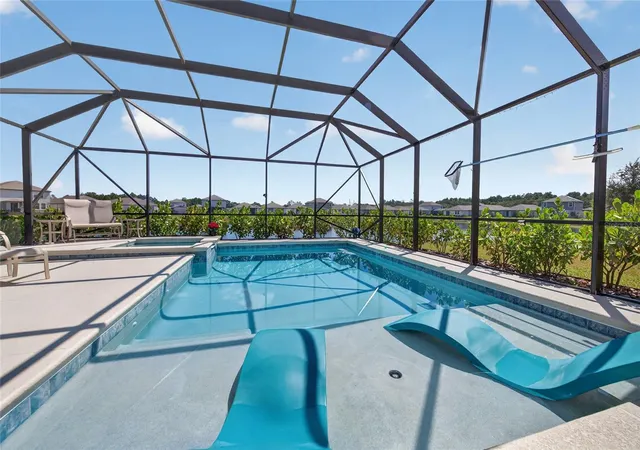
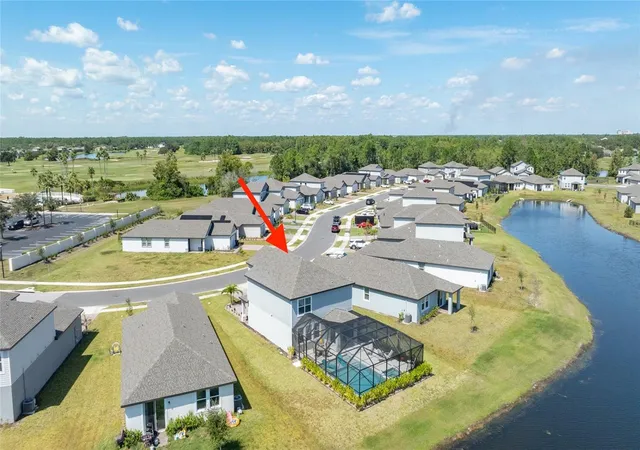
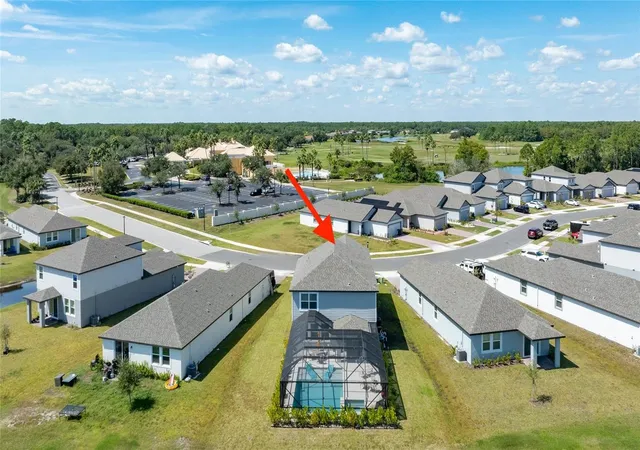
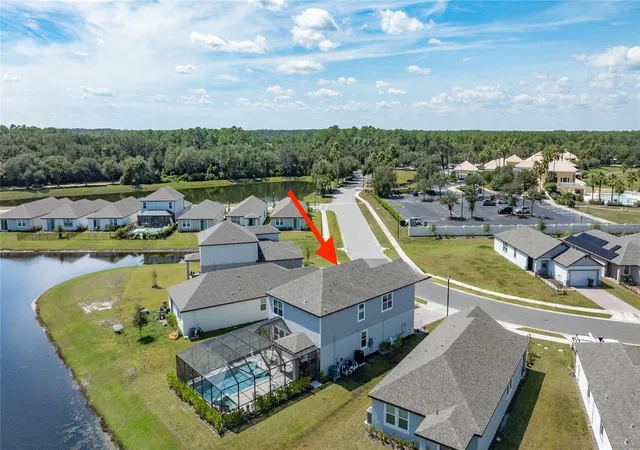
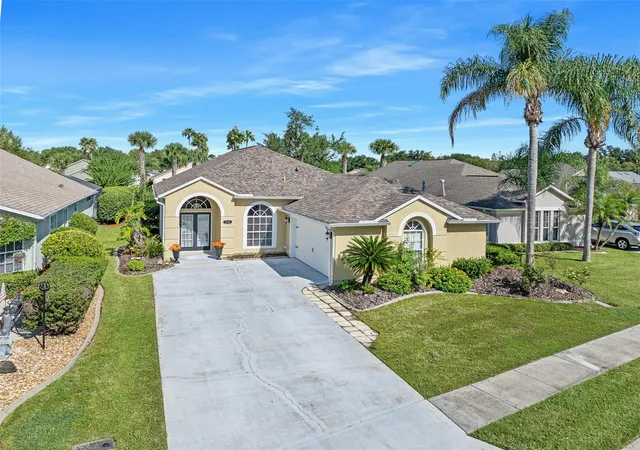
BETTER THAN NEW! Built in 2025 and lightly lived in, this stunning 4-bedroom, 3-bath lakefront pool home blends modern design, flexible living space and the Florida lifestyle you've been looking for. The open-concept main level features luxury laminate flooring and a beautifully designed kitchen with a large center island, abundant cabinetry and an eat-in dining area. The kitchen and living room are positioned to capture gorgeous views of the sparkling pool and tranquil lake beyond, creating an impressive backdrop for everyday living and entertaining. A first-floor bedroom and full bath provide the perfect private space for guests or multi-generational living. Upstairs, a spacious loft offers additional living or media space, along with two guest bedrooms and the private owner's suite. One bedroom has been thoughtfully enlarged to incorporate a dedicated workspace, ideal for today's work-from-home lifestyle. Step outside to your own private oasis where the heated pool takes center stage. Offering both electric and gas heating options, the pool and lakefront setting create an incredible outdoor retreat for relaxing, entertaining and enjoying Florida living year-round. Complete with a 2-car garage and a central location in the desirable LPGA area, you're just minutes from golf, shopping, dining, I-95, Daytona International Speedway and the beach. Nearly new, move-in ready and already featuring the pool you've been waiting for!
- Houzeo last checked: 7 minutes ago
- Listing updated: October 4, 2026 at 7:06 pm
- Listing Provided by: Janet Fuller (386) 566-7778 | RE/MAX SIGNATURE (386) 673-7001
- Source: Stellar MLS-FL | MLS#: V4951520

Property Details
Status
Active
Type
Single Family Residence
No. of Stories
-
County
City
Neighborhood
--
Year Built
2025
HOA Fees
$76.83/mo
Finished Area
2,480 sqft
Lot Size
6,773 sqft lot
Basement Area
- sqft
MLS Name
Stellar MLS
MLS Number
V4951520
MLS Status
Active
Days on Market
11
Cumulative Days on Market
5

Continue Your Journey in App
Find your dream home, receive real-time updates, and many more!
Download App
Continue Your Journey in App
Find your dream home, receive real-time updates, and many more!
Location
HOA Management
Southern States
HOA Fees
$210/ Quarterly
LPGA
HOA Fees
$82/ Annually
Amenities
 Amenities and services may be covered by one or multiple associations and service providers.
 Club House
 Gym
Gym
 Golf
Golf
 Common Area Taxes
Disclaimer: Amenities are based on third-party information and may vary; buyers must independently verify all amenities, as information is deemed reliable but not guaranteed.
Facts & Features
Rooms
Bedrooms & bathrooms
Bedrooms: 4
Bathrooms: 3
Primary Bedroom
Level: Second
Area: 216.00 Square Feet
Dimensions: 13.5x16
Bedroom 2
Level: Second
Area: 253.00 Square Feet
Dimensions: 11x23
Bedroom 3
Level: Second
Area: 166.65 Square Feet
Dimensions: 11.11x15
Bedroom 4
Level: First
Area: 145.20 Square Feet
Dimensions: 11x13.2
Kitchen
Level: First
Living Room
Level: First
Area: 241.24 Square Feet
Dimensions: 14.8x16.3
Loft
Level: Second
Area: 232.80 Square Feet
Dimensions: 19.4x12
Interior
Sewer
Public Sewer
Interior Features
Eat In Kitchen, Kitchen/family Room Combo, Primary Bedroom Upstairs, Solid Surface Counters, Thermostat, Window Treatments
Window Features
Blinds
Cooling
Central Air
Flooring
Carpet, Laminate
Heating
Central
Appliances
Dishwasher, Dryer, Microwave, Range, Refrigerator, Washer
Construction
Year Built
Year Built: 2025
Home type
Single Family Residence
Roof
Shingle
Foundation Details
Block, Slab
Construction Materials
Block
Utilities & Energy
Laundry Features
Laundry Room, Upper Level
Water Source
Public
Utilities
Cable Available, Propane, Public, Sewer Connected, Water Connected
Pool Features
Heated, In Ground, Screen Enclosure
Security Features
Smoke Detector(s)
Association Amenities
Clubhouse, Fitness Center, Golf Course
Other Features
Subdivision Name
Links Terrace Ph 2
Community Features
Deed Restrictions, Playground
Price History
| Date | Event | Price |
|---|---|---|
09/29/2026 Source: | Listed for Sale | $525,000 $212/sqft |

Nearby Homes




Find Homes by Property Features in Daytona Beach, FL
Nearby New Homes For Sale

Based on information from Stellar MLS® through Oct 10, 2026, 10:00PM as submitted to and distributed by MLS GRID. All data is obtained from various sources and may not have been verified by the broker or MLS GRID. Supplied Open House Information is subject to change without notice. All information should be independently reviewed and verified for accuracy. Properties may or may not be listed by the office/agent presenting the information. IDX information is provided exclusively for consumers’ personal non-commercial use. It may not be used for any purpose other than to identify prospective properties consumers may be interested in purchasing. The data is deemed reliable but is not guaranteed by MLS GRID. The use of the MLS GRID Data may be subject to an end-user license agreement prescribed by the Member Participant’s applicable MLS, if any, and as amended from time to time. © 2026 Stellar MLS. All Rights Reserved.
 Advertising Broker: Fred McGill | Simple Showing, Inc